
hayri atak envisions a huge floating hotel that revolves around a central axis in qatar
inspired by a vortex, the proposal features a rotating system that moves the building around to generate energy.
stay up to date with all the latest topics to be featured on designboom with our dedicated tag overview. we've collated the most recent themes in the worlds of art, architecture, design and technology for your easy reading: from emerging architecture studios to new design trends to relevant events from around the globe.
inspired by a vortex, the proposal features a rotating system that moves the building around to generate energy.
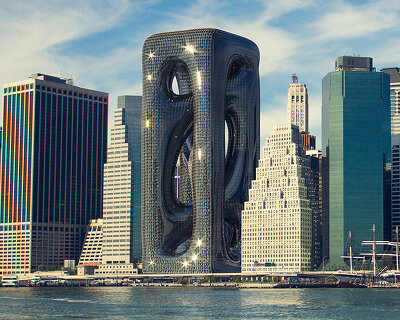
the building is inspired by biological concepts, including anatomy and cells, which lends the project an organic sensibility within the dense cityscape.

'pitcher’s prow' takes the form of an architectural landscape in a adjustable kit-of-parts structure.

the design is based on a japanese maple sculpture park, with a layered platform structure gently cascading down the steep landscape.

the architects explain that the form of the building responds directly to the landscape that surrounds it.
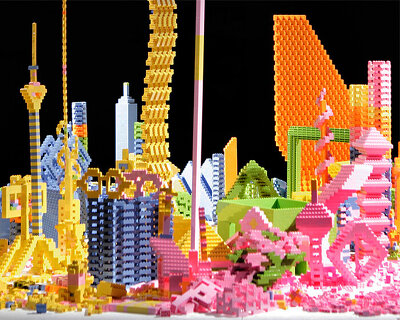
on show at the reykjavík art museum in iceland during designmarch 2011 the workshop provides a space in which the public can explore and study various architecture themes and principles through 65 kg of LEGO.

'walk ginza safely' is a motion light installation that draws from the concept of pedestrian signal pictograms.

the flowers bring a new rhythm of light to the garden’s still ambience.

the alternating bands extend in different directions, protruding outside of the building's footprint.

the design lets the building exist in harmony with the bamboo forest behind it.

the yellow fairing, the off-center headlight and the brown leather seat are only some of the features that make this ducati 998 transformation pop out.

everything in the TK-01RR is geared towards the most extreme e-enduro use, from the geometries to the high-end components such as the 12-speed transmission.

the design consists of monumental horizontal and vertical volumes: an expansive podium and a strikingly slender tower.

the design seeks to capture everyday elements fundamental to hong kong's urban fabric.

the façade combines colors from the various national flags that make up the current demographic of springvale.

a reflection of the school's leading qualities -- transparency and intensive academics -- the building utilizes physical components to build a perfectly attuned space for students and guests alike.
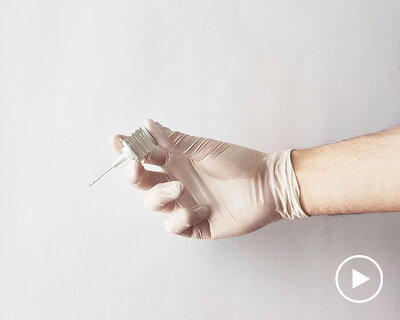
helix is a collapsible, single-material vaccination syringe completely made from flexiOH UV, a heat-curable type of silicone.
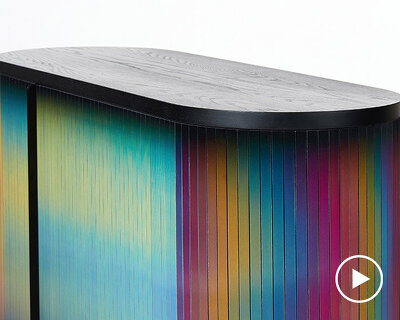
made with ribbed curved surfaces, and using lenticular technology, the newly added piece changes its color depending on the user's position and movement.
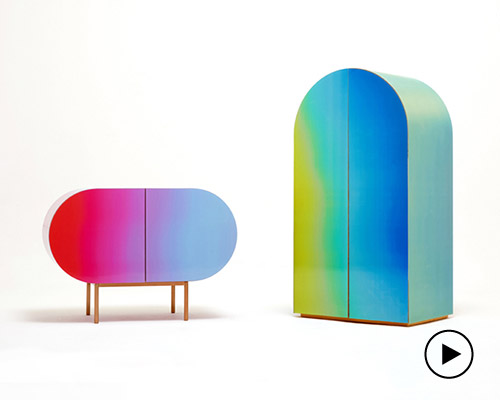
when monochromatic schemes are underwhelming and color trends are overrated, orijeen's color changing cabinet is sure to satisfy.
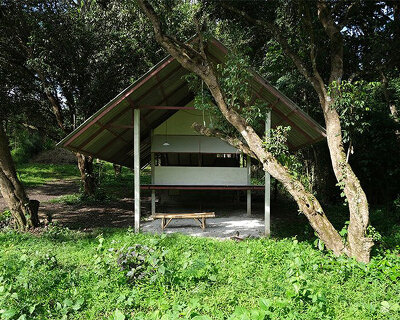
built with local knowledge, basic tools, and readily available materials, the house emerges as a juxtaposition of contemporary and vernacular architecture.
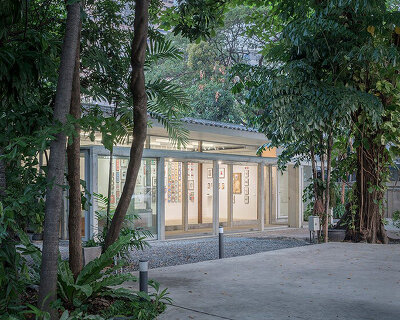
newly added sliding doors blur the boundary between interior and exterior, so much so that the gallery becomes a part of the garden.

reflect by jen lewin is an immersive, multi-sensory experience that draws from the dynamic patterns created by organic systems found in nature.

the project is built around the resident mailboxes.
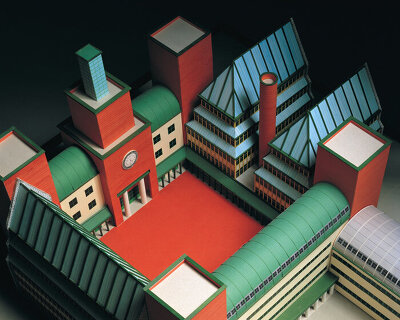
designboom spoke with curator alberto ferlenga to learn more about rossi's role and contribution in the sphere of italian and international architecture.

developed following the concept of home, the davines village reinterprets the archetypes of italian dwellings found in rural areas in a contemporary way.

the studio's main goal was to create new, functional accessories that would 'proudly fit in a modern bathroom environment'.

the display features a maze of intersecting walls covering 2,000 square meters inside the enzo ferrari museum in modena.

teaching others through step-to-step youtube tutorials, masayoshi matsumoto hopes that his intricate work proves how layered and thoughtful balloon art can really be.

matsumoto recreates the physical form of his subjects by weaving and tying balloons together without the help of adhesive.

built-in tunnels, climbable millwork platforms, curved walls, recessed nooks, and a slow room complete the interior.

characterized by white-washed walls and minimal decoration, the design focuses on revealing the basic architectural elements of the space.
your own online design shop — no sales commission collected










 2026 NY Architectural & Interior Design Awards Season 2 deadline: november 5th, 2026
  Marca Corona Award 2027 | Contest for artists and designers under 35 $ 1,675.00 USD deadline: january 11th, 2027
  Portugal Long Table Restaurant $ 11,635.00 USD deadline: january 11th, 2027
  TACTICAL URBANISM NOW! 2026 $ 10,000.00 USD deadline: october 30th, 2026
  Museum of Emotions #9 $ 9,140.00 USD deadline: february 22nd, 2027
  The Architect’s Chair Stockholm Furniture Fair Edition $ 9,120.00 USD deadline: january 5th, 2027
 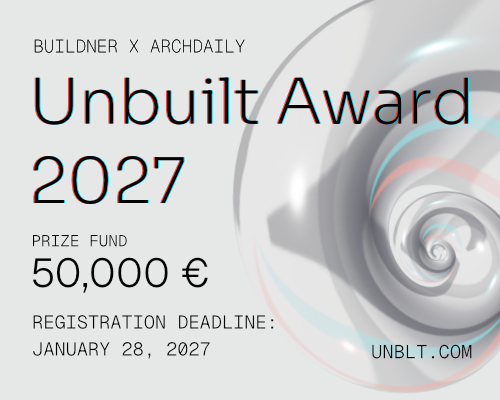 Buildner’s Unbuilt Award 2027 $ 56,305.00 USD deadline: october 18th, 2027
  The Quiet Tower $ 11,535.00 USD deadline: february 15th, 2027
  Wonder Global Design Awards 2026 Season 2 deadline: january 31st, 2027
  Call for Entries: UX Design Awards - Spring 2027 deadline: november 15th, 2026