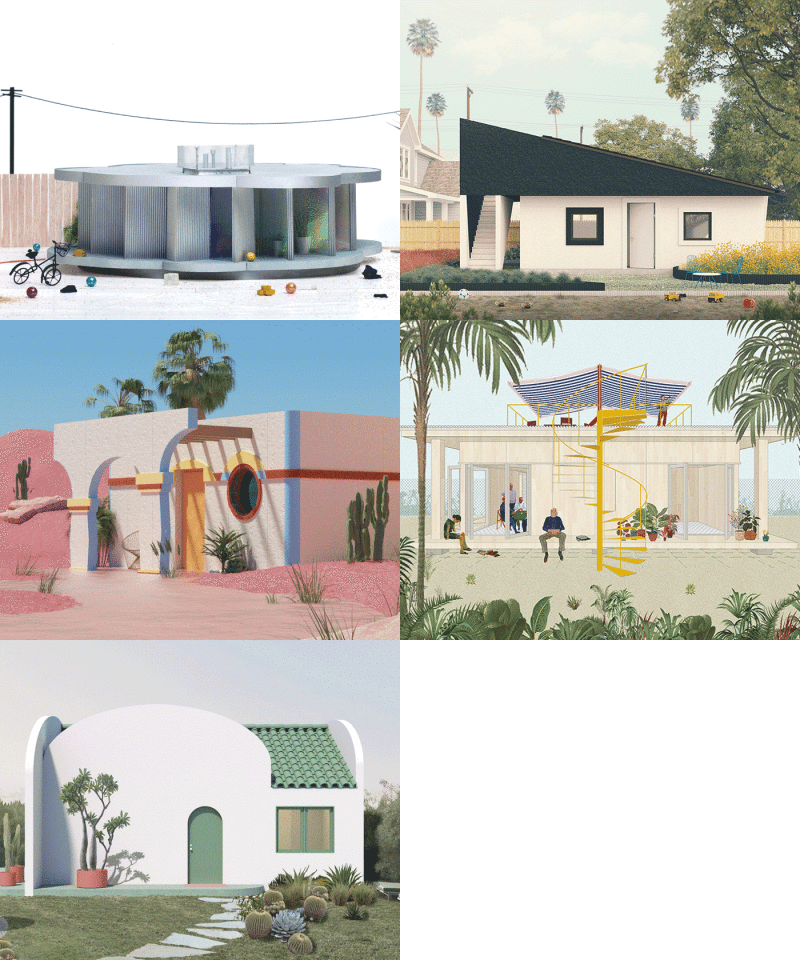
SO – IL and jennifer bonner among architects designing ADUs for LA's standard plan program
the initiative offers builders and homeowners a variety of pre-approved designs that could result in faster and less expensive permitting.
stay up to date with all the latest topics to be featured on designboom with our dedicated tag overview. we've collated the most recent themes in the worlds of art, architecture, design and technology for your easy reading: from emerging architecture studios to new design trends to relevant events from around the globe.
the initiative offers builders and homeowners a variety of pre-approved designs that could result in faster and less expensive permitting.

the duo discuss their previous collaboration and the results of their studio at the harvard GSD.

with every 'naaaan time' originating from a real baked edible, each piece bears a different texture and expression.

the ingredients used in the lamp include flour, salt, yeast, LED lights and batteries, which are then coated with a layer of resin to protect the bread from decaying.
the brief called for a private and secluded dwelling with a hidden entrance and plentiful storage areas.

clad in wooden slats, the structure resembles the topography of a cove.
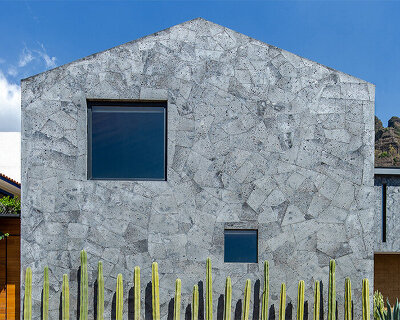
natural finishes such as the wooden ceiling, texcal stone, and quarry floors provide warmth and form a welcoming environment for the users.
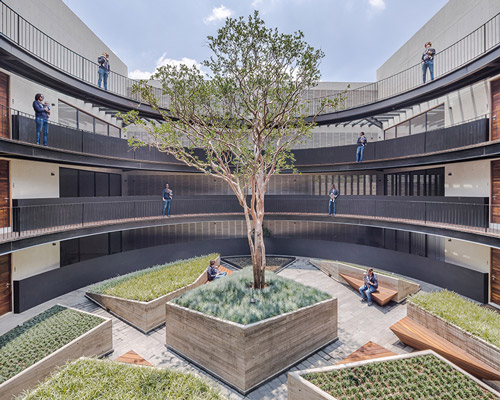
HGR arquitectos designs residential building with large internal courtyard for neighbors to share and coexist, in mexico city.
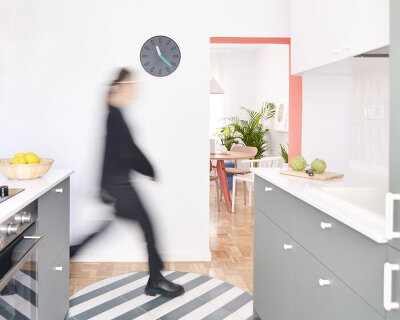
the project draws reference from italian design in the 50s and 60s, applying its principles and merging them with those of contemporary spanish architecture.

using a graphic style the project highlights how, until a few weeks ago, these images seemed only to appear in science fiction.
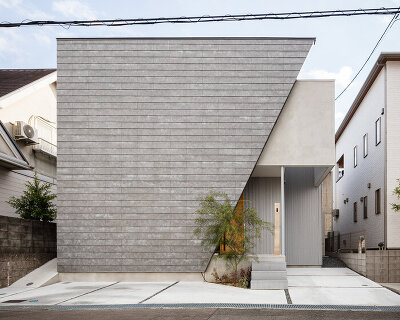
a continuous walking path runs through the center of the home, connecting the entrance with the terrace at the back.
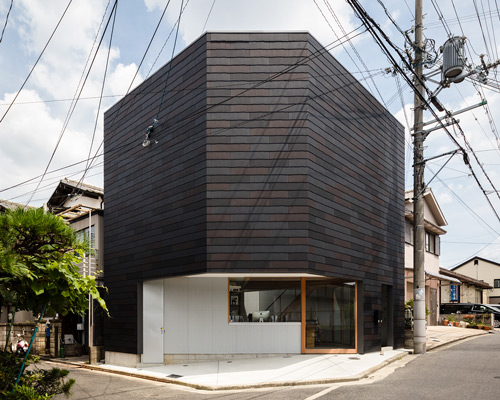
the three-storey residence is surrounded by firewalls, which protect the house while creating three enclosed courtyards.

strategically positioned openings take in views of the adjacent canal and the landscape beyond.
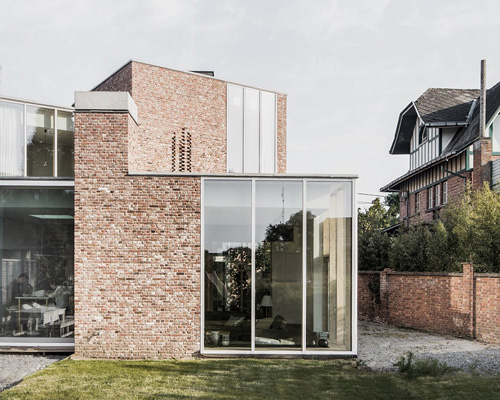
given the site’s trapezoidal shape, graux & baeyens designed the house’s front and side facades to become part of the streetscape.

built with reclaimed lumbers, the project takes shape as a secluded bungalow that offers privacy and serenity, away from the bustling city.

the building radiates a calm and tranquil atmosphere that weaves in between a balance of private and communal spaces.

amsterdam-based multifaceted designer satyendra pakhalé presents MVC, a modular vaccines container that aims to address the challenges of transporting vaccines to remote locations around the world.

the NEKA set comprises a blender, a mixer and a whisker that evoke a sculptural aesthetic while still being functional.

the design establishes a connection to nature and privacy from the bustling thai capital.

the new museum was designed as a 'treasure box', in which numerous precious archaeological artefacts could be safely kept.

the resort's ocean view villas consist of slender prefabricated steel structures topped with finely detailed roofs.

original vision's sava sai villa in thailand, opens up to embrace the outdoors in a seamless composition.
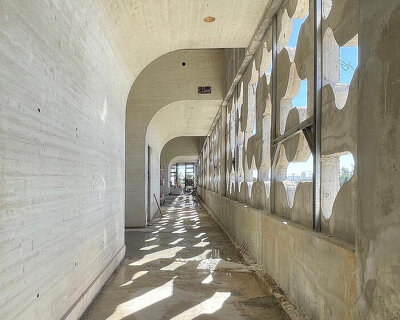
images released by the architects show cast-in-place textured concrete walls, while daylight entering through openings in the façade animates the interiors.

the terminal building is clad with insulating aluminum triangular panels, continuous from the wall to the roof to create one single mass.

with their distinctive triangular shape, the structures stand out among their surroundings, like a lighthouse immersed deep in the forest.

cantilevered above the forest floor, the structures allow occupants to observe the landscape and discover its possibilities.
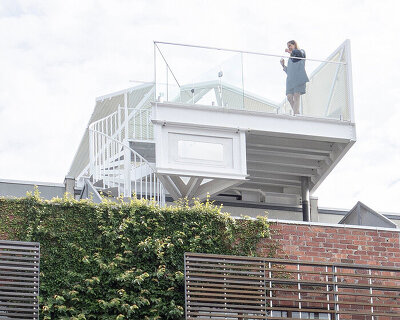
accessed via a spiral staircase, the versatile setting serves as a space for entertaining or, conversely, a retreat for solitude.
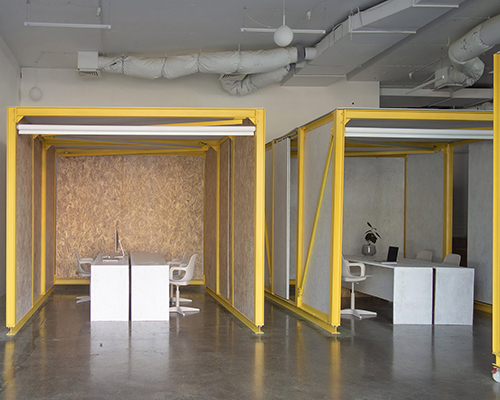
with rolling frames and sliding wooden panels, the four pods provide an office that can be easily removed, transformed and adapted to changing needs.

the interior tableau features a denim chesterfield couch, plants made from jeans and even a record player.
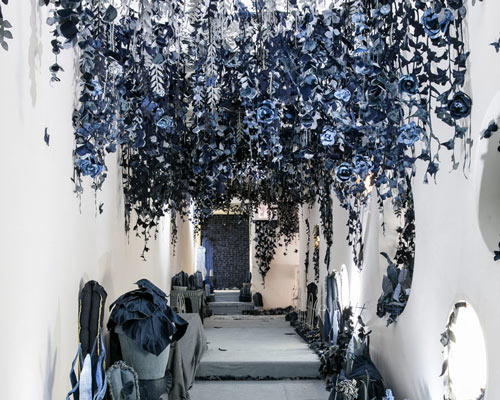
the final spool of blue has become ‘the secret garden,’ at children’s museum of the arts (CMA).

the shenzhen-based industrial designer styles a technical jacket and thermal innerwear to match his futuristic 4x4 bugatti concept.

the shenzhen-based industrial designer has turned bugatti's sleek sports car into a robust off-roader.
your own online design shop — no sales commission collected










 grippin’ $ 3,000.00 USD deadline: april 30th, 2027
  2026 London Design Awards Season 2 deadline: december 17th, 2026
  Museum of Emotions #9 $ 9,140.00 USD deadline: february 22nd, 2027
  WDC 2028 Busan Pavilion International Design Competition $ 46,666.00 USD deadline: october 26th, 2026
  2026 Rome Design Awards Season 2 deadline: december 10th, 2026
  New York High Falls Riverfront Market $ 10,000.00 USD deadline: january 18th, 2027
  Portugal Long Table Restaurant $ 11,635.00 USD deadline: january 11th, 2027
  2027 MUSE Design Awards deadline: april 15th, 2027
  Kingspan MICROHOME 2026 $ 115,875.00 USD deadline: november 2nd, 2026
  The Oak Moon Pavilion $ 9,120.00 USD deadline: march 1st, 2027