DS+R and BLP complete susan wakil health building at the university of sydney
the building is clad with a high-performance shading screen with a vertical rhythm, framing views to the campus and city beyond.
stay up to date with all the latest topics to be featured on designboom with our dedicated tag overview. we've collated the most recent themes in the worlds of art, architecture, design and technology for your easy reading: from emerging architecture studios to new design trends to relevant events from around the globe.
the building is clad with a high-performance shading screen with a vertical rhythm, framing views to the campus and city beyond.

a five storey glass tower with profiled aluminum fins reinvigorates the historic hospital building to create a warm and calming environment.

the design by A2 architects seeks to respect the natural surroundings while providing residents with unobstructed sea views.

the common minimal aesthetic merges with both traditional architecture and contemporary spatial elements.
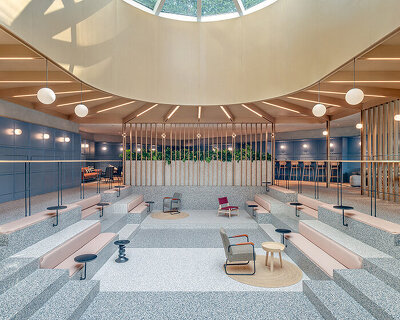
the swimming pool is now a sunken amphitheater where office workers can sit down and chat.
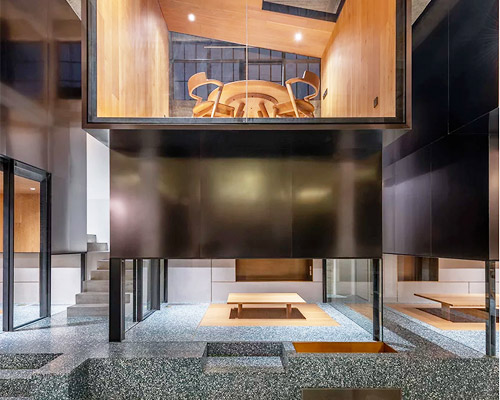
the client, a tea enthusiast, sought to create a traditional chinese teahouse with a modern aesthetic.

the architects were inspired in part by a 19th-century barn transported to the site from a nearby property.

the home was originally designed by jens quistgaard in the 1960s and includes vaulted ceilings and a distinctive copper roof.

to the south of the main house is an agricultural warehouse populated by lush plant life.

the volumes stand on columns, whose diameters imitate a trunk that becomes thicker as the height of the plant becomes taller.
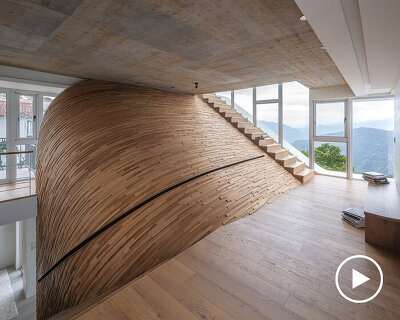
located in the mountainous xindian district, the project's interior references and responds to the surrounding landscape.

located in taipei, the office features very high second-level multifunctional space meant for both working and resting.
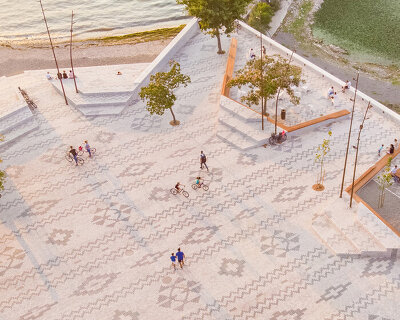
the 'albanian carpet' introduces a vibrant public space, returning the waterfront to the people.
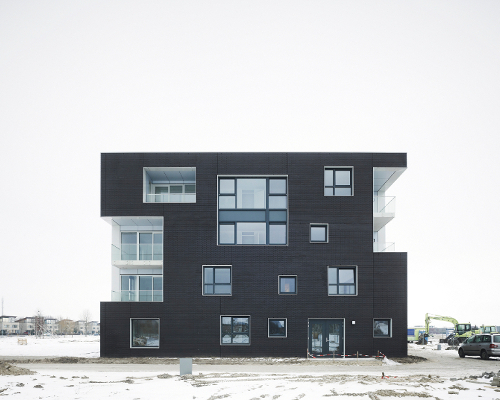
the exterior skin of the two black and white volumes is perforated with windows, forming a composition of voids that helps them integrate into the urban context.

a multi-dimensional cloud-scape pictured above an urban sprawl of skyscrapers is interwoven with hidden easter eggs, and poetry written by ten local poets.

designboom spoke with hjalti karlsson and jan wilker of karlssonwilker about how the video reflects the energy of the parsons community, the studio's own visual design vocabulary, and more.

the sand beige color has been chosen to reflect the tones of the sahara desert – a site of great personal importance for kuma since he visited as a student.

japanese footwear brand asics launched its latest collection of sneakers using virtual reality due to the ongoing coronavirus pandemic.

the team reads the historical layers of the structure, reprogramming the space for dance, music, and poetry.

barrel vaulting of timber and brickwork spans the length of the light-filled penthouse apartment in barcelona.
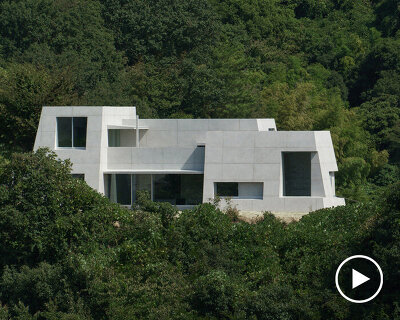
kazunori fujimoto architects has built 'house in mukainada' on the top of a small cape that overlooks hiroshima bay in japan. the project's main concept was to »
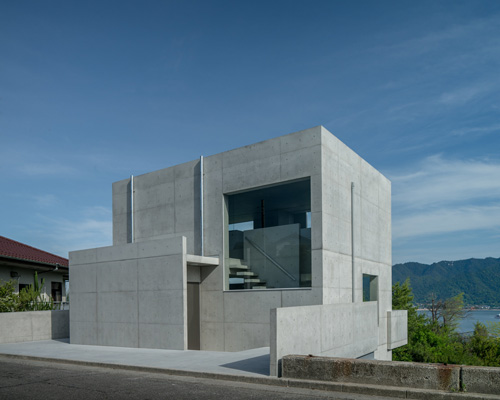
high ceilings, large windows, and an atrium give the concrete residence a lightweight feel.

from publications with minuscule pages to ones that have a scent, boom considers the book as a unique vessel of unchangeable information.

rather than an art or architecture show, the display is referred to as 'an effort to explore the contours of a new countryside'.
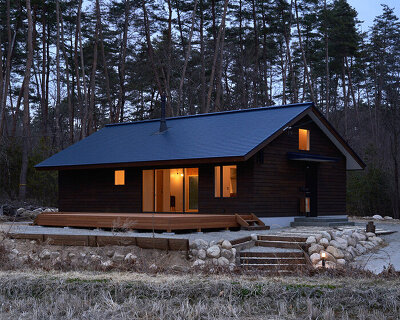
house azumino is composed of two L-shaped volumes covered by a gable roof.
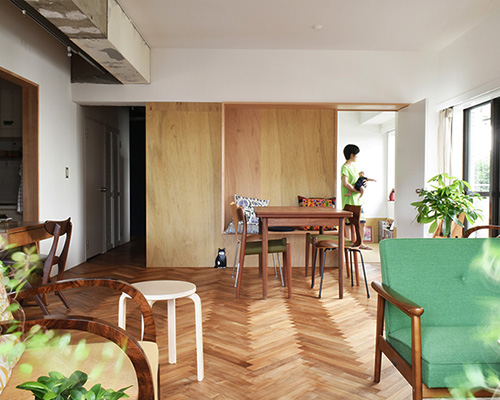
while some of the original walls, doors and ceilings have been removed, each of the existing volumes have been wrapped in new materials.

as part of 2021's engadin art talks (E.A.T.), ragnar kjartansson discusses the themes behind his durational and repetitive performance art.

the work consists of nine 1:1 scale videos in which the audience sees different musicians, each with a different instrument, performing the same song melody.

thousands of multi-colored roses, hydrangeas, daffodils, and chrysanthemums wrap the iconic ice cream trucks.

beautifying the banal.
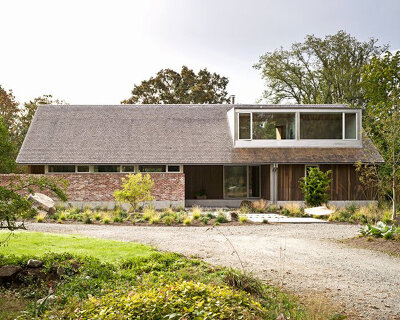
scott and scott architects has realized a contemporary farmhouse on the footprint of an old barn on vancouver island.
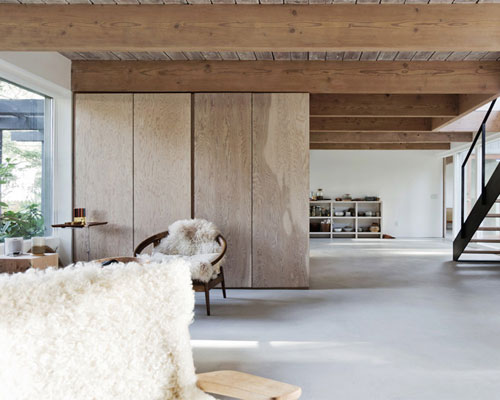
both the architects and the owners shared the same interest when deciding what needed to be done: respect the original details of the house while complementing it with traditional materials.
your own online design shop — no sales commission collected










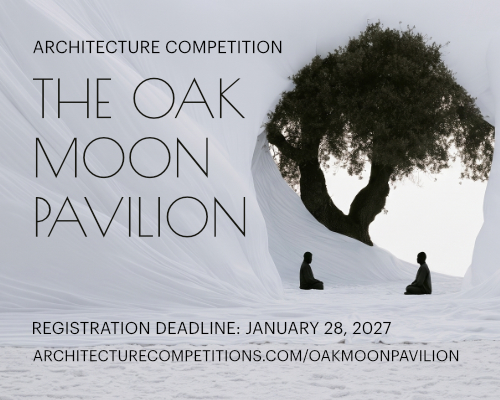 The Oak Moon Pavilion $ 9,120.00 USD deadline: march 1st, 2027
 2026 Rome Design Awards Season 2 deadline: december 10th, 2026
 Buildner’s Unbuilt Award 2026 $ 115,875.00 USD deadline: october 20th, 2026
 L A M P International Lighting Design Competition deadline: october 31st, 2026
 Kingspan MICROHOME 2026 $ 115,875.00 USD deadline: november 2nd, 2026
 WDC 2028 Busan Pavilion International Design Competition $ 46,666.00 USD deadline: october 26th, 2026
 Wonder Global Design Awards 2026 Season 2 deadline: january 31st, 2027
 The Architect’s Chair Stockholm Furniture Fair Edition $ 9,120.00 USD deadline: january 5th, 2027
 Portugal Long Table Restaurant $ 11,635.00 USD deadline: january 11th, 2027
 Marca Corona Award 2027 | Contest for artists and designers under 35 $ 1,675.00 USD deadline: january 11th, 2027