jonathan tuckey design completes red theater as part of school campus in south east england
the red hue of the elevations references the brick of the neighboring victorian buildings.
stay up to date with all the latest topics to be featured on designboom with our dedicated tag overview. we've collated the most recent themes in the worlds of art, architecture, design and technology for your easy reading: from emerging architecture studios to new design trends to relevant events from around the globe.
the red hue of the elevations references the brick of the neighboring victorian buildings.
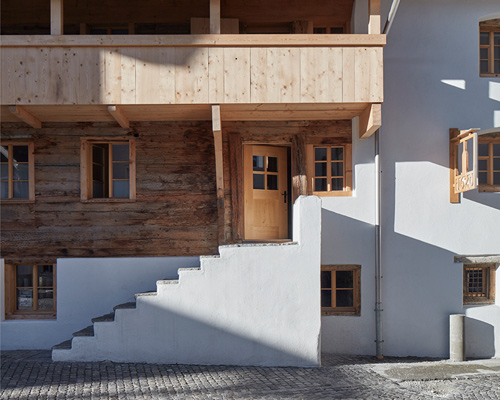
stone is used on the north and east elevations to protect against strong winds, while the timber on the south and east façades makes use of the sun's warmth.

the curtiss 'one' captures the spirit of invention and optimism for the future that drove its founder 118 years ago.

the company’s newest design is priced almost identically to the harley-davidson livewire.

towering 2 meters in height, the sculpture is adorned in a total of 7236 patterns.

the project re-conceptualizes traditional window patterns as futuristic robots and flying machines.

the refurbishment project combines spaces for domesticity with spaces for creativity.

the refurbishment preserves the original features of the apartment, such as the beautiful ceiling moldings and oak flooring.

by shifting the floor levels, the architects were able to create a diverse range of spaces with different ceiling heights and atmospheres.

in ship architecture’s town house in ikegami, the alley garden also serves as the approach to the property, leading to the large first floor with a 4,800 mm height.

in addition to functioning as a carousel, the small architectural landmark express the paradox and contradiction of the environment.

the bridge was 70 meters in length with the two 20-meter-high towers linked by a passageway platform.

different arrangements of sunset hemispheres are installed on the front face of the project, to help form a strong geometrical character that distinguishes the cafe from the surroundings.

the client was searching for a place to play soccer with friends so he purchased this 5,382 ft2 unit in an old industrial building.

conceived by dutch designer marc van vliet, the system is made up of cake slice-shaped modules measuring 7.5 m2 each.

with each passing hour of the day, the project reveals different aspects of its sand flats location, that serves as a meeting location illuminated by the sun.

KATORI curates an atmosphere of being immersed in wood with its maruhon fukuoka office & showroom for the timber manufacturer
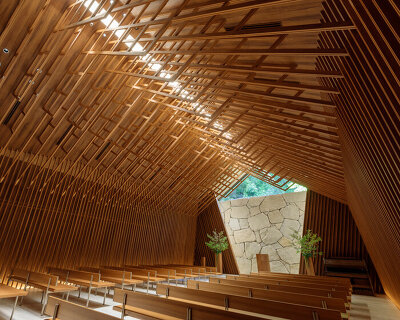
the rhythmic timber elements are interwoven with indirect lighting to suggest an atmosphere of sunlight filtering through a canopy of trees.
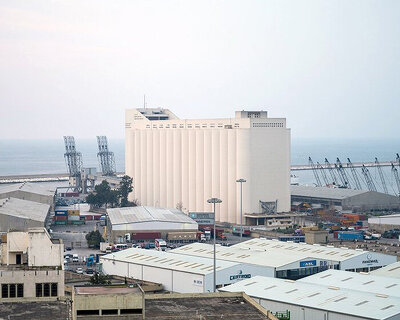
beirut-based architect gioia sawaya explains how the monolithic structure protected the western part of the city from further damage.
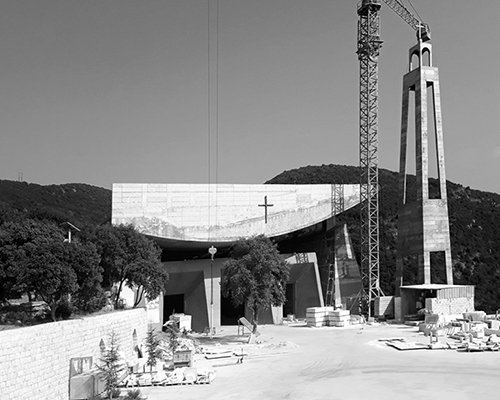
organic in form and in material, the church is a direct derivation of le corbusier's notre dame du haut - with principles of purity, openness and most of all, modernist radicality.

situated in a rural area, amongst some detached houses in belgium, 'residence DDE' by govaert & vanhoutte architects is a minimalist concrete villa complete »

the house is complete with generous terraces and a swimming pool that extends forward into the forest.
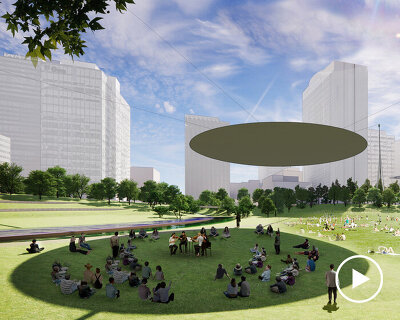
the project features a pair of responsive environmental sculptures offering 'permanent sun' and 'permanent shadow'.

the building has 123 apartments and is a colorful tower of 25 floors with common areas on the first level and underground parking.

swedish music producer axel boman has created a creative sound experiment for the launch of 'BAM!' – watch the preview here.

‘we need to produce fewer things, and better things.’

vibskov delved into the creative roots that helped shape his unique identity, and the blurring of the artistic, sexual, and sometimes functional boundaries of clothing.
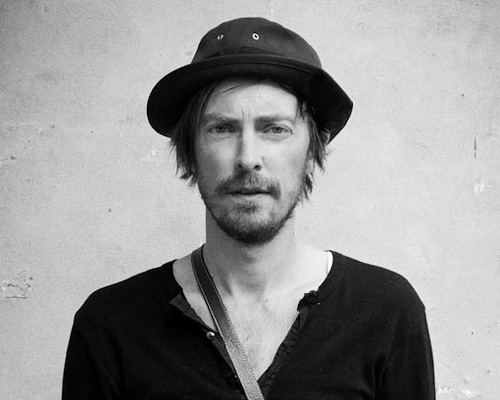
designboom spoke with vibskov about where he draws influence from, processes and materials he most enjoys working with and how he dreams up those highly imaginative collection names.

nakagawa's work is rooted in her never-ending quest to explore new architectural expressions.

the 'momoyama house' is situated on the edge of a hairpin curve in the city of atami.

the project covers all 51 miles (82 kilometers) of the river, from canoga park through the san fernando valley, downtown los angeles, and the gateway cities to its mouth in long beach.

the library emerges from the land as if carved away by water and wind.
your own online design shop — no sales commission collected










 WDC 2028 Busan Pavilion International Design Competition $ 46,666.00 USD deadline: october 26th, 2026
 International Furniture Design Competition Asahikawa [IFDA] deadline: december 11th, 2026
 Kingspan MICROHOME 2026 $ 115,875.00 USD deadline: november 2nd, 2026
 The Architect’s Chair Stockholm Furniture Fair Edition $ 9,120.00 USD deadline: january 5th, 2027
 Kinderspace: Architecture for Children's Development competition / Edition #4 $ 11,773.00 USD deadline: november 30th, 2026
 Underbridge #2 $ 9,290.00 USD deadline: october 19th, 2026
 Call for Entries: UX Design Awards - Spring 2027 deadline: november 15th, 2026
 The Quiet Tower $ 11,535.00 USD deadline: february 15th, 2027
 2026 Rome Design Awards Season 2 deadline: december 10th, 2026
 Buildner’s Unbuilt Award 2026 $ 115,875.00 USD deadline: october 20th, 2026