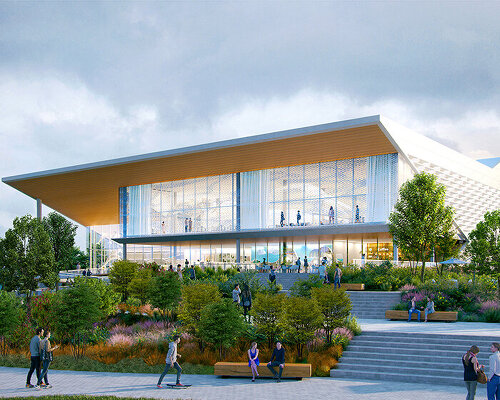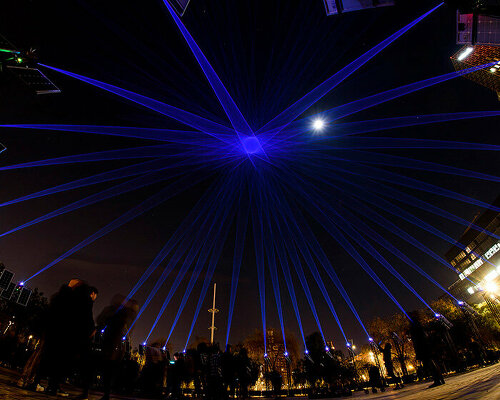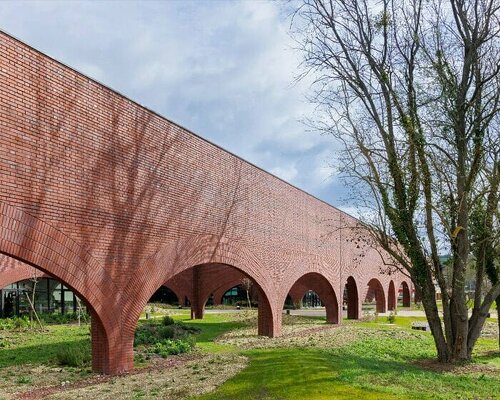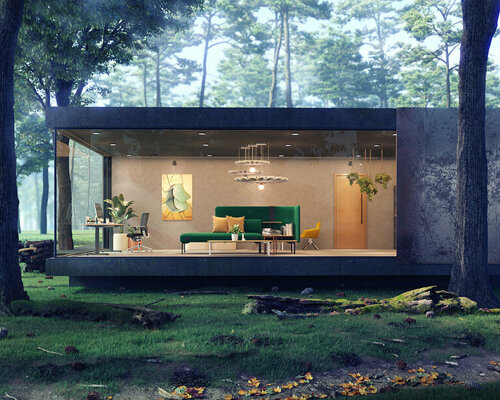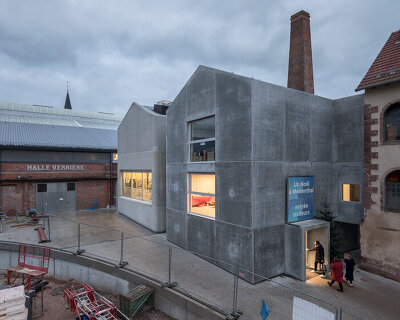
with undulating concrete surface, SO – IL's 'site verrier' nears completion in france
the intervention unifies three programs to define a contemporary identity that celebrates its industrial heritage.

stay up to date with all the latest topics to be featured on designboom with our dedicated tag overview. we've collated the most recent themes in the worlds of art, architecture, design and technology for your easy reading: from emerging architecture studios to new design trends to relevant events from around the globe.
the intervention unifies three programs to define a contemporary identity that celebrates its industrial heritage.
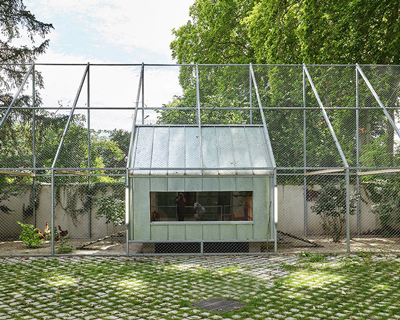
the refurbishment breathes new life into the old farm buildings and ensures the animals have a safe and comfortable home.

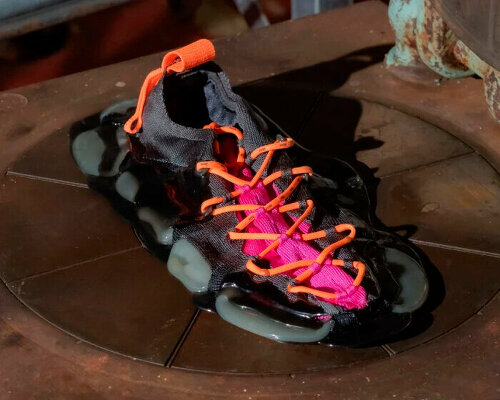
dubbed TURBODORK chuck 70, the shoe follows rick owen’s practice of confident contortion of cultural signifiers.
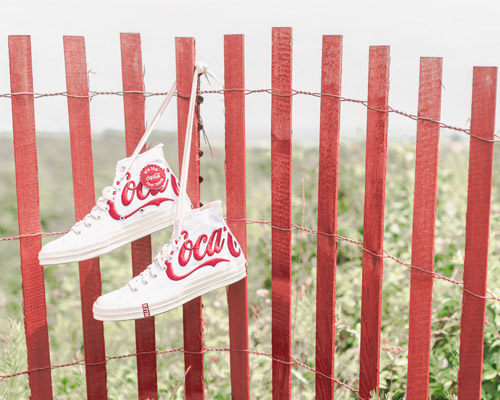
kith and coca-cola create 1,000 editions of converse’s ‘chuck taylor all star ‘70’, as well custom packaging including a kith x coca-cola 8oz glass bottle.

built in 1915, the structure is situated on a dike overlooking the lek river and the windmill populated landscape.

the house is situated in the middle of a triangular plot.

designboom spoke with young about the design intent behind the handheld device, its sleek and small silhouette, and how it all works.

designed by studio MSCHF, 'puff the squeaky chicken' features a perpetually open mouth and lazily bloodshot eyes.

the big overhanging roofs are covered in locally harvested thatch.

the residence is laid out carefully according to the different heights of the surrounding trees.

a neutral color palette is combined with wooden elements to generate a warm, bright living environment.

positioned on a hill site facing south west, the project orients itself towards the incredible ocean views and breeze.

the flutes are interrupted at specific positions to form the windows of the monolithic volume.

the project serves as an outdoor cinema, capable of hosting movies as well as other events.

the brilliant total white finish helps accentuate the concepts of elegance, perfection and purity in axolight's lighting designs.

with a shallow hole in the center, the adaptable and portable axolight float lamp can even balance atop a bottle.

part of the 'l’amazone érogène' exhibition, the monumental installation features three major components: a breast-shaped target, a bow and the arrows.

at galerie daniel templon, visitors are taken on an immersive journey through bronze and terracotta sculptures, photographs, and some of the creative stages that make up nourry’s unique artistic process.

the holistic and integrated platform would allow you to sell, donate, lend, rent-out, trade-in, pawn, repair, store, part out, and recycle your otherwise seldom-used purchases.

to get a mixed drink, the user only needs to put the cup in stircle and wait for their drink to be ready.

voids and openings have been positioned to ensure that residents have access to natural light and ventilation.

the terrace had to be enclosed with partition walls and deep eaves in order to block out the noise of passing trains.

for those who are not very talented in meme-making, nick sawhney has created a website that allows you to put bernie sanders anywhere in the world.

her desire to discover new places led her to find new ways to see the world via google street view.

the project features a perforated roof structure, which appears to float within its bucolic setting.

the new building forms part of liget budapest, a vast development that involves the complete rehabilitation of the centrally located city park.
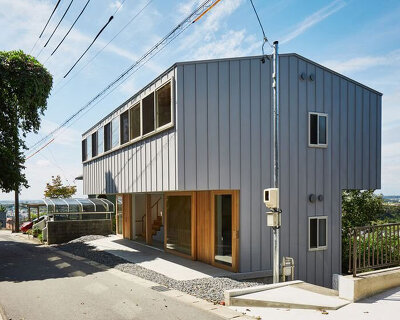
the staggered configuration follows the incline of the site, to settle harmoniously within the local topography.
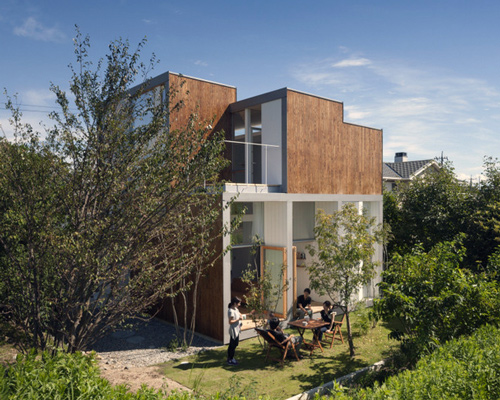
positioned on a sloping site, the home's glazed ground floor is topped with a composition of staggered volumes that respond independently to the adjacent terrain.
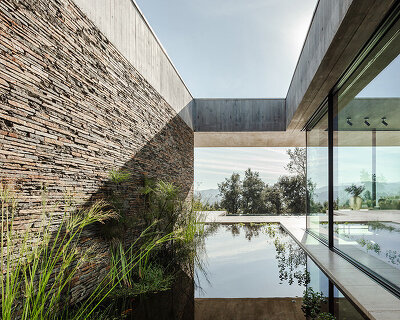
the dwelling has been designed to benefit from sunlight throughout the day, and to take in the sweeping views across the mountains and valleys that surround the site.
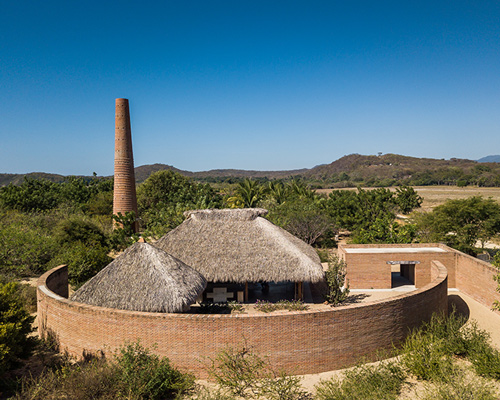
the project comprises three buildings with an external patio delineated by a curved brick wall.
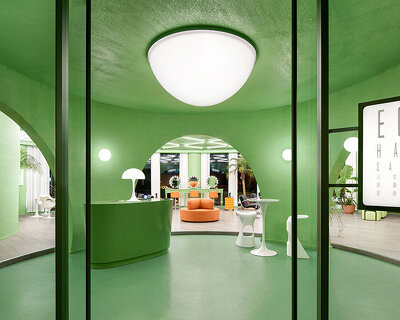
the designer intends to merge the worlds of nature and technology into one distinct interior.
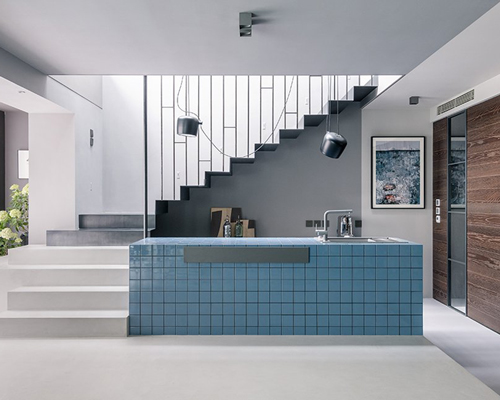
sculptural geometries and destaturated colors contrast against rustic, wooden accents in warmer tones.
your own online design shop — no sales commission collected










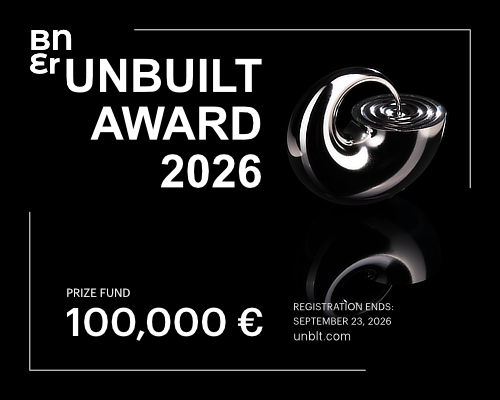 Buildner’s Unbuilt Award 2026 $ 115,875.00 USD deadline: october 20th, 2026
 WDC 2028 Busan Pavilion International Design Competition $ 46,666.00 USD deadline: october 26th, 2026
 The Oak Moon Pavilion $ 9,120.00 USD deadline: march 1st, 2027
 Underbridge #2 $ 9,290.00 USD deadline: october 19th, 2026
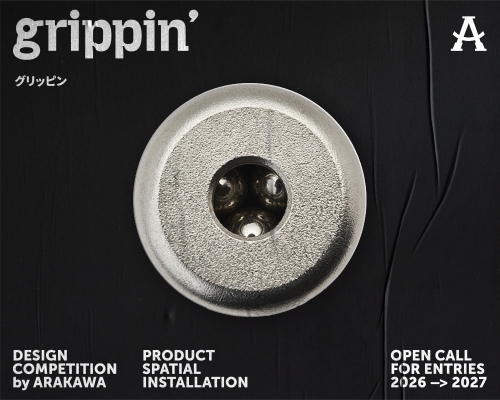 grippin’ $ 3,000.00 USD deadline: april 30th, 2027
 Kinderspace: Architecture for Children's Development competition / Edition #4 $ 11,773.00 USD deadline: november 30th, 2026
 The Architect’s Chair Stockholm Furniture Fair Edition $ 9,120.00 USD deadline: january 5th, 2027
 2026 TITAN Property Awards Season 2 deadline: november 5th, 2026
 2027 French Design Awards deadline: april 6th, 2027
 Vancouver Tall Challenge $ 15,000.00 USD deadline: november 30th, 2026