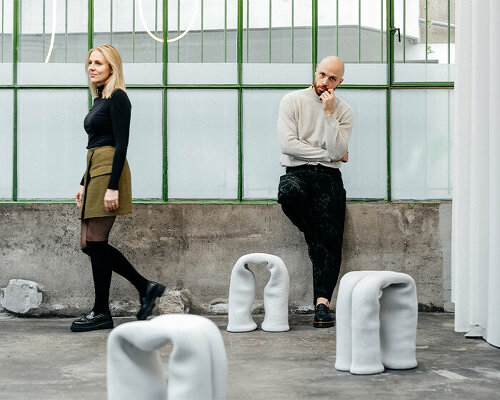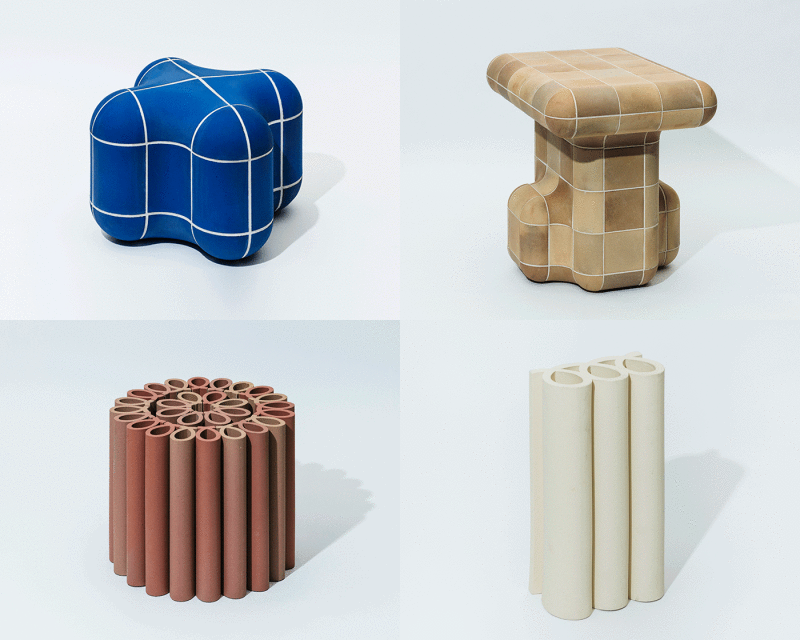
max lamb and kwangho lee design tajimi custom tile furniture
designboom visited the experimental object show in tokyo to discover the beauty of tajimi tiles.

stay up to date with all the latest topics to be featured on designboom with our dedicated tag overview. we've collated the most recent themes in the worlds of art, architecture, design and technology for your easy reading: from emerging architecture studios to new design trends to relevant events from around the globe.
designboom visited the experimental object show in tokyo to discover the beauty of tajimi tiles.
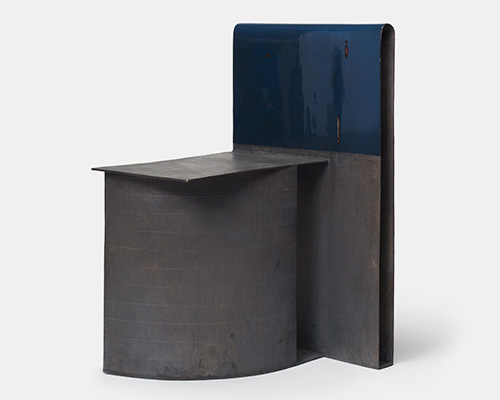
the series comprises variations of a chair and stool where glossy meets matte, rough intersects smooth and color coats cold gray.

coinciding with a planning appeal, new images of the project have been revealed detailing the public realm surrounding the tower at ground level.

mayor sadiq khan believes that 'the design is of insufficient quality for such a prominent location'.

the modules can be easily moved or removed according to changing lifestyles -- a concept which recalls the mid-century metabolism movement.
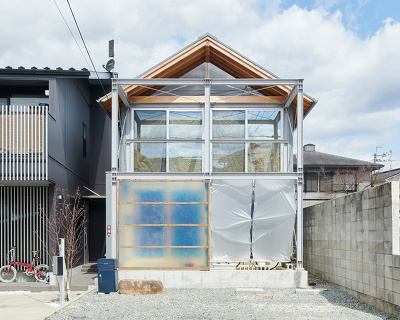
a sequence of cube-like spaces can be divided using a variety of different partitions.
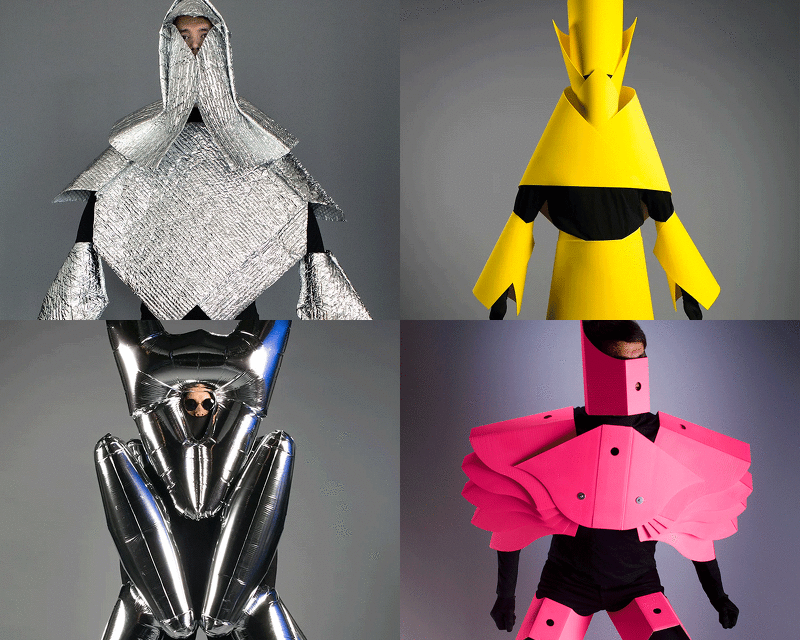
since 2003, the designer has been creating his own unique halloween costumes using inexpensive materials and his own body.
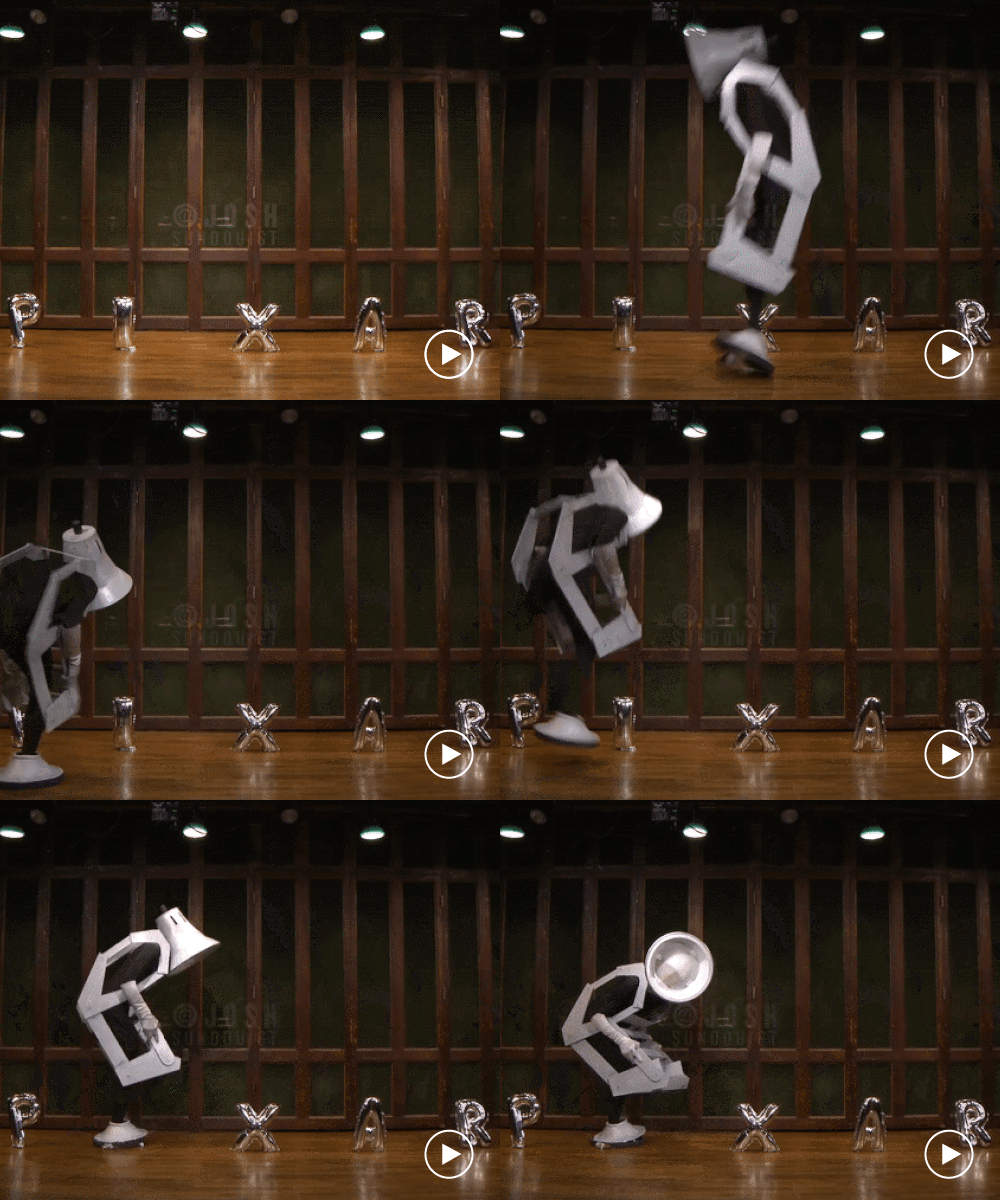
over the years sundquist has been a flamingo, the genie from aladdin, a foosball player, and an IHOP sign.
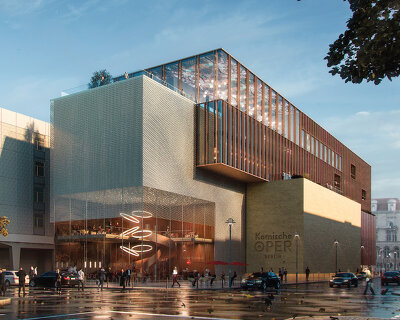
the german architecture practice held off competition from 62 other firms, including OMA and gmp.
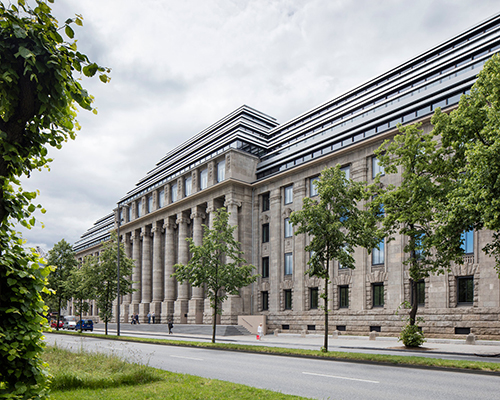
situated along the banks of the river rhine, the head railway office is an iconic part of the city's architectural silhouette, located within the vicinity of the main railway station, cathedral and city centre.

aspiring to the bio-systems of the coral reefs themselves, the building will aim to be self-sufficient and carbon neutral.
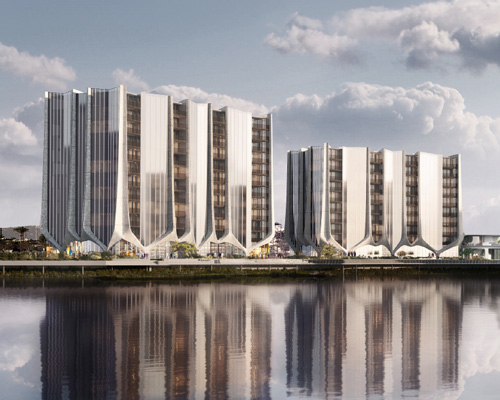
located in mermaid waters, the development comprises four buildings designed by contreras earl architecture.

this fully electric, autonomous vehicle imagines an alternative mode of inter-city transportation post-COVID.

large circular benches facilitate social distancing within the tram interior, and passengers sit facing outwards in a radial pattern.

taylor removed and replaced the building's floors, walls, roof, and glazing, while leaving its structural timber frame intact.

a new series of documentaries by critic and curator laura mark and photographer and filmmaker jim stephenson explores the process of architecture, rather than the buildings themselves.
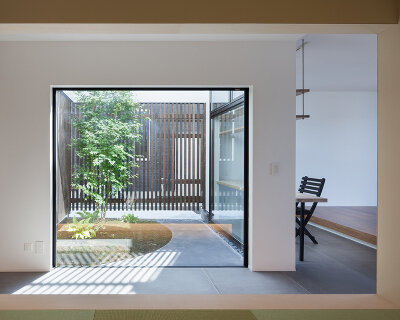
the courtyard is enclosed by a permeable skin of wooden slats.
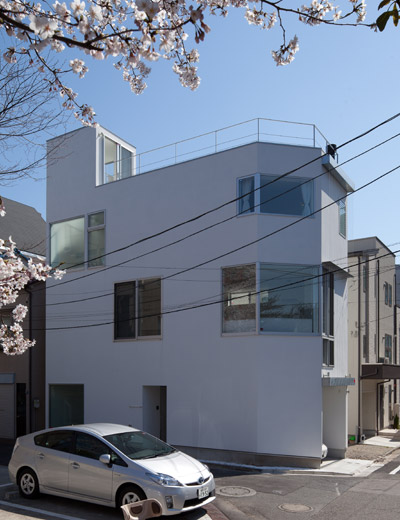
an modest white house for a single family with views to a major river lined with cherry blossom trees.

the courtyard draws inspiration from the stepped wells of gujarat and serves as a space for both circulation and socializing.

built in stacked layers and surrounding a light-filled courtyard, the school offers quality learning spaces within the rural area.

the layout of the site allows its users to move seamlessly between indoor and outdoor space.

the property is cantilevered in three steps, bringing a sense of enclosure to the yard at the rear of the site.
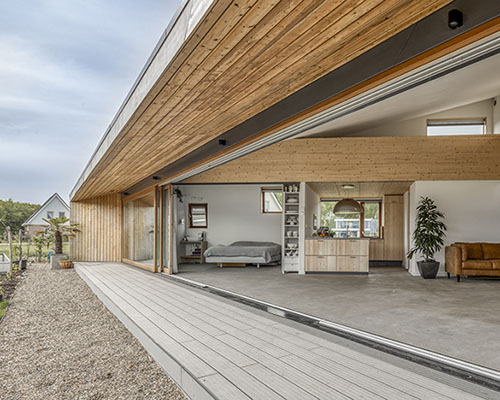
the triangular shape and positioning of the house, combined with a spectacular veranda, provide shade in the summer, while capturing plenty of solar heat in the winter.

the cabins by woonpioniers aim to create an architecture that is wholesome for the user and the planet.

the cover has been realized by street artist, shepard fairey, known for the hope poster previously associated with barack obama’s 2008 presidential campaign.

shepard fairey hopes that the image will advance a dialogue that might lead to ai weiwei's freedom of travel and artistic expression.

sunbrella’s bahia and odyssey textile collections evoke different yet highly emotive moods that transform furnishings into desirable, timeless and memory-rich objects.

developed with wendy andreu, sunbrella shows how waste can be repurposed into highly decorative and versatile textiles at dutch design week eindhoven 2019.
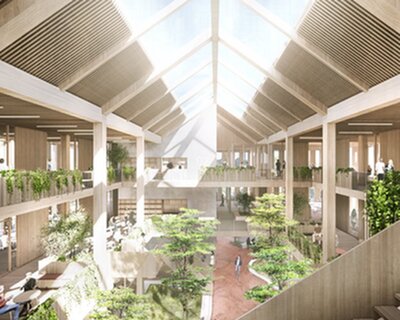
at the heart of the scheme, a public passage provides access to a community center, café, and other amenities.
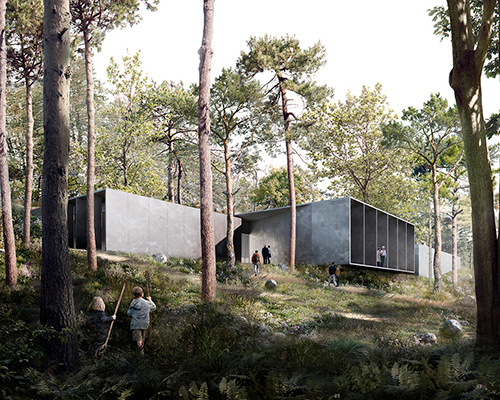
the cold war bunker REGAN vest had been built in secret in the 1960s to house the government and monarch in case of a nuclear war.

the design represents two very different types of light that we encounter in everyday life: moonlight and the light from our tech devices.

'for every color, there are emotions attached, memories of the past and stories that outlast'.
your own online design shop — no sales commission collected










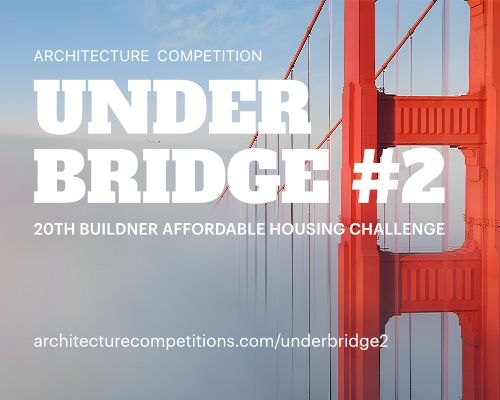 Underbridge #2 $ 9,290.00 USD deadline: october 19th, 2026
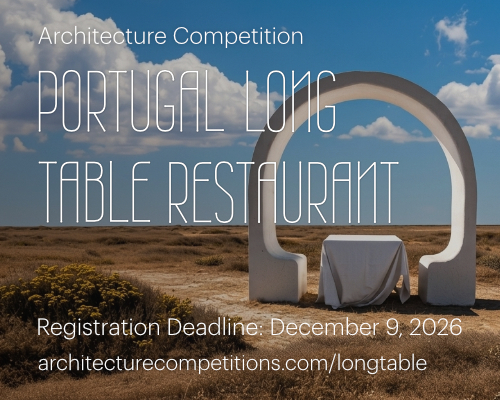 Portugal Long Table Restaurant $ 11,635.00 USD deadline: january 11th, 2027
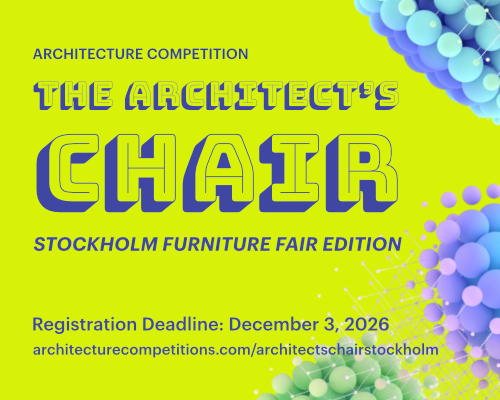 The Architect’s Chair Stockholm Furniture Fair Edition $ 9,120.00 USD deadline: january 5th, 2027
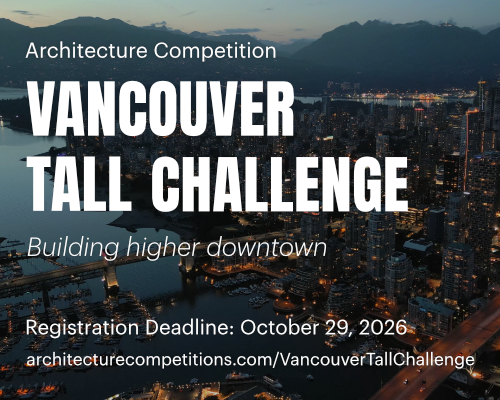 Vancouver Tall Challenge $ 15,000.00 USD deadline: november 30th, 2026
 TACTICAL URBANISM NOW! 2026 $ 10,000.00 USD deadline: october 30th, 2026
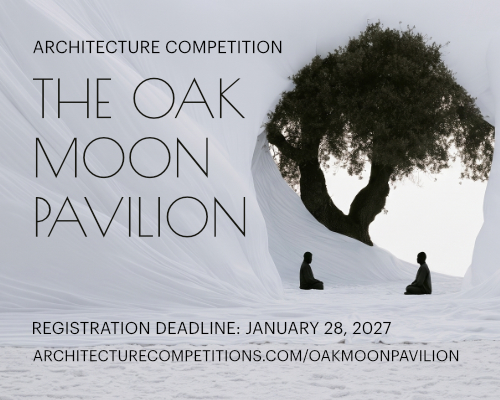 The Oak Moon Pavilion $ 9,120.00 USD deadline: march 1st, 2027
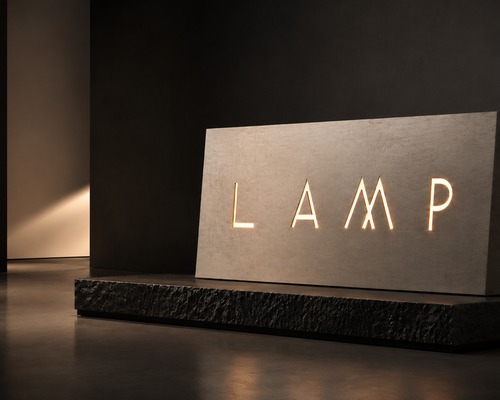 L A M P International Lighting Design Competition deadline: october 31st, 2026
 2026 NY Architectural & Interior Design Awards Season 2 deadline: november 5th, 2026
 2027 French Design Awards deadline: april 6th, 2027
 Wonder Global Design Awards 2026 Season 2 deadline: january 31st, 2027