ZXC studio clads a coffee shop in jakarta with pivoting panels of rattan
the second skin of woven rattan screens presents a soft and welcoming face to the street that resonates with indonesia’s craft traditions.

stay up to date with all the latest topics to be featured on designboom with our dedicated tag overview. we've collated the most recent themes in the worlds of art, architecture, design and technology for your easy reading: from emerging architecture studios to new design trends to relevant events from around the globe.
the second skin of woven rattan screens presents a soft and welcoming face to the street that resonates with indonesia’s craft traditions.
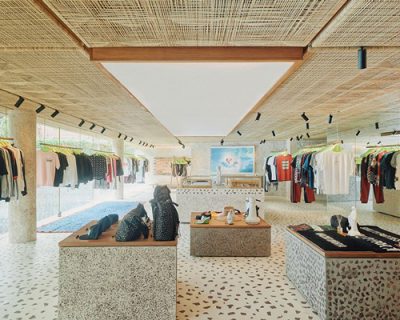
the design combines reclaimed construction waste with traditional indonesian craftsmanship to reflect the store's beach club location.
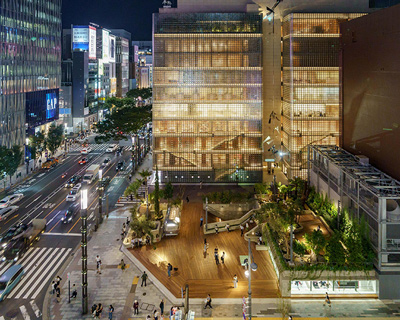
'the intent of the project was not to merely build a brand new building, but to construct a diverse and objective place that lives with the society,' explains architect nobuo araki.
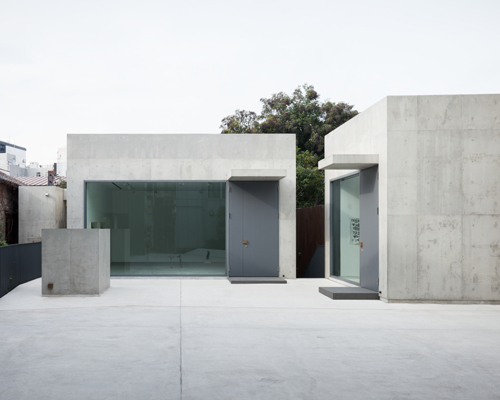
a central courtyard, as well as smaller gaps between the blocks, interlace the project with the urban landscape.
the design retains the 38 trees that occupy the site, while integrating with the city's wider urban fabric.
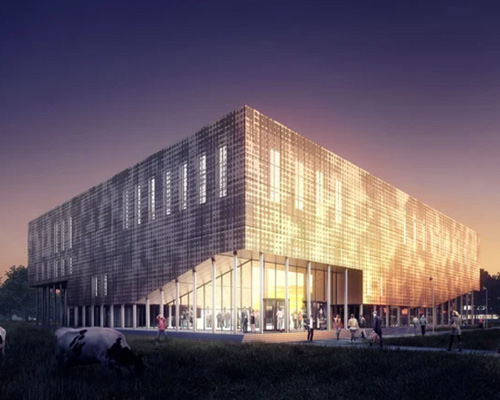
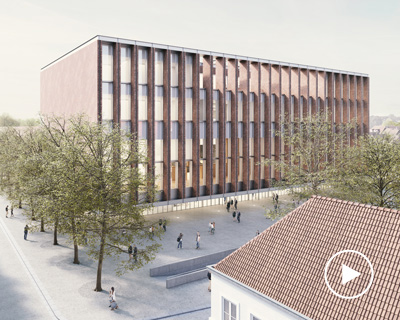
a new multi-disciplinary building, sited on the drie eiken campus in wilrijk, will forge an open relationship between the existing infrastructure and current landscape.
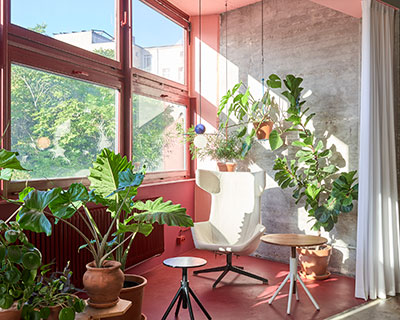
coordination has designed its own office as a colorful, creative communication space in a former furniture warehouse from 1973.
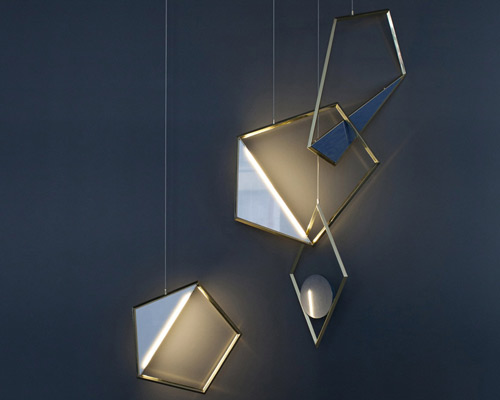
the sculptural pendant light installation consists of intricately combined brass and stone elements with integrated LED strips.

meet the machine that dissembles old clothes, and assembles them into new ones.

it comes amidst shortages following the global outbreak of COVID-19.

the house is divided in two levels that differ in scale and function.
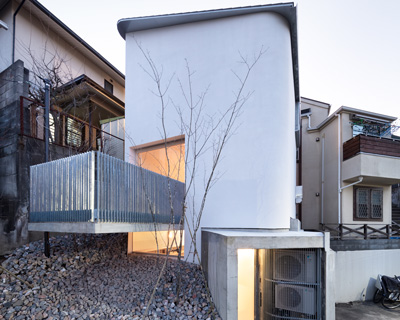
the house is designed for a couple, who are also the architects of the project, and their children.
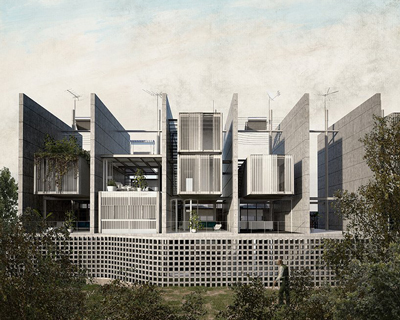
the proposal by leonidas papalampropoulos and georgia syriopoulou took 2nd place in an international design competition.
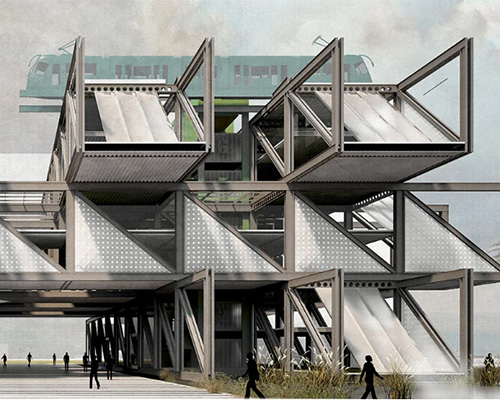
the project examines the symbolic language that is frequently utilized in federal building design, focusing on the origin of its primary elements.

the collection modifies the original designs to improve their efficiency, or even propose a new, unorthodox use.

adam miklosi has created a low-cost face shield consisting of only one element, as a response to the lack of protection equipment against COVID-19.

the proposal has been designed as part of the 'site mirador' competition launched by ARKxSITE.

challenging the desensitizing nature of distance, the concept is located in a former quarry, forcing contemplation on the impacts of human operations.

it is mari’s theory that the revolution, which aroused from the thirst for equality, was one of the historical events that would lead to modern design.

‘the year was 1999: cher’s ‘believe’ was blasting on pop radio stations, bill clinton was impeached, and the beep, beep, static of dial-up internet echoed in family rooms across the globe.'

topped with a thin mesh canopy, the public building is designed to be 'borderless' and with no front or rear elevation.

the creation contributes to the balance and equality between the young upcoming and the existing elder generation.

the building intends to detach itself from the remainder of the campus, while respecting the site's existing buildings.

the renovation sees the original traits and the intervention highlighted using material, curving forms and a new floorplan.

for the bajio collection, vivanco worked hand by hand with families of artisans who are experts in natural fibers, using traditional techniques.

felix is presented as an armchair with a pergola composed of two interconnected arches, which helps divide the outer space of the interior without sacrificing visibility.

to celebrate european football season pizza hut has partnered with advertising agency, ogilvy, to create the 'foosball pizza box'.
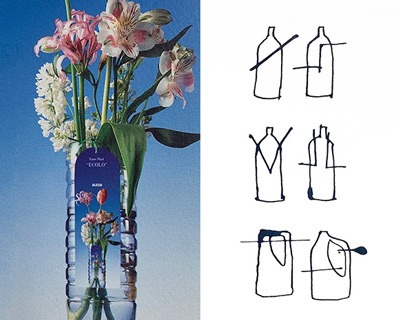
a simple idea, where the ornamental becomes useful, and rubbish becomes beautiful.
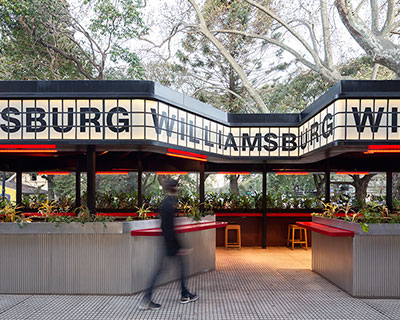
the structure hosts guests in a spacious seating venue, designed in accordance with the post-pandemic health regulations.
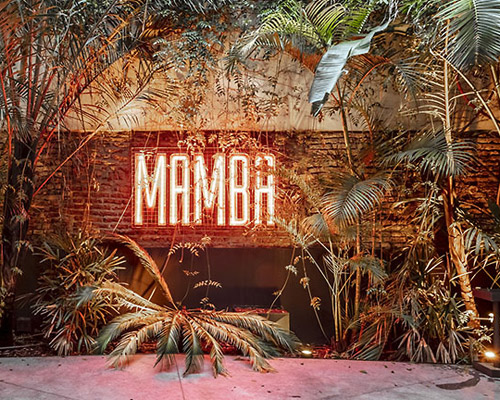
the interior is characterized by the sculptural elements made from iron covered with MDF boards painted in a marbled oxide tone.

for this three-story residence, plants are given free reign to climb between levels.
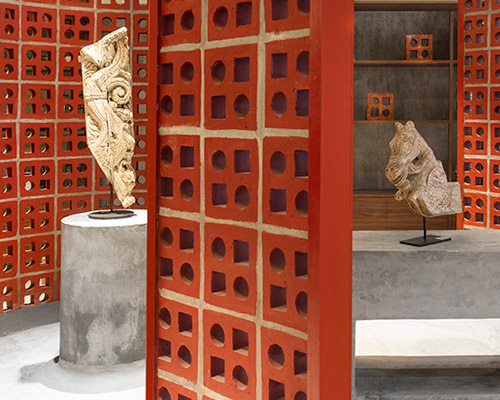
the simple curves and diagonals gently guide customers through the space, providing the perfect path to explore the sculptures and products.
your own online design shop — no sales commission collected










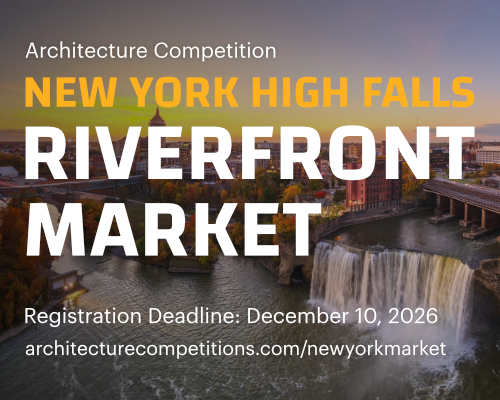 New York High Falls Riverfront Market $ 10,000.00 USD deadline: january 18th, 2027
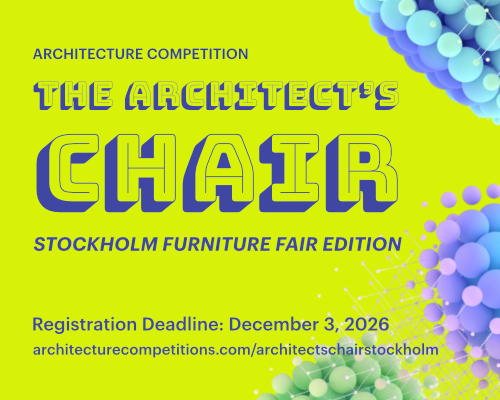 The Architect’s Chair Stockholm Furniture Fair Edition $ 9,120.00 USD deadline: january 5th, 2027
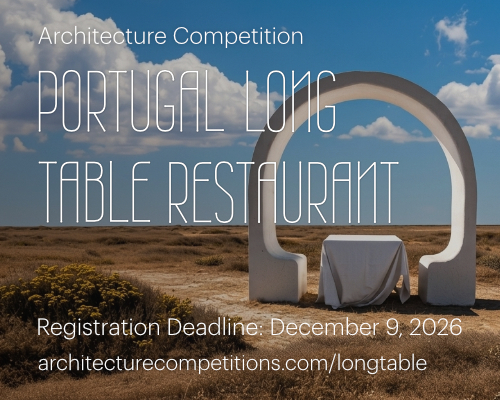 Portugal Long Table Restaurant $ 11,635.00 USD deadline: january 11th, 2027
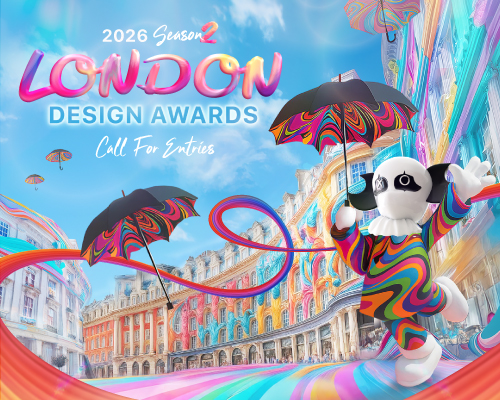 2026 London Design Awards Season 2 deadline: december 17th, 2026
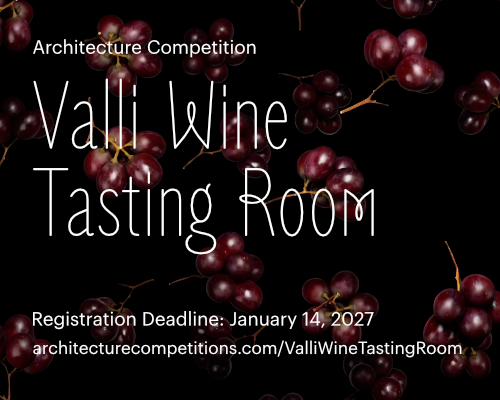 Valli Wine Tasting Room $ 11,632.00 USD deadline: february 15th, 2027
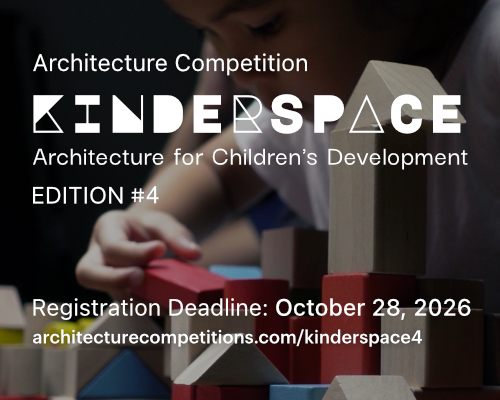 Kinderspace: Architecture for Children's Development competition / Edition #4 $ 11,773.00 USD deadline: november 30th, 2026
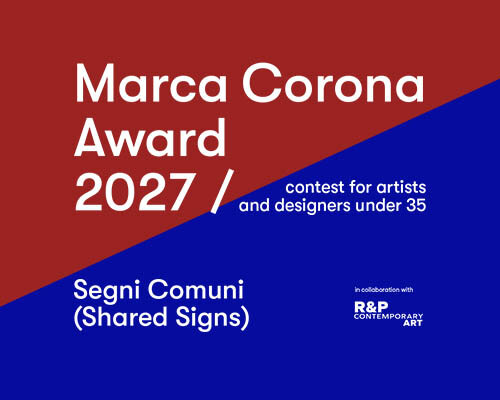 Marca Corona Award 2027 | Contest for artists and designers under 35 $ 1,675.00 USD deadline: january 11th, 2027
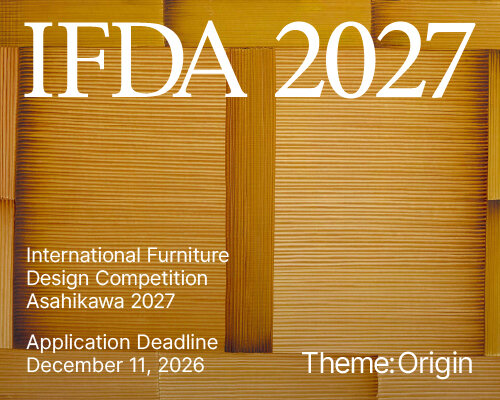 International Furniture Design Competition Asahikawa [IFDA] deadline: december 11th, 2026
 2026 Rome Design Awards Season 2 deadline: december 10th, 2026
 Vancouver Tall Challenge $ 15,000.00 USD deadline: november 30th, 2026