LDA.iMDA builds cantilevered house with vegetable garden in italy
the dwelling's form originates from a typical child's drawing of a house.
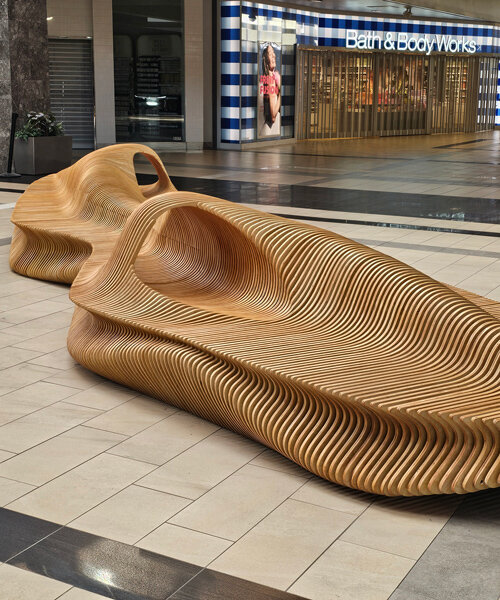
stay up to date with all the latest topics to be featured on designboom with our dedicated tag overview. we've collated the most recent themes in the worlds of art, architecture, design and technology for your easy reading: from emerging architecture studios to new design trends to relevant events from around the globe.
the dwelling's form originates from a typical child's drawing of a house.

keeping the clients' vegetable garden intact, LDA.iMDA added an extruded shape of a child's drawing of a house overlooking the landscape.

with plants that would not ordinarily grow in UK's temperatures, the project seeks to demonstrate the effects of climate change.

each one-of-a-kind piece is the result of collaboration with dozens of skilled craftspeople in the UK.
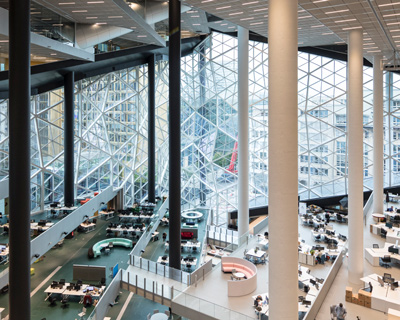
ten terraced stories and 13 bridges seek to provide inspiration for physical encounters in the digital age.

nils koenning shares his latest photography of the building, which will serve as the new headquarters for the german publishing company.

the project defies the strict dichotomy of inside versus outside, and seeks to exist as more than an object within the landscape.

with organic forms sourced from nature, the butterfly studio by valerie schweitzer architects has been named winner of the 2017 american architecture prize.

in scaling up its 2020 collection to incorporate woods and marbles, creative fabrics, high-end leather and modern metal finishes, GHIDINI1961 adds a new twist to the definition of contemporary design.

the new collection is a testimony to excellence in craftsmanship, passion, and cutting edge design.

the timeless ‘rancho’ structure draws on the regional vernacular and uses a weatherproof thatched roof to complement the heavier concrete building mass.

the driveway winds through the forest, passing native trees and palms before the first glimpse of the house comes into view.

the dormers offer spectacular views of the mont blanc mountain range.
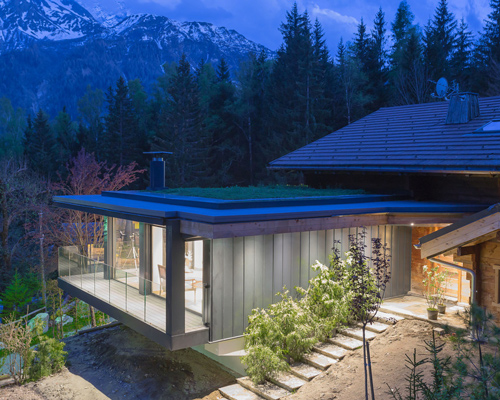
after the residence was acquired by new owners, the mountainside dwelling was required to provide more light and better views.

the drawing was completed in six days, with the artist and his four assistants working in 14-hour sessions.

created in just over 21 hours, goodman at first 'freestyled' the large mural using chalk before using oil-based paint markers.
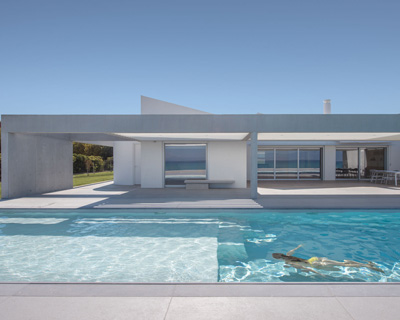
the single-story dwelling benefits from a series of exterior spaces with different spatial qualities.

r.c. tech has rendered the exterior side of the walls in white textured plaster, an artisanal technique locally known as 'sardelaki' which translates to 'little sardine'.

green spaces are used to shade, cool and activate the building, and the project is organized with a centralized courtyard space at its heart.
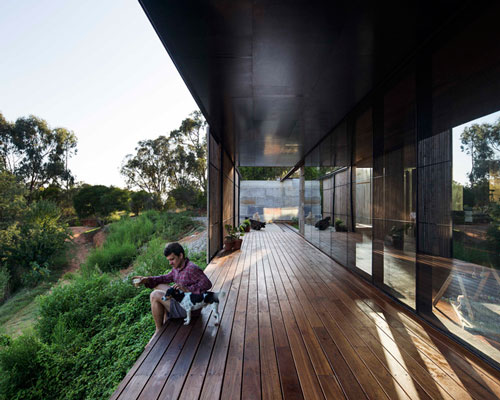
featuring a veranda that opens up to the green landscape, the approach used bespoke yet cost effective building techniques to form this refined timber and concrete family home.

the seemingly solid façade splits in two to reveal nendo's redesigned interior.

the collection gives off a contradictory impression between the natural heaviness of the marble and the lightness of the design.

the new danish school of media and journalism has been transformed thanks to a large-scale video installation.

in an interview with designboom, rist speaks about the exhibition, her early fascinations with video as a medium, the role of an artist in society today, and her fears for the future of humanity.
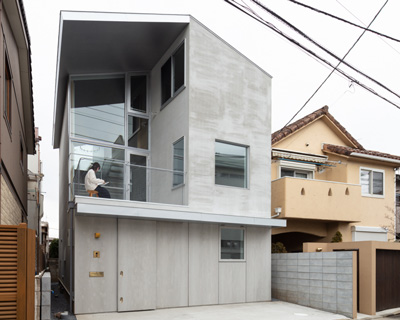
half of the house appears as an open space, while the other half comprises a stack of close volumes.
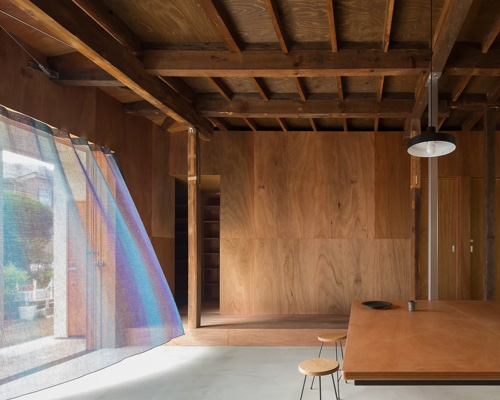
the garden has been transformed into another 'room' of the family residence.

gently rounded elements of in-situ concrete meet the dramatic slope of the occupiable roof.
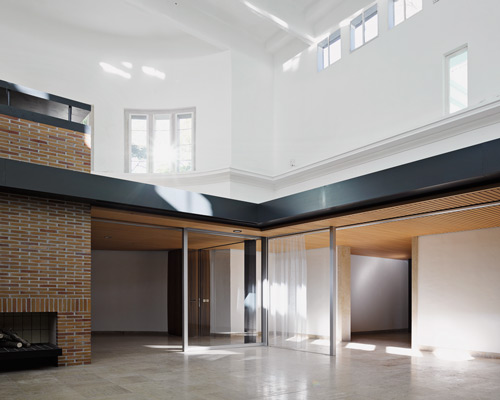
the presented amalgamation questions representational architecture, by creating a dialogue between the two built forms as well as their respective societal eras, governmental systems, and statements on nationhood.

called tako and fugu, the new pieces of furniture continue with maruni's exploration of industrialized craftsmanship.

during tokyo design week 2016, the japanese furniture producer presented an exhibition about making things, craft objects from daily life to show the beauty that lies within their practical utility.

the kinetic sculpture, titled 'the oppressed', is currently on view at zuzeum art centre in riga, latvia.

the work invites visitors to leave their own message or doodle while, after a couple of minutes, the temporal marks naturally disappear.
your own online design shop — no sales commission collected










 Valli Wine Tasting Room $ 11,632.00 USD deadline: february 15th, 2027
 2026 London Design Awards Season 2 deadline: december 17th, 2026
 2027 French Design Awards deadline: april 6th, 2027
 New York High Falls Riverfront Market $ 10,000.00 USD deadline: january 18th, 2027
 Vancouver Tall Challenge $ 15,000.00 USD deadline: november 30th, 2026
 grippin’ $ 3,000.00 USD deadline: april 30th, 2027
 TACTICAL URBANISM NOW! 2026 $ 10,000.00 USD deadline: october 30th, 2026
 2026 NY Product Design Awards Season 2 deadline: november 5th, 2026
 The Oak Moon Pavilion $ 9,120.00 USD deadline: march 1st, 2027
 Buildner’s Unbuilt Award 2026 $ 115,875.00 USD deadline: october 20th, 2026