
cosmos architecture proposes translucent cultural complex for city in bosnia and herzegovina
intended to be adaptable, interactive, and accessible, the design features a public square at ground level beneath the structure.
stay up to date with all the latest topics to be featured on designboom with our dedicated tag overview. we've collated the most recent themes in the worlds of art, architecture, design and technology for your easy reading: from emerging architecture studios to new design trends to relevant events from around the globe.
intended to be adaptable, interactive, and accessible, the design features a public square at ground level beneath the structure.
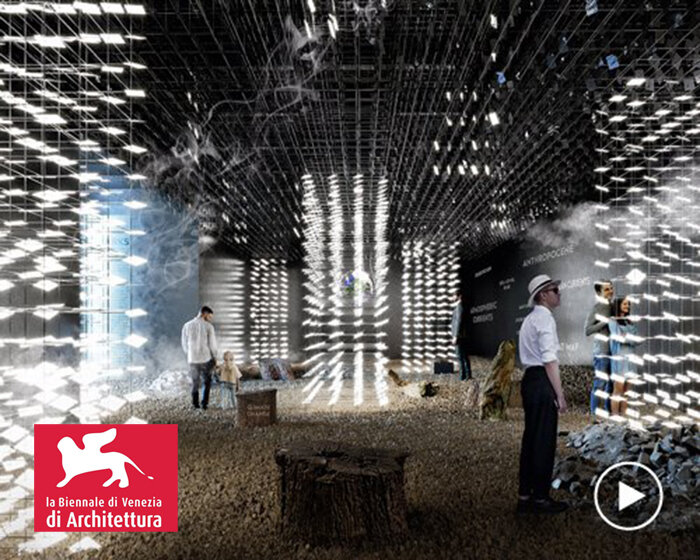
the project, which is titled 'watermarks - surviving the anthropocene', highlights the impact that mankind has had on planet earth.
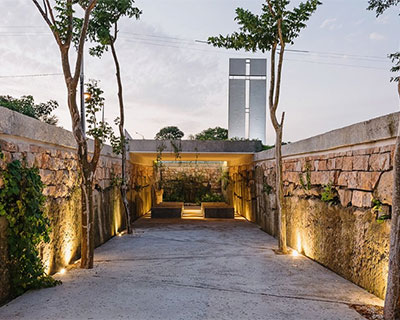
the chapel has been formed as a meeting point for the community, a place of reflection, silence, and prayer, in close contact with nature.

located in a secluded and quiet beach, the house offers a space to relax and disconnect from the world.
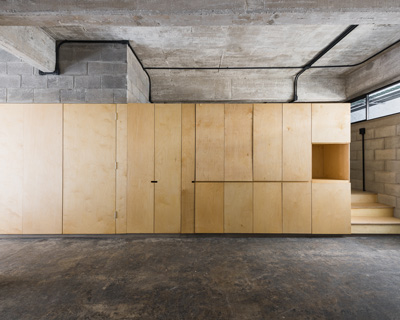
the local architecture studio has renovated the building with respect to its industrial past.

the house is built using local materials and traditional techniques.

the sculpture is composed of 451 independent modules that react to light to reveal iridescent, shimmering rings of color.

the wall invites people to sample their own voice and play the sound back in countless variations.
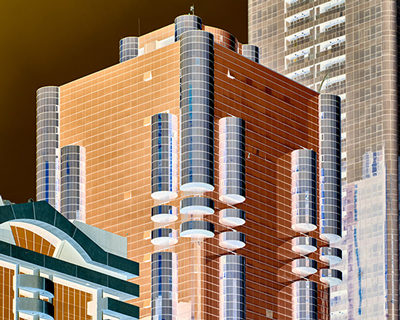
andrew prokos further exaggerates the hyper-vibrant, ultramodern architecture of the UAE with 'inverted.'

abstracted shapes and garish colors flourish in this environment of amusement and fun.
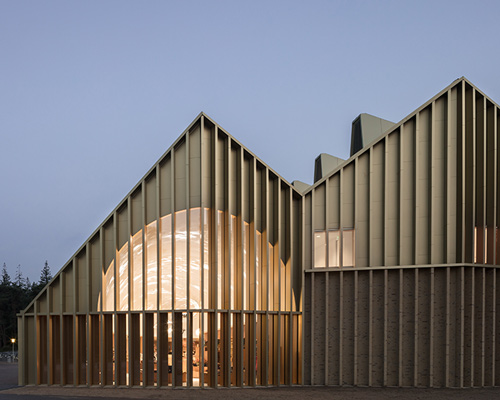
the brief for the new building called for a welcoming structure that entered into a harmonious relationship with the landscape.
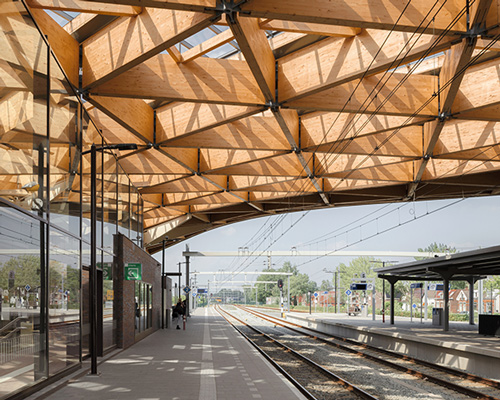
the canopy creates an inviting atmosphere for travelers with integrated windows that allow a play of sunlight on the platforms below.

using the 'amazon dash cart', shoppers simply place their bags in the cart, sign in using a QR code in the amazon app, shop, and exit through a designated lane.

amazon might be at risk of supporting a 'dystopian future' where doorbell cameras and delivery drones create surveillance networks across entire neighborhoods.

a green courtyard marks the heart of the project.

the design team wanted to make the apartment feel like a borderless box that emerges out of nowhere in the sky.

25 years after its original opening, the parking garage of the johan cruijff arena in amsterdam has undergone an extensive renovation by XML, alfons hooikaas and studiostaak.

the amsterdam based studio have documented the plenary halls of parliament in the same regimented style and scale as the construction.

apart from basic and necessary elements, the houses are also equipped with a personal sauna.

the pavilion is meant to work as a lobby and common living room in the 'exploded hotel' scattered throughout the russian landscape.

from the two categories, professional and young adult, 'brooklyn bridge forest' and 'do look down' win the competition.

on july 23, 2020, finalists will present their proposals in a 'virtual design showdown'.

the artist elaborated on his interest in developing new ways of seeing, and understanding social issues through data.

the terrain is submerged into a box filled with black water, showing which parts of the city have affordable housing in relation to different wage brackets.

the building itself incorporates a slide, a climbing wall, and staircases of various sizes.

slides, tunnels, bridges and rooftop decking are elements that form the amanenomori nursery which places embodies an active and safe learning environment.
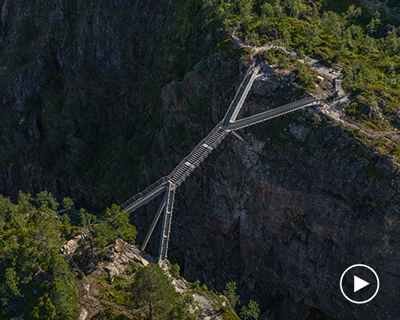
spanning 150 feet with 99 steps, the bridge opened yesterday in hardangervidda, the largest national park in the nordic region.

a rather simple, yet arquitectonically complex structure reverts to the basics of material and connection to create a functional yet beautiful structure.

designboom spoke with warka water founder arturo vittori to learn about why he decided to dedicate his life to harvesting water from the air.

'warka village' aspires to transform the landscape of comprehensive human development, utilizing low-cost, sustainable interventions tailored to the area's needs.

‘caiçaras’ are inhabitants of the coastal regions of south-eastern and southern brazil, who lead a simple life based on subsistence agriculture, hunting, and fishing.

the building consists of a workspace to process honey collected by a co-operative of beekeepers formed by 53 local rural producers.
your own online design shop — no sales commission collected










 New York High Falls Riverfront Market $ 10,000.00 USD deadline: january 18th, 2027
  The Quiet Tower $ 11,535.00 USD deadline: february 15th, 2027
  2026 London Design Awards Season 2 deadline: december 17th, 2026
  2027 MUSE Design Awards deadline: april 15th, 2027
  2027 French Design Awards deadline: april 6th, 2027
  Buildner’s Unbuilt Award 2026 $ 115,875.00 USD deadline: october 20th, 2026
  The Architect’s Chair Stockholm Furniture Fair Edition $ 9,120.00 USD deadline: january 5th, 2027
 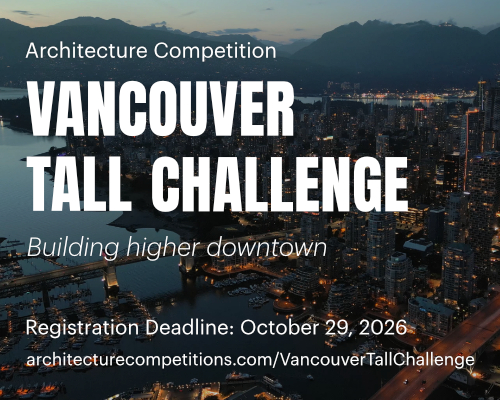 Vancouver Tall Challenge $ 15,000.00 USD deadline: november 30th, 2026
  TACTICAL URBANISM NOW! 2026 $ 10,000.00 USD deadline: october 30th, 2026
 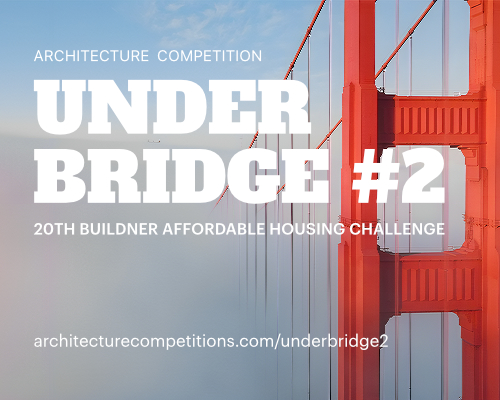 Underbridge #2 $ 9,290.00 USD deadline: october 19th, 2026