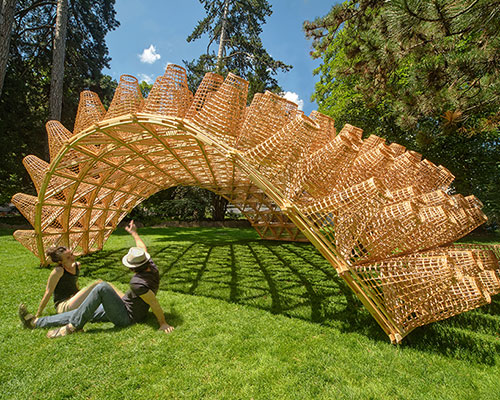
DJA introduces triangular wicker mesh pavilion in france, woven by latvian craftsmen
the sunlight gets filtered through the detailed grid pavilion, creating dynamic shadow patterns on the grass.
stay up to date with all the latest topics to be featured on designboom with our dedicated tag overview. we've collated the most recent themes in the worlds of art, architecture, design and technology for your easy reading: from emerging architecture studios to new design trends to relevant events from around the globe.
the sunlight gets filtered through the detailed grid pavilion, creating dynamic shadow patterns on the grass.

the pedestrian gravel road gradually changes into timber path and organically transforms into a view terrace by the river.
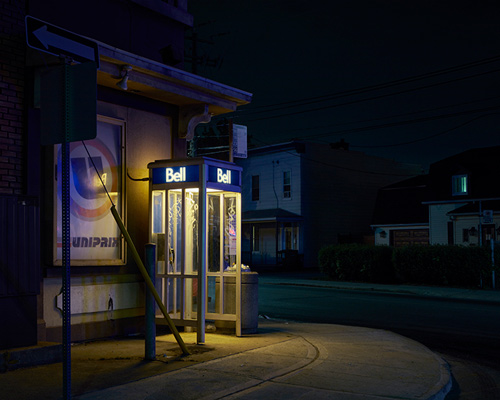
instead of specific locations, the photographer was drawn to places that felt unrecognizable or anonymous.
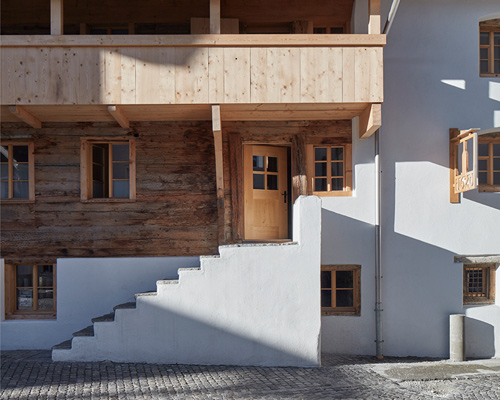
stone is used on the north and east elevations to protect against strong winds, while the timber on the south and east façades makes use of the sun's warmth.

created by israeli design house OTOTO, the 'VINO' corkscrew comes to life as you use it.

hey four-eyes! designboom takes a look at design museum holon's exhibition of eyewear, and the concepts behind some of the pieces on show.

dubbed virgin money unity area, the new open-air space is located in newcastle on gosforth park.
dubbed virgin money unity area, the new open-air space is located in newcastle on gosforth park.
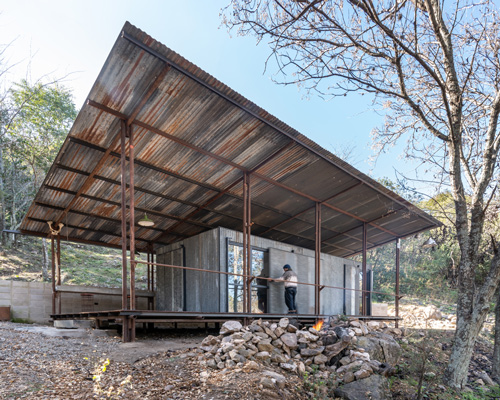
the building comprises three main elements: a large metal roof; an occupiable metal box, and an elevated wooden platform.
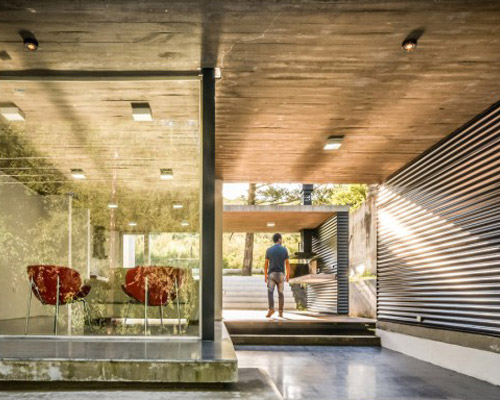
the dwelling was thought as an atemporal container supported by a semi-urban grid, that seeks to contemplate the natural environment.

architect john marx and artist absinthia vermut sought to question how the museum typology could be applied to the event, which usually takes place every year in the black rock desert of northwestern nevada.

'andromeda reimagined: a sanctuary in deep playa,' transforms the male hero narrative to a story of female empowerment.
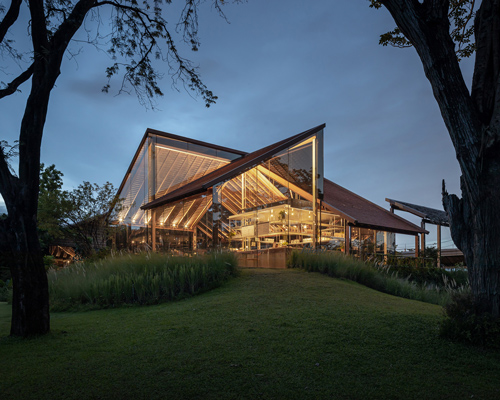
NITAPROW finishes the roof with terracotta tiling, leaving the material's beautiful and intricate underside exposed.
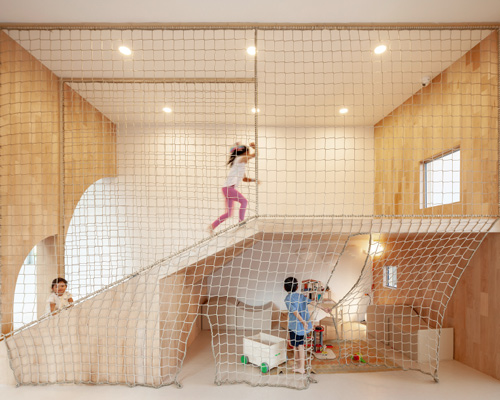
the indoor playground features four zones that offer different architectural terrain and structures that encourage toddlers to walk, climb, dive, and crawl.

the project introduces the transformation of a redundant quarry, initiating the ecological restoration of the area that has been damaged due to the extensive mining.

being one of the leaders in the industry, ASTUDIO needs a space destined to become a benchmark for this profession.

designboom recently attended the exhibition and rounds up some of the significant projects and themes explored across the topic of 'afterglow'.

the installation appears as a spillage of intertwining intestinal forms that encourage us to 'think with our gut'.

the artist elevates the spot with gold-dusted opulence while maintaining the roots of the fast-changing neighborhood.

as we gear up for the start of the NBA this fall, designboom has curated some of art and design's highlights inspired by the game.
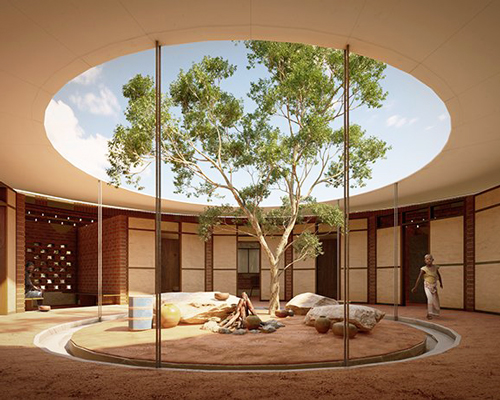
a white PVC membrane material was specified for its very low cost and wide availability in the tanzanian market.
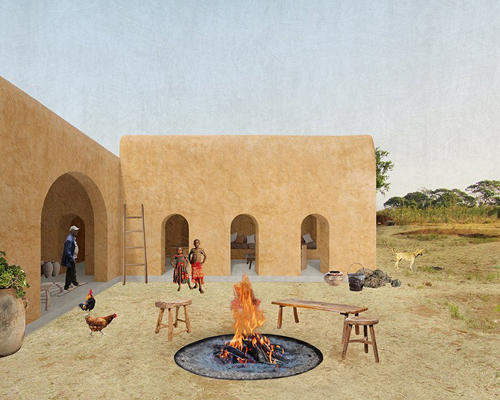
the system offers a low-cost solution as the majority of the construction uses sunbaked bricks made from local soil.
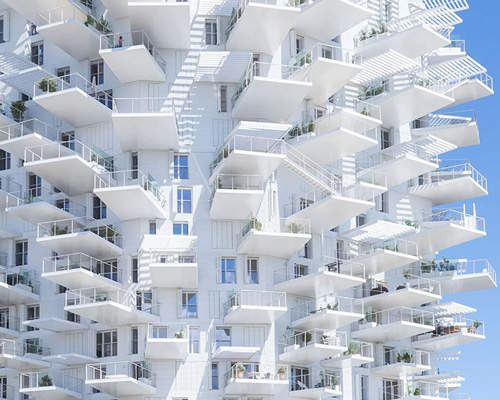
conceived as a tree, the tower's balconies and terraces appear as branches allowing residents to maximize time spent outdoors.
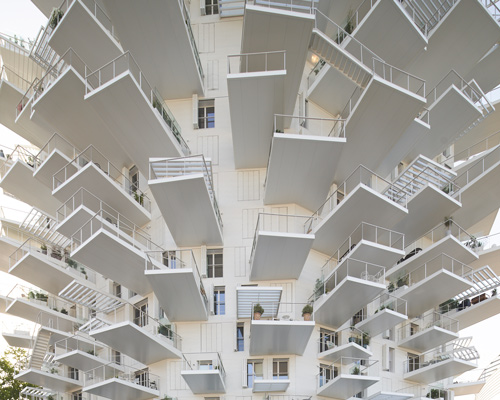
the 17-storey mixed-use tower accommodates residential units, office space, an art gallery, a restaurant, and a panoramic bar.
the 17-storey mixed-use tower accommodates residential units, office space, an art gallery, a restaurant, and a panoramic bar.
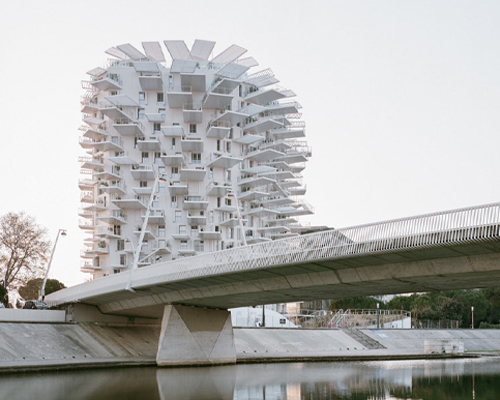
the 10,000-square-meter building has been designed to appear as though it has grown organically out of the ground.

the straight-talking charts visualize simple facts, such calories in snacks that are deemed 'healthy' versus those considered 'evil'.
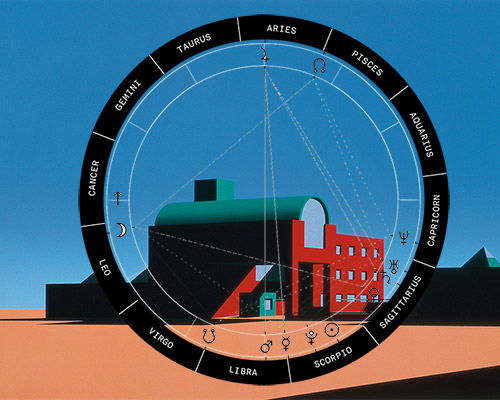
‘in general, my project is a classic story about people and their journey to the prize.’

the project comprises a series of sleeping pods adjacent to the artist's home and studio amid the rugged landscape of joshua tree, california.

art21's exclusive film explores the artist's creative process and recounts the personal experiences reflected in his work.
your own online design shop — no sales commission collected










 2026 TITAN Property Awards Season 2 deadline: november 5th, 2026
 Buildner’s Unbuilt Award 2026 $ 115,875.00 USD deadline: october 20th, 2026
 Portugal Long Table Restaurant $ 11,635.00 USD deadline: january 11th, 2027
 2026 Rome Design Awards Season 2 deadline: december 10th, 2026
 The Oak Moon Pavilion $ 9,120.00 USD deadline: march 1st, 2027
 2026 NY Product Design Awards Season 2 deadline: november 5th, 2026
 Vancouver Tall Challenge $ 15,000.00 USD deadline: november 30th, 2026
 Valli Wine Tasting Room $ 11,632.00 USD deadline: february 15th, 2027
 Kinderspace: Architecture for Children's Development competition / Edition #4 $ 11,773.00 USD deadline: november 30th, 2026
 International Furniture Design Competition Asahikawa [IFDA] deadline: december 11th, 2026