
ronald lu & partners builds garment manufacturing plant as part of eco-tourism park in china
located in guilin, a city in the northeast of china's guangxi zhuang autonomous region, the project is billed as a 'sustainable development garden'.
stay up to date with all the latest topics to be featured on designboom with our dedicated tag overview. we've collated the most recent themes in the worlds of art, architecture, design and technology for your easy reading: from emerging architecture studios to new design trends to relevant events from around the globe.
located in guilin, a city in the northeast of china's guangxi zhuang autonomous region, the project is billed as a 'sustainable development garden'.

conceived as a cultural sanctuary, the project blends theater, art and public space in one contemporary architectural expression.

the news coincides with the reveal of new images illustrating the future appearance of the site.

the renovated institution adds several key extension buildings to the original 19th century palais and 17th century oratory chapel.
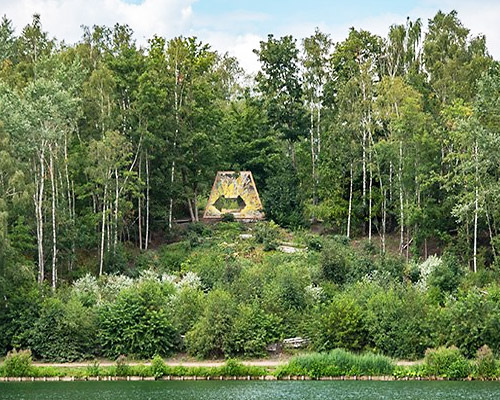
with a mirror-covered ceiling and bright colorful floor, the triangular pavilion offers the opportunity to experience the vast landscape in an unexpected way.

people on the trampoline observe the reflected landscape from a unique perspective, and are also seen from afar in an unexpected view.

'the dots help users judge the way forward and how they should space themselves along the path as it becomes wider and narrower,' explain the designers.

pentagram’s paula scher worked with students from the tyler school of art, to create ‘philadelphia explained’ a large-scale installation detailing the city

through conversations with local fishermen and construction workers, estudio cavernas acquired knowledge about regional materials and low impact, culturally appropriate building techniques.

for two years, estudio cavernas has trained members of the community in sustainable construction techniques and sourcing local materials.

the building's exterior functions as a projection screen, capable of displaying information and live broadcasts.

the winning scheme for the urban district will feature mixed-used structures with a cut through in-between that connects two roof gardens.

‘city of meriens’ is designed to be a floating scientific city entirely dedicated to the observation and analysis of marine biodiversity.
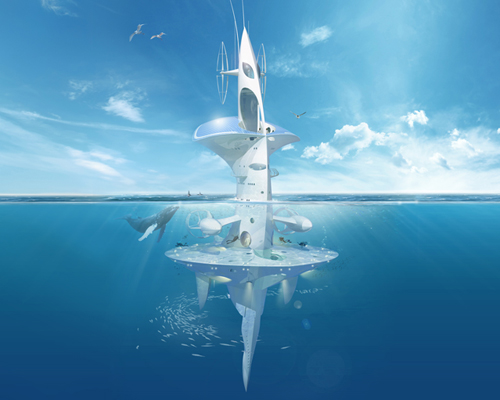
jacques rougerie, a visionary architect, has conceptualized the 'seaorbiter', a half submerged, half visible vessel that is dedicated to developing our knowledge of the ocean.

the station has been designed to integrate landscaping that converts the central infrastructure of the neighborhood into a park-like setting.
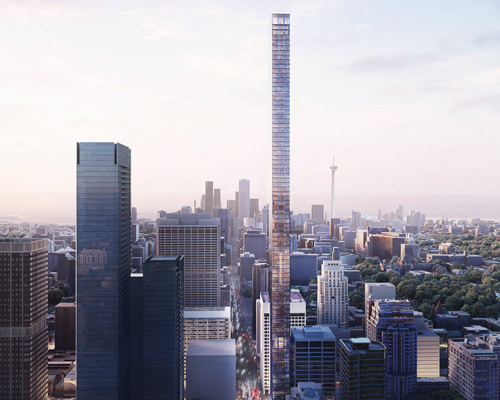
the building's three highest floors contain a restaurant, sky lounge, and other rentable spaces, offering panoramic views across the city.

the gate forms an iconic welcoming point, highlighting the materiality of the bamboo, even though at the same time, it is completely integrated, hidden inside the forest.
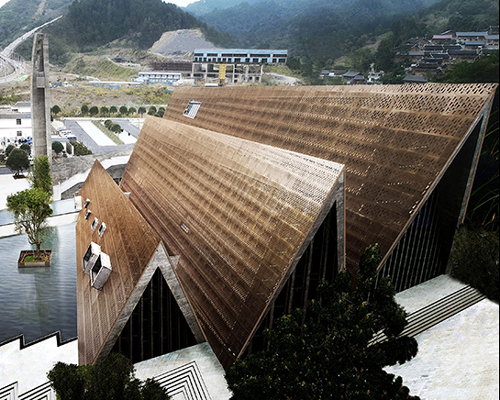
with its iconic and distinct shape, the shui cultural center stands as a new contemporary landmark which pays homage to the local culture and traditional architecture.
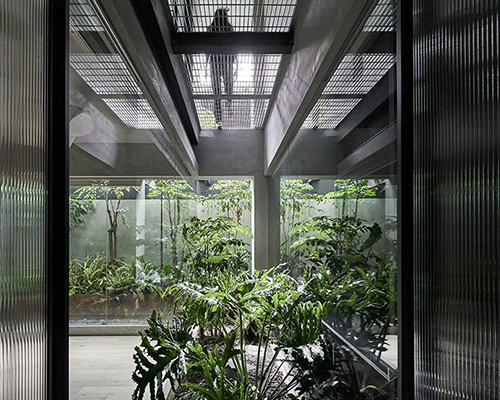
the sword fern, ceriman, and philodendron of the ground floor extend upwards, through the L-shape courtyard to serve as a screen for the children's rooms.
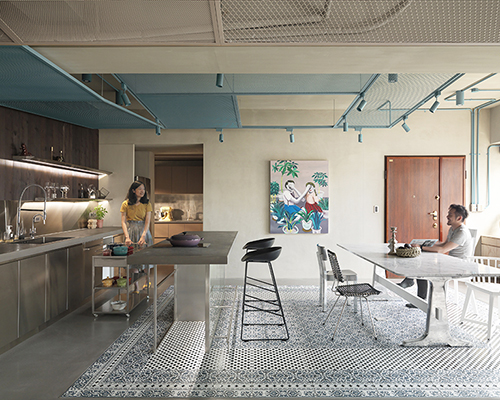
the remodeled 185 sqm space offers a higher and wider impression where different functions and circulation points become visually and physically more pleasant.

the project presents itself as the combination of three public places: an office section, a social roof playground and a covered informal porch.
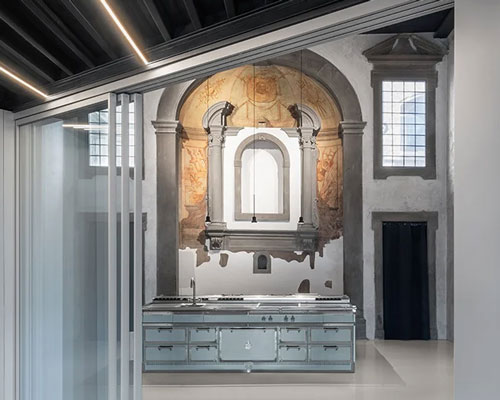
the project brings the space back to its original simplicity and purity, without removing the alterations from the past.

COLLIDANIELARCHITETTO has designed a contemporary interior, fusing the elegance of the renaissance period and european modernism with attention to detail and craftsmanship.

the project focuses on the interaction between the place and its identity in order to provide a unique experience for customers, while embodying the identity of the brand.

the design includes a home + studio for painter amoako boafo, as well as a public gallery and additional facilities for three artists-in-residence.

surrounded by black settings, the paintings are spotlighted and bring you to some mysterious tropical forest.
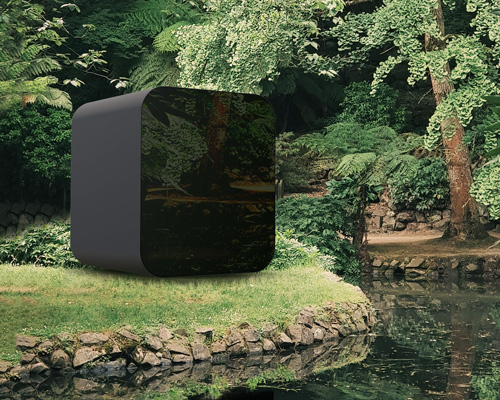
the design addresses the increasing number of people working from home since the COVID-19 pandemic broke out.
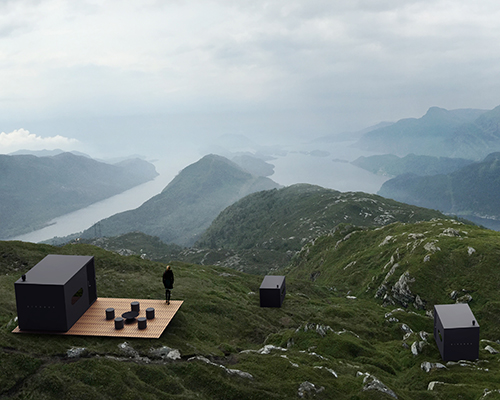
defined by figural windows and a simply conceived plan, the birdbox cabins are scattered across the diverse and scenic landscapes of norway.

the sculpture was secretly placed overnight on top of the plinth where colston’s statue used to stand, before it was toppled during a protest in june.

the british artist's solo exhibition during venice art biennale 2013.

jad el khoury suspends beach towels along the structure's spiraling ramp, emphasizing its expressive radial layout.

the initiative was the doing of artist jad el khoury.
your own online design shop — no sales commission collected










 Marca Corona Award 2027 | Contest for artists and designers under 35 $ 1,675.00 USD deadline: january 11th, 2027
  Portugal Long Table Restaurant $ 11,635.00 USD deadline: january 11th, 2027
  2026 Rome Design Awards Season 2 deadline: december 10th, 2026
  TACTICAL URBANISM NOW! 2026 $ 10,000.00 USD deadline: october 30th, 2026
  2026 NY Architectural & Interior Design Awards Season 2 deadline: november 5th, 2026
  WDC 2028 Busan Pavilion International Design Competition $ 46,666.00 USD deadline: october 26th, 2026
  Call for Entries: UX Design Awards - Spring 2027 deadline: november 15th, 2026
  Underbridge #2 $ 9,290.00 USD deadline: october 19th, 2026
  2027 French Design Awards deadline: april 6th, 2027
  2026 NY Product Design Awards Season 2 deadline: november 5th, 2026