
the australian architects present the house as an investigation into multi-generational living.
UPDATES
stay up to date with all the latest topics to be featured on designboom with our dedicated tag overview. we've collated the most recent themes in the worlds of art, architecture, design and technology for your easy reading: from emerging architecture studios to new design trends to relevant events from around the globe.
partners hill (2)

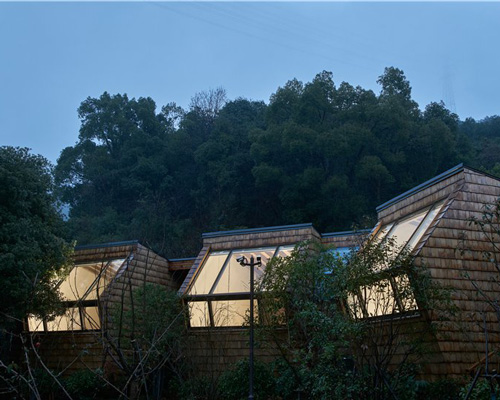

the project is expressed as a massive greenhouse which is large enough for the natural landscape to flourish inside.
connections: +520
marcello mariana (7)
the original hayloft has been transformed into a living space and kitchen articulated around a centrally positioned fireplace.
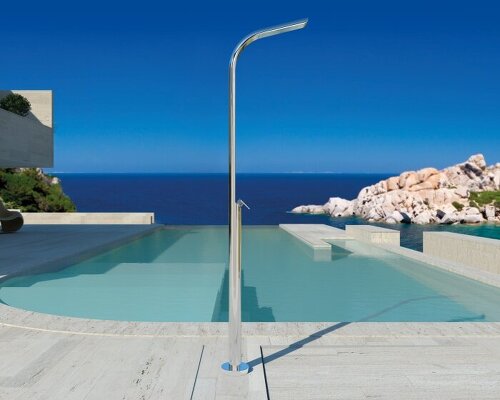
open plan living accommodation spills out onto an outdoor terrace that includes a 35-meter-long infinity pool.
ANDlight (2)
the design consists of a cylindrical arrangement of linear illuminated sections cinched by metal hoops.
connections: +2850
created to suit a variety of interiors, the fixtures can be suspended horizontally or vertically, singularly or together.
connections: +2850
goldsmith (3)
the urban farm will combine facilities for 7000 hens with a level for farming vegetables, herbs and cresses.

the farm is designed as an agricultural building based on nautical principles.

atelier thu (2)
the wooden louvers are placed in front of the house's all-glass façade.
the residence is built on a sloping hill overlooking the surrounding mountains and hills.

monocircus (3)
the lacunal can be used with a neck tube, a buff or a fabric mask, especially during the hot summer weather.

connections: +1010
the flower-like segments of the design join at a central knob at the tip of the 'stem' (the earring post) in a way that allows them to freely rotate.
connections: +1040
2id architects (2)
the dwelling includes well-lit shared spaces lined with tatami mats, inviting the members of both families to interract comfortably.
connections: +2250
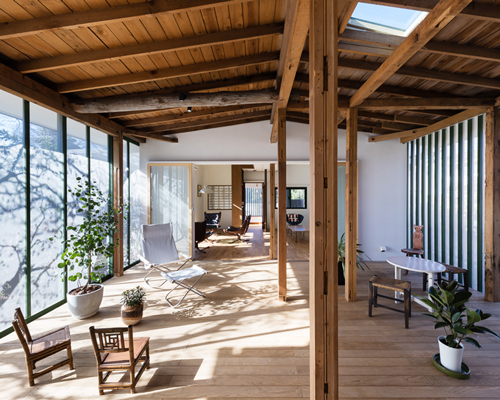
the design includes a pergola-covered deck, which provides a soft transition between the indoor and outdoor environment.
orient occident atelier (OOA) (3)
the brick construction houses a pump and filter system that generates clean water for locals.
the social environment allows children to learn about spatial creativity and basic construction techniques.
levi van veluw (8)
the work intends to examine what the architecture of the spiritual consists of.
connections: 8
the immersive installation is designed using tall, geometric symbols, long passageways and hidden rooms.
connections: 8
orma architettura (3)
each delicate observatory is uniquely designed to adapt to the irregular ridges of the rocks on which it sits.
the design team sourced local material and resources to realize the project.
DEVOLUTION (4)
the artists have created the sweaters using wool of the same length as 8 well-known local skyscrapers.
connections: +340
from live performances to multimedia installations, the small, creative occupation brought art to the day-to-day urban environment.
connections: +800
ryuichi ashizawa architects (12)
since creating an actual cemetery within a residential area is legally prohibited, the architects aimed for an unconventional house design, containing a dark 'tomb' space that symbolizes death.
the production area is arranged as a forest of hexagonal pillars with star shaped capitals, resembling the arabesque patterns of islamic art.
acme (7)
the plaza is constructed using desert rose marble quarried in oman.
connections: 16
the design draws closely on vernacular oast houses that were traditionally used for drying hops as part of the beer-brewing process.
iotti + pavarani architetti (3)
the new headquarters designed by iotti + pavarani architetti houses offices, laboratories and a production division for beverage technology company 'a due'.
the design ensures 100,000 potential attendees the best possible conditions of use, safety, acoustics and visibility.
connections: +850
XPIRAL (3)
with repurposed materials, the design team investigated strategies of direct recycling.
unsatisfied with the surrounding mundane landscape, the house is designed to create its own context.
extinction rebellion (2)
the animated film by extinction rebellion is set in the future, looking back from 2050 to show how people came together to save the world from the ecological crisis.
connections: +220
climate protest group extinction rebellion floated a miniature house on the river thames in london to draw attention to rising sea levels.
connections: +3050
KEEP UP WITH OUR DAILY AND WEEKLY NEWSLETTERS