sustainable CUPACLAD slate cladding is tailored to fit your façade
CUPACLAD is a natural slate rainscreen cladding system that can be tailored to any architectural solution, from the traditional to the contemporary.

stay up to date with all the latest topics to be featured on designboom with our dedicated tag overview. we've collated the most recent themes in the worlds of art, architecture, design and technology for your easy reading: from emerging architecture studios to new design trends to relevant events from around the globe.
CUPACLAD is a natural slate rainscreen cladding system that can be tailored to any architectural solution, from the traditional to the contemporary.

the waves remind pedestrians of paris' resilient motto 'fluctuat nec mergitur' - 'beaten by the waves, but not sunk'.

influenced by the iconic architecture of the french city-resort 'la grande motte', the studio gives birth to a collection of objects that revisits seaside icons.

despite its bucolic setting, the house is located in portland's forest park neighborhood – just minutes from the city center.

the centerpiece of the scheme is a pair of towers, which are linked by a glass-enclosed botanical bridge 680 feet (207 meters) in the air.

the concept imagines a smartphone that is part genetically modified leech and has the ability to continuously monitor the human body.

'userpic' is the result of experimenting with minimalistic shapes, low-res aesthetics, animated 3D textures, and RGB LED technology.

four towers emerge above the stadium, each topped with a green roof.

the building forms part of zutphen's noorderhaven district, a former industrial estate that has recently been transformed into a residential and commercial area.

walls fold and unfold in a motionless movement that guides the visitor and gives rhythm to the space.

the project is described as an isolated refuge set amid vast snowy slopes.

with its impressive location amid lush green forests, the proposed spa aims to connect guests with the therapeutic qualities of nature.

the architecture follows a tight grid system that is introduced throughout the building and perhaps is most noticeable in the interior.
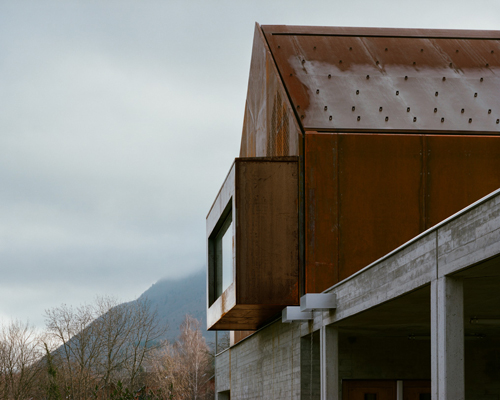
the figure of the barn links the extension to local heritage with its double-pitched roof and its rust color.
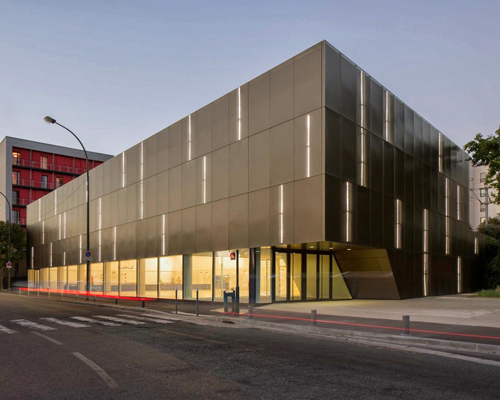
a dark rectilinear prism extrudes from a railway embankment, looming over a narrow site. at the ground an illuminated rift reveals a school gymnasium.

catá turns his own body into a violin that interprets the melody, with strings sewn to the palm of his hand.

david catá — known for sewing portraits and planting soil beneath his skin -- is starting a new journal of memories, horizontes.

bold pieces of furniture pop through the overall simplistic black&white palette of the interior.

with the contrast of square and round elements, the ingenious use of materials, colors, and formations, as well as the application of an abstract concept, the designers created a space full of art pieces.

mixed media meals is kyle bean's ongoing personal project which recreates different meals made out of materials and objects found in his home studio.

the rube goldberg machine is known for complicating what is seemingly simple.

a 7-minute climb aboard the funicular allows visitors to reach the slopes at 1600 meters above sea level.

the inflation handle has been shaped to suit all hands and achieve unique ergonomics.

the architects have mixed red sand from the surrounding farm into cementitious plaster.

slee & co. architects' brief was simple -- create a home where you are constantly aware of the beautiful mountains surrounding you, the reason so many give up city life.

with it's elongated shape, the vernacular architecture style stems from the need to offer protection from the island's harsh prevailing winds.

the small student community is built in and around a 17th century timber farm just outside of the city center.
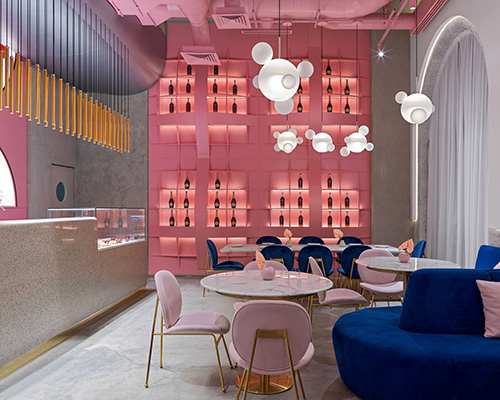
the project by lenz/architects is a harmonious combination of tenderness and brutality.

the dominantly aluminum clad home includes a kitchen, master bedroom, bathroom, lounge, and large studio space.

forest house by bohlin cywinski jackson takes into consideration both place and people and a very precise palette of natural materials.

residents are now enjoying their first full winter, with the region receiving more than 450 inches of snowfall to date.
your own online design shop — no sales commission collected










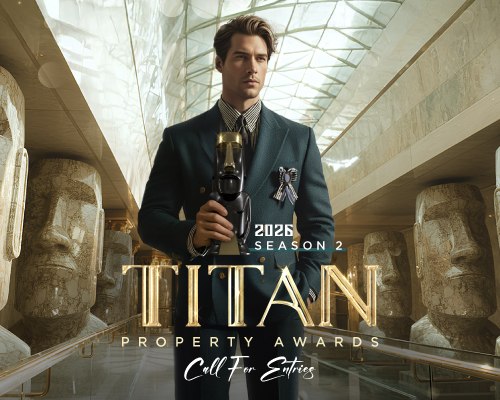 2026 TITAN Property Awards Season 2 deadline: november 5th, 2026
 Kingspan MICROHOME 2026 $ 115,875.00 USD deadline: november 2nd, 2026
 2026 Rome Design Awards Season 2 deadline: december 10th, 2026
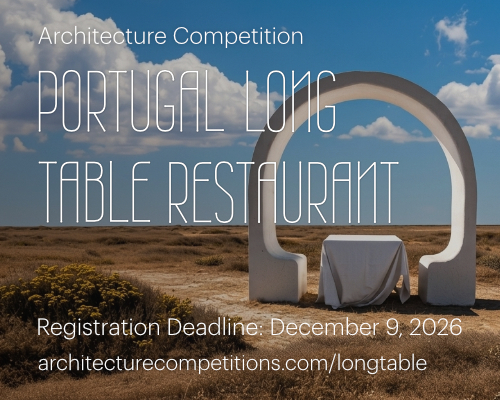 Portugal Long Table Restaurant $ 11,635.00 USD deadline: january 11th, 2027
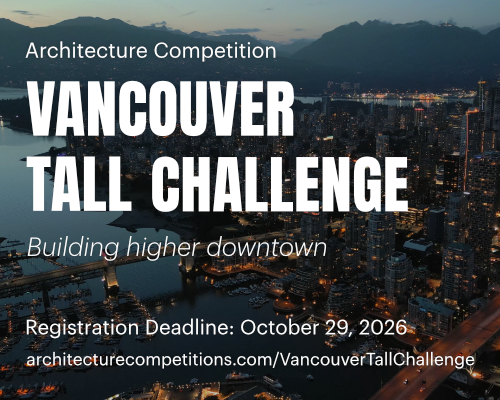 Vancouver Tall Challenge $ 15,000.00 USD deadline: november 30th, 2026
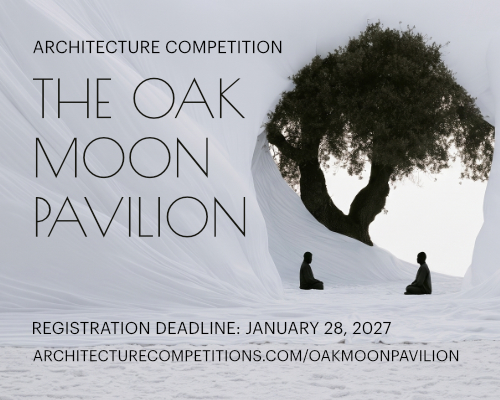 The Oak Moon Pavilion $ 9,120.00 USD deadline: march 1st, 2027
 International Furniture Design Competition Asahikawa [IFDA] deadline: december 11th, 2026
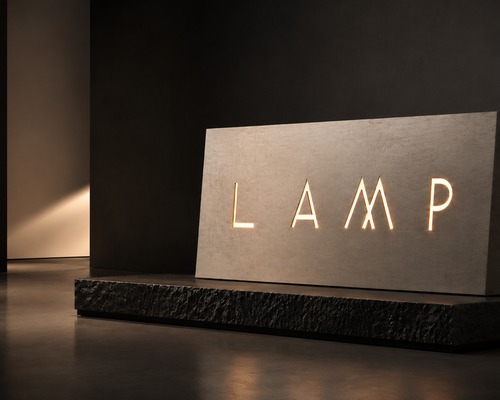 L A M P International Lighting Design Competition deadline: october 31st, 2026
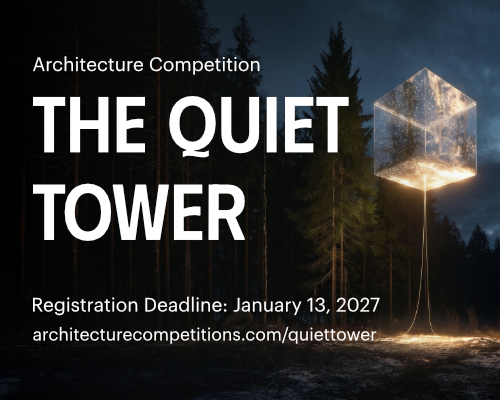 The Quiet Tower $ 11,535.00 USD deadline: february 15th, 2027
 2026 NY Product Design Awards Season 2 deadline: november 5th, 2026