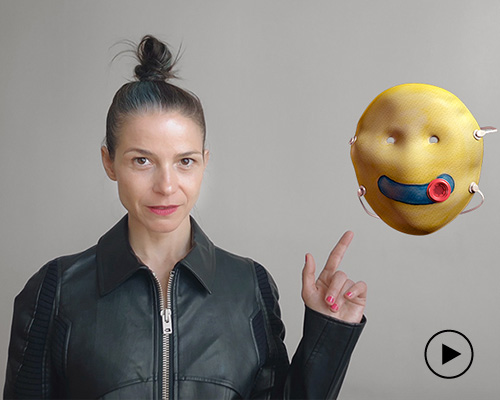
ana prvački creates 'multimask' for safety, beauty and transformation
you don't have to look human, just friendly!

stay up to date with all the latest topics to be featured on designboom with our dedicated tag overview. we've collated the most recent themes in the worlds of art, architecture, design and technology for your easy reading: from emerging architecture studios to new design trends to relevant events from around the globe.
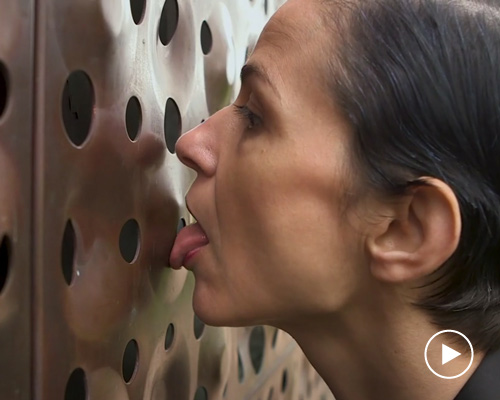
you don't have to look human, just friendly!
the artist takes visitors on an alternative tour of the san francisco institution.

viller's design utilizes the incline, generating indoor and outdoor spaces without wasting any square meter.
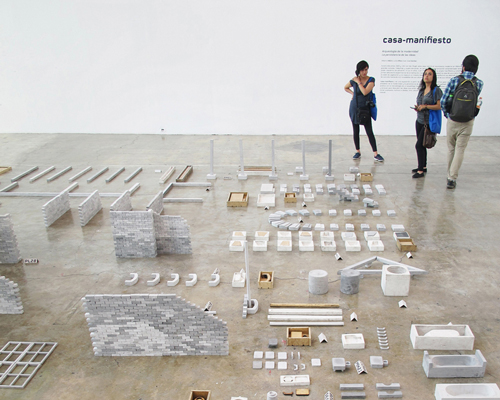
villers, odériz and kochen analyzes the first modern house in mexico until all of its components have been isolated and the ideas behind each form have been discovered.
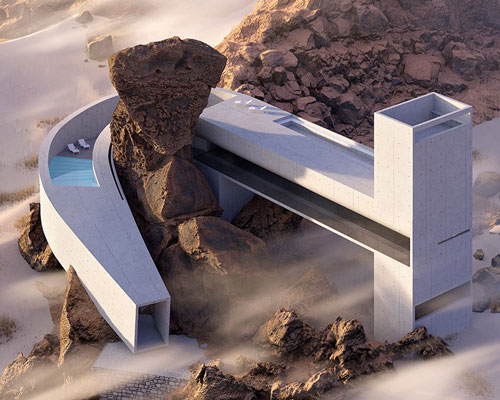
amey kandalgaonkar's conceptual project highlights the contrast between the rough, natural rock and the slick, manmade concrete.
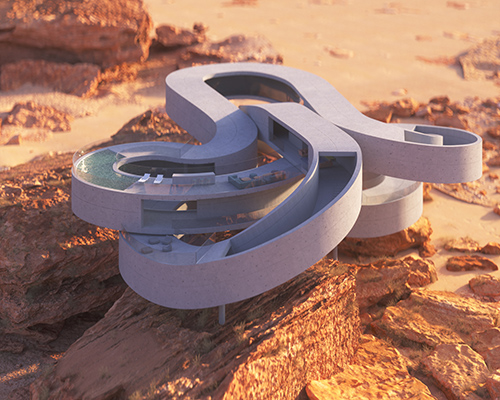
the tangling concrete volume exists as an object within a nearly untouched nature, a concrete mass elevated upon pilotis to leave minimum impact on the desert rocks below.

the contraption produces almost primitive pottery that feels handcrafted and exudes individuality.

with the help of sensors, the machine can detect heart rate, muscle tension and body temperature to ensure a safe ride.
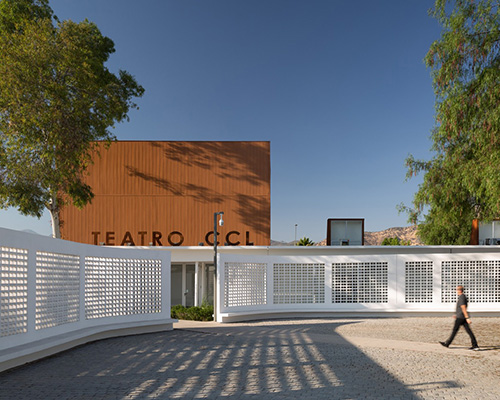
the program consists of exhibition halls, workshops with courtyards and an auditorium, all developed on the same level.
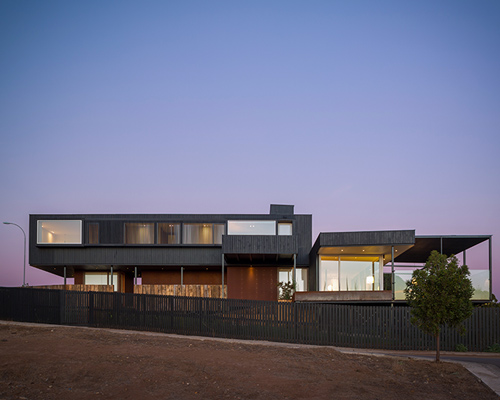
the hilltop dwelling takes on a brooding presence, clad with painted black timber and rusted steel.
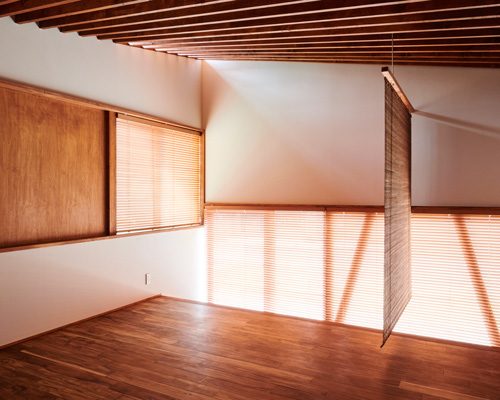
placed between the two floors of the house, the curved ceiling allows further natural light to enter the interior.
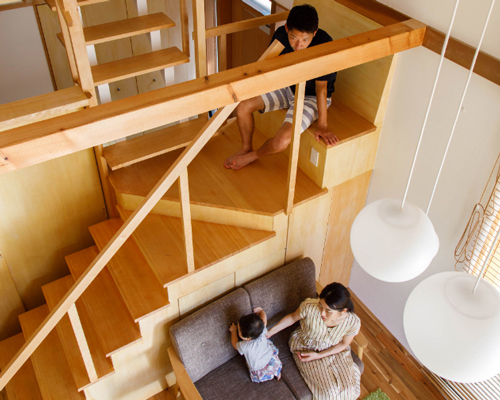
floor-to-ceiling openings on the corner of the two-story house blend the boundaries between interior and exterior.
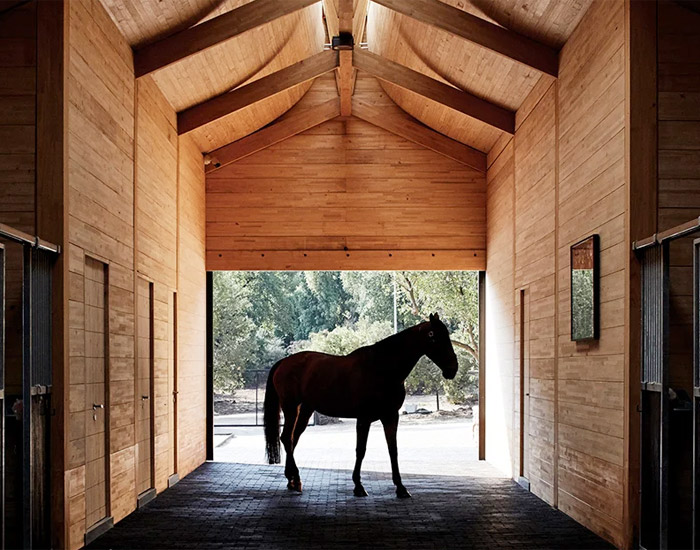
the structure was built using timber components that were prefabricated off site – allowing the building to be assembled in just 45 days.

special construction methods and a conscientious design create a pavilion erected from and representing the land, surrounded by endless vineyards.

the house is designed within a car-free community which determines that only lightweight materials can be used.
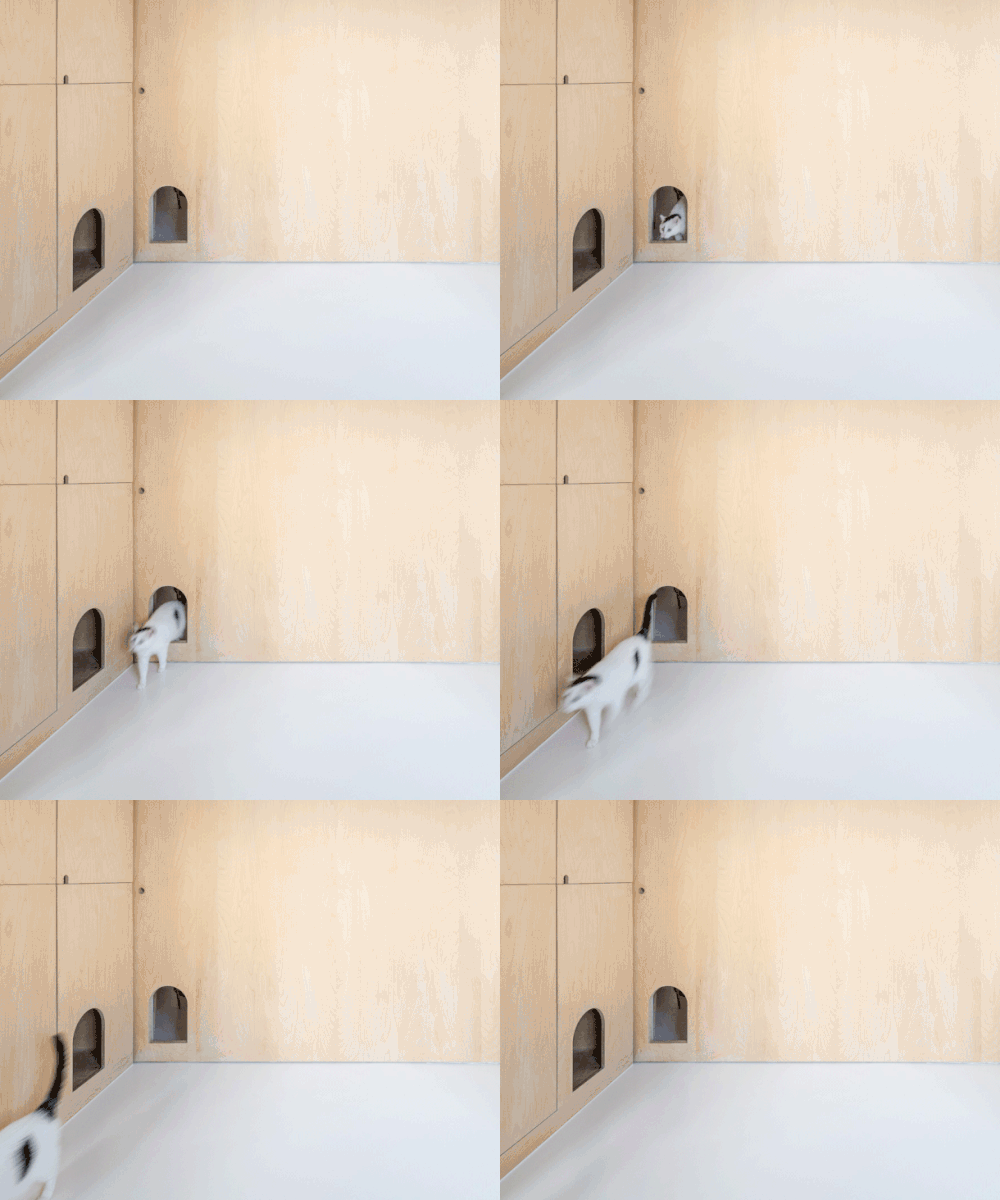
within the plywood partitions and cabinets, small openings have been formed to allow the family's cat to easily pass through.

overlooking lake geneva, the compact nature of the cube-like structure allows for two generous outdoor spaces.
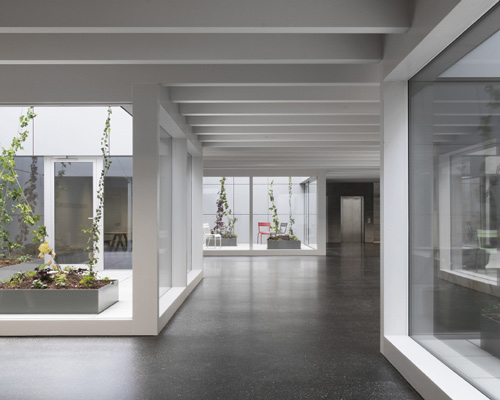
the campus exists within a park-like setting that offers views towards the alps.
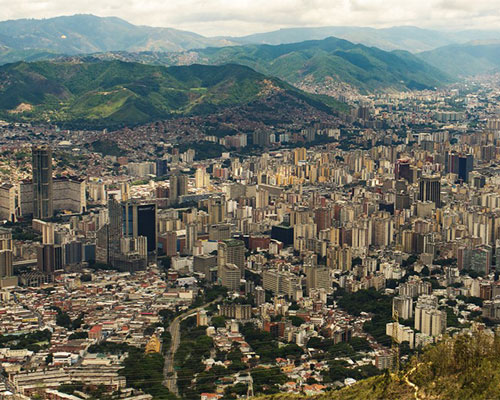
in this essay the venezuelan architect explores the imminent paradigm shift of urban environments.
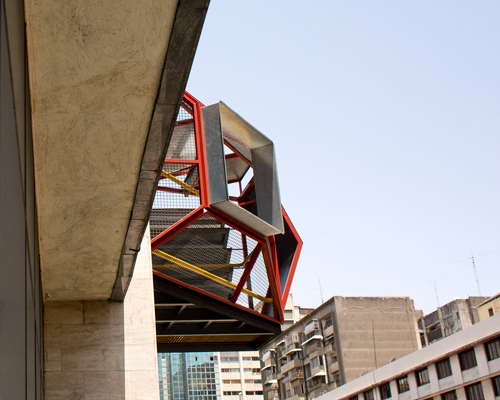
pico colectivo's new structure boasts angled geometries and bold colors, personifying a creature of its own.

the project refers to the artist's experience of observing johns' art piece for the first time, reflecting on how our perspective grows and sometimes changes as we grow older.

the work’s title alludes to the artist's memories of personal hardships he experienced during high school lunch.

the architect's high profile clients include giorgio armani, anish kapoor, and kanye west – with whom silvestrin has worked with on a number of occasions.

a series of videos offer a rare sneak peek into star designer and architect homes including the likes of marc newson, rolf sachs and claudio silvestrin.
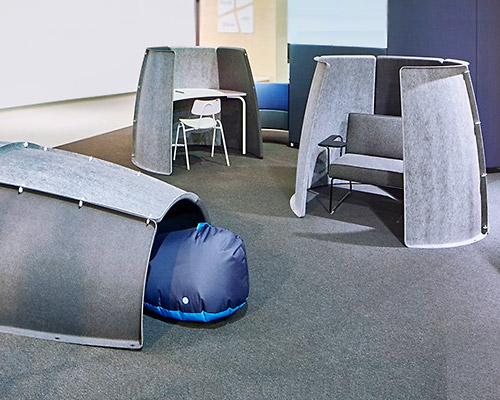
nook is an eco-friendly product made of recycled PET-plastic bottles and it is 100% recyclable itself.
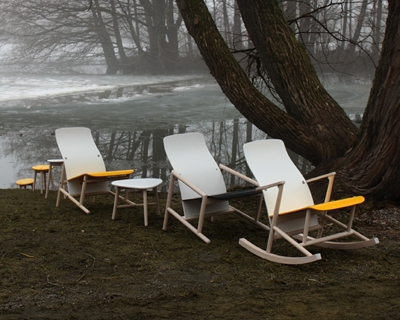
the designer utilizes birch to conceive a series of ergonomic wooden furniture pieces.
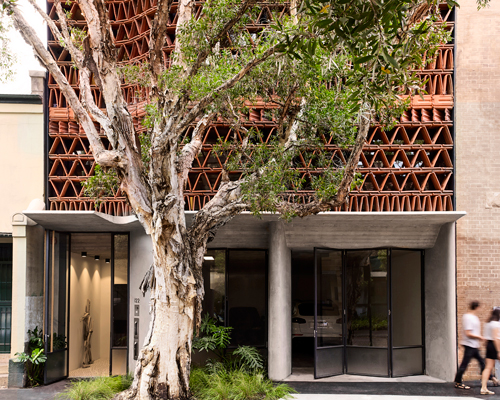
through experimenting with waste material reuse on its own studio, the team aims to generate a precedent for future projects.
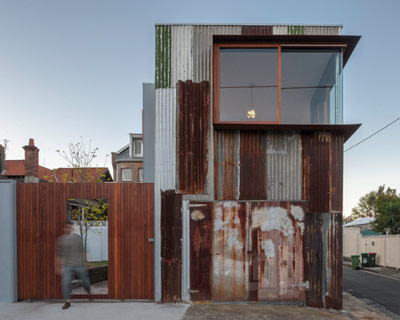
the transformation of a dilapidated, window-less two-storey 'tinshed' results in a light-filled office and studio in sydney, australia.
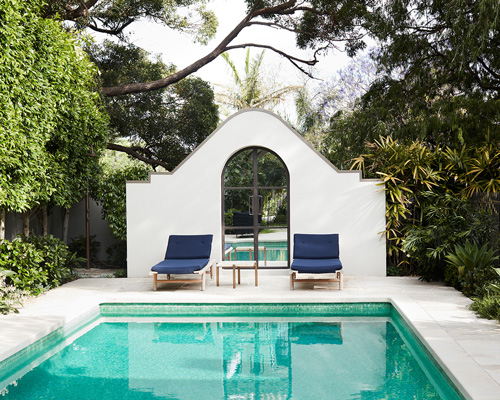
the mediterranean-style villa expresses classicism through its grand entry portico, elegant interiors and suspended, sculptural staircase.
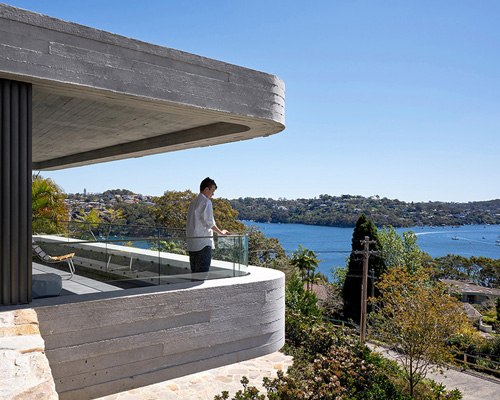
the sandstone rock from the site is integral to the design, as it provides an ancient geological scenography from the basement to the uppermost levels of the house.

designed by 3XN as 'a workplace of the future', the recently completed building provides a variety of dynamic office spaces.

taken during its grand opening, the series offers a glimpse into how visitors engage with the new building on museum island.
your own online design shop — no sales commission collected










 L A M P International Lighting Design Competition deadline: october 31st, 2026
  The Quiet Tower $ 11,535.00 USD deadline: february 15th, 2027
  2027 MUSE Design Awards deadline: april 15th, 2027
  Marca Corona Award 2027 | Contest for artists and designers under 35 $ 1,675.00 USD deadline: january 11th, 2027
  2026 NY Product Design Awards Season 2 deadline: november 5th, 2026
  Kingspan MICROHOME 2026 $ 115,875.00 USD deadline: november 2nd, 2026
  International Furniture Design Competition Asahikawa [IFDA] deadline: december 11th, 2026
  Buildner’s Unbuilt Award 2026 $ 115,875.00 USD deadline: october 20th, 2026
  2026 Rome Design Awards Season 2 deadline: december 10th, 2026
  Wonder Global Design Awards 2026 Season 2 deadline: january 31st, 2027