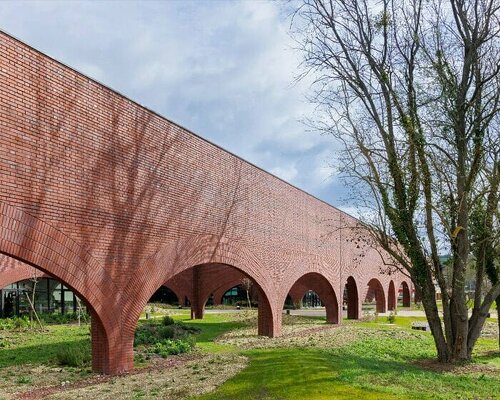
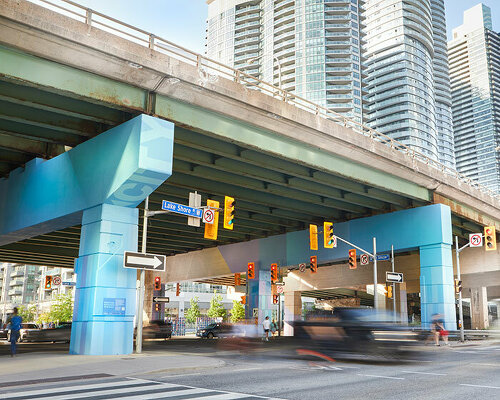
with 'open spaces,' xavier delory depicts sublime nature within a modernist ruin
the series proposes a condition where the landscape no longer welcomes the ruin, but becomes a part of the ruin.

stay up to date with all the latest topics to be featured on designboom with our dedicated tag overview. we've collated the most recent themes in the worlds of art, architecture, design and technology for your easy reading: from emerging architecture studios to new design trends to relevant events from around the globe.
the series proposes a condition where the landscape no longer welcomes the ruin, but becomes a part of the ruin.

the photography series introduces the vibrant conceptual work of the american artist with the romantic expressionism of abandoned places.

the façade ensures enough privacy from the public road in front.

octane architects tapered floors, designed diagonal wall lines and sloped ceilings that lead toward courtyards in bankok residence.

situated in a triangular plot surrounded with bamboo bushes, the residence is built around the main theme of fusing architecture with its lively outline.
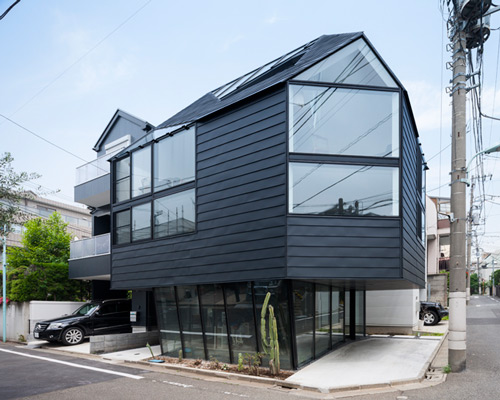
the residence in tokyo, combines common visual facets found in its neighborhood forming its unusual shape where internally a structural steel element travels up entire building.

inspired by the hammock, the seat is attached to the backrest only with three thin steel ropes.

the studio describes esquire's design concept as ‘sophisticated madness'.

designed by M-Rad, the mobile testing units are constructed of antimicrobial copper.

the main living spaces and master suite have been lifted to the first floor of the house to maximize exterior views.

by following the contours of the land, the design prioritizes the ocean views while maximizing its sun exposure.

the interior spaces push and pull the ceiling height, resulting in an uneven roof plane that protrudes and recesses.

the volumes of different heights and dimensions are interconnected through a central body.
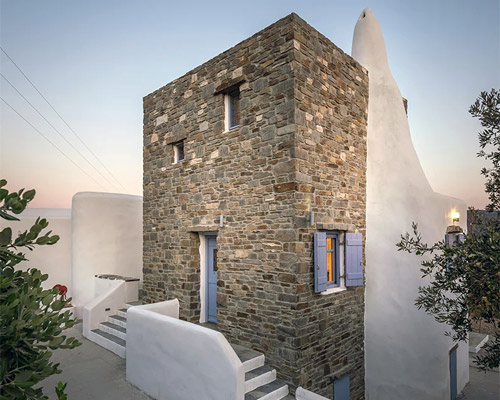
situated within a vineyard and overlooking the bay of parikia, the project offers a heavenly summer bolthole.
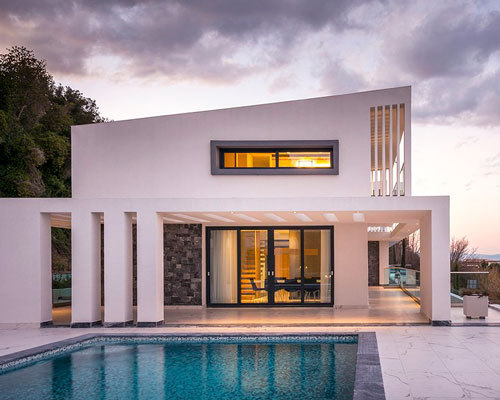
the 'kallithea villas' offer luxurious living spaces and magnificent views out to sea and the toroneos gulf.

the T3 house in kamakura was designed for a french artist and his wife.

designed specifically for a father and his daughter, the residence in otobashi, japan displays a clean and white contemporary exterior but internally, illustrates the differing tastes of the two inhabitants.

with the bloom & co. interior, the designer seeks to generate a continuation of the natural condition of the neighboring seoul forest into the shop.

in the design of etcetera cafe seoul, jeonghwa seo emphasizes the material contrast between concrete and glass, and a visual continuity toward the street.

ranging from individual subjects to graphic messages, the &walsh emojis offer a wide selection of ways to express yourself.

contemporary and humorous patterns and illustrations are inspired by the streets of cairo.

hop in this reborn hummer H1 concept.

automotive architect samir sadikhov has reimagined the cybertruck, turning it into a minivan that rounds out the sharp, angular, low-poly edges of the original tesla.

the design has been developed around the main concept of, 'showing the interior of the museum to those outside.'

the garage is decked out with 29 cameras that livestream to an app so that customers can keep an eye on their car as they relax upstairs.

adrian kasperski has placed the building into the eroded parts of the rocky environment, that were formed by the small water streams.
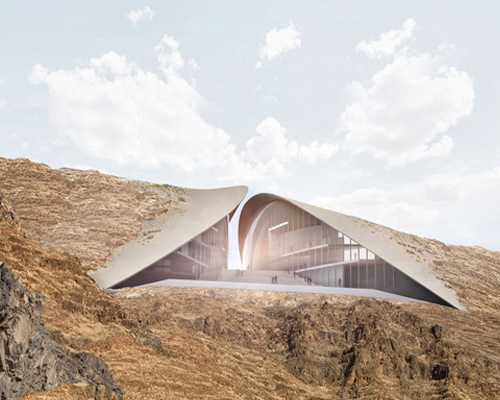
the project proposes to build a volcano information center, a vineyard, hotel and a village to replace the one that was destroyed after the eruption in 2014.

the paris-based studio aimed to create an everyday object that is both highly functional and versatile.

JCPCDR architecture’s design focuses on light and geometry, complementing the beautiful original features with contemporary, baby blue lines.

dubbed parc de la distance, the open air space features parallel lines that create personal lanes guiding visitors through the undulating landscape.

the farmhouse by chris precht aims to reconnect city dwellers with food production as well as to promote a way of living with a lower environmental footprint.
your own online design shop — no sales commission collected










 grippin’ $ 3,000.00 USD deadline: april 30th, 2027
 Wonder Global Design Awards 2026 Season 2 deadline: january 31st, 2027
 L A M P International Lighting Design Competition deadline: october 31st, 2026
 The Architect’s Chair Stockholm Furniture Fair Edition $ 9,120.00 USD deadline: january 5th, 2027
 International Furniture Design Competition Asahikawa [IFDA] deadline: december 11th, 2026
 2026 NY Architectural & Interior Design Awards Season 2 deadline: november 5th, 2026
 2026 NY Product Design Awards Season 2 deadline: november 5th, 2026
 The Oak Moon Pavilion $ 9,120.00 USD deadline: march 1st, 2027
 2026 Rome Design Awards Season 2 deadline: december 10th, 2026
 2027 MUSE Design Awards deadline: april 15th, 2027