venier motorcycles reinterprets 1960s moto guzzi in new vx falcone
venier motorcycles launched the vx falcone, a much anticipated model based on moto guzzi's nuovo falcone militare from the late 60s.
stay up to date with all the latest topics to be featured on designboom with our dedicated tag overview. we've collated the most recent themes in the worlds of art, architecture, design and technology for your easy reading: from emerging architecture studios to new design trends to relevant events from around the globe.
[FEATURED]
venier motorcycles launched the vx falcone, a much anticipated model based on moto guzzi's nuovo falcone militare from the late 60s.

the frame is incredibly agile and fun to ride, and the best thing is the ducati 900 ss fuel injected engine that is the heart of the build.

an unconventional exploration of the status quo.

both shoes put the wearer at the forefront of the design process, creating footwear that is practical and playful.
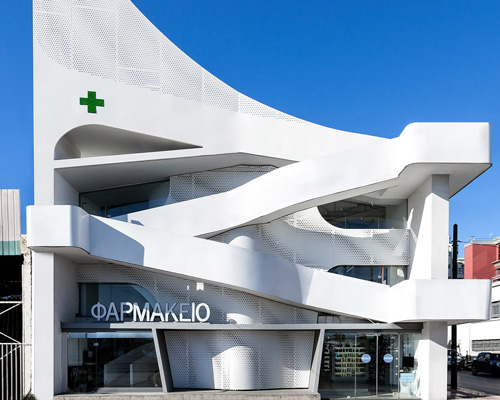
the project is designed to resemble naval formal language in reference to its port location.
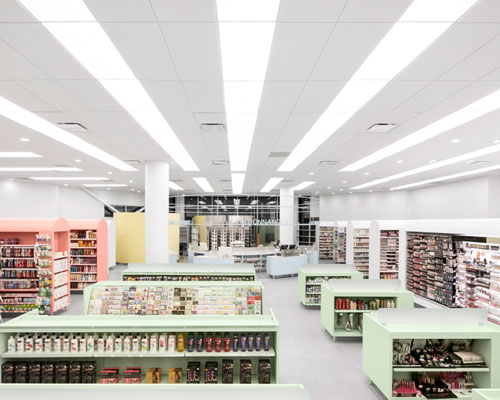
using an empathetic and color-based approach, the pharmacy and adjoining medical center use clarity and simplicity to instill a refined retro design.
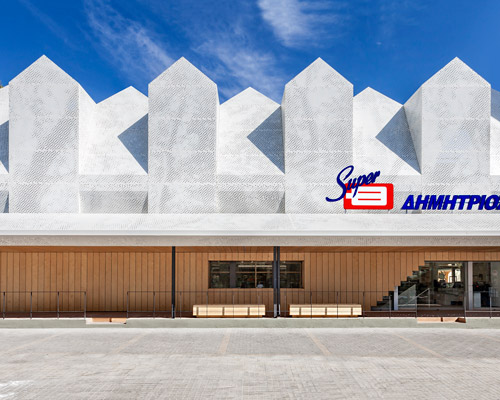
the design has been resolved as an interpretation of an urban marketplace with many different shops.
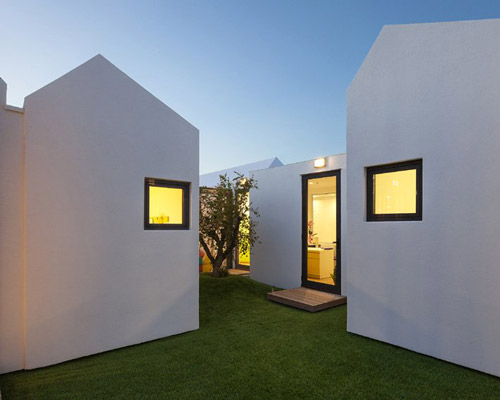
the low-budget project is a complex of white classrooms, which are to relate to the scale of the students.

unlike recent years, gerry judah's sculpture features the single classic dbr1, which is darting upwards leaving a huge looping trail behind it.

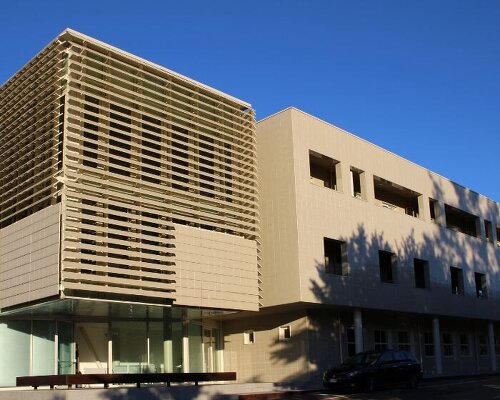
a 15-meter-wide overhang shades the façades throughout the day, while aluminum screens with differing densities filter the low sun in the evenings.

the new house replaces an original residential building constructed in 1852 and combines elements of the vernacular architecture.

positioned on the site of a former vineyard, the internal spaces of this dwelling are configured around a series of stepped terraces corresponding to the steep hillside.

instead of felt, the table surfaces consist of ephemeral sand mandalas and the performance saw the sand work be wiped away at the end of the art fair.

'eternity-buddha in nirvana' generates ‘a new form of creative culture’ that the artist hopes will help bring about understanding of societal boundaries.

the scheme is a large-scale cyclorama featuring a panoramic image of the jungle on scaffolding that sits atop the courtyard in new york city.

including a total of 221 plant lamps, the installation recalls mexican paper cut-out art through their form while adding greenery to the space.

one of turrell’s most celebrated skyspaces, meeting is a site-specific installation that invites viewers to gaze upwards toward an unobstructed view of the sky.

the project is a social and experiential infrastructure that uses the physical material of logistics to invite exploration, discovery, and reflection on familiar elements assembled in a surprising context.
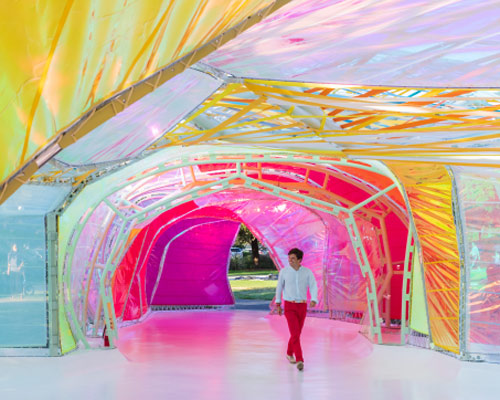
the translucent and multicolored structure has traveled to the united states where has been rebuilt at LA's la brea tar pits.
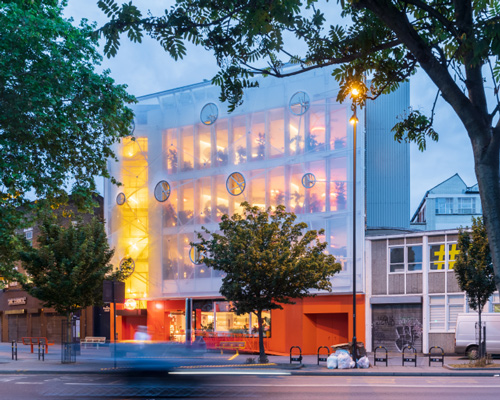
the building is clad in a 'bubble' façade made from ETFE, a highly efficient woven fabric stretching across a free-form frame.
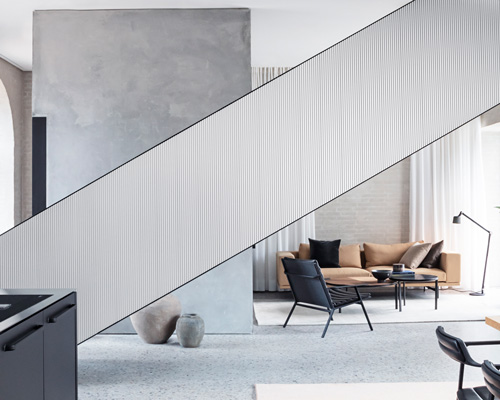
the original, industrial space has been renovated with custom-designed pieces.
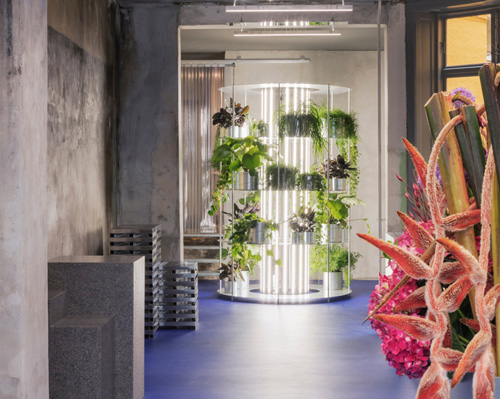
floral arrangements are displayed as art on podiums made of glass bricks, terrazzo, and polished metal sheets.

bringing sunshine and balmy july vibes to your life, year around.

eight extraterrestrial shapes have each been painstakingly brush painted by hand in tokyo and assembled into serial-numbered, polished-acrylic display cases.
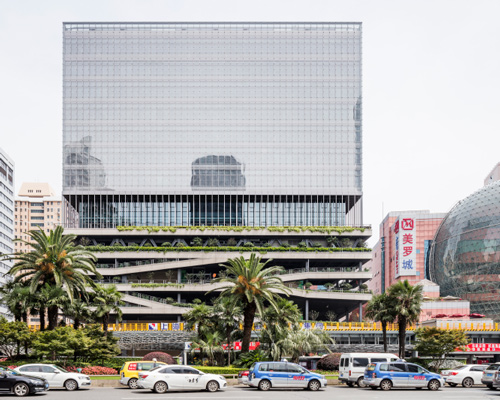
'T20' is a mixed-use scheme that combines office, civic, commercial, and cultural space, as well as elevated pedestrian walkways.
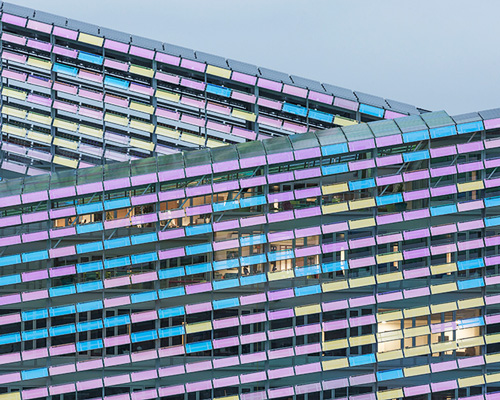
the dynamic façade references claude monet's impressionist paintings.
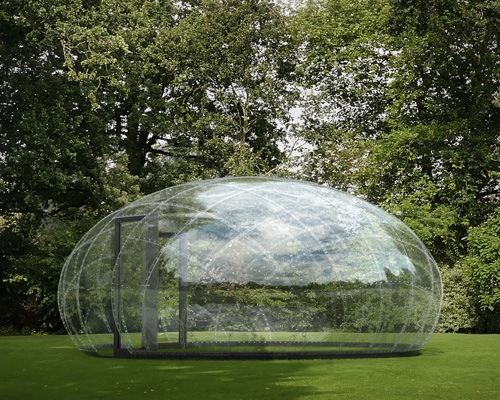
the structure's curvature lends it incredible strength and allows for a thin façade without the need for internal load bearing walls or steel frames.
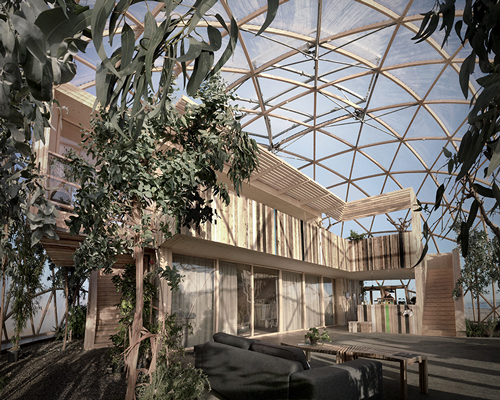
as the project will eventually be disassembled, the structure promotes a careful use of materials that can be reused without damaging the environment.

the designs will be capable of handling up to 1,000 landings per hour.
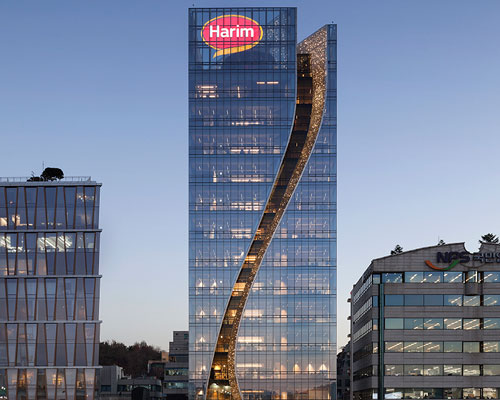
this project consists of three stories of restaurants at the base with 14 stories of office space above.
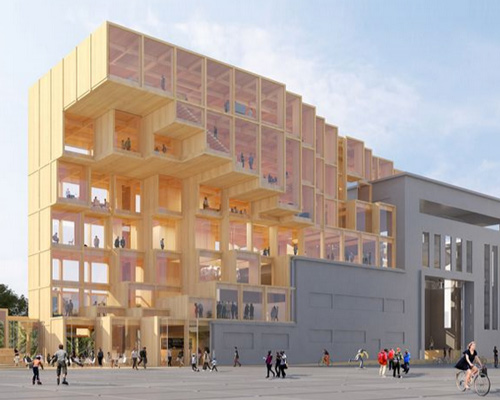
dubbed 'odyssee pleyel', the project proposes a zero-carbon retrofit of hall de décuvage pleyel — an industrial building located in paris-saint-denis.
your own online design shop — no sales commission collected










 2026 TITAN Property Awards Season 2 deadline: november 5th, 2026
 WDC 2028 Busan Pavilion International Design Competition $ 46,666.00 USD deadline: october 26th, 2026
 Museum of Emotions #9 $ 9,140.00 USD deadline: february 22nd, 2027
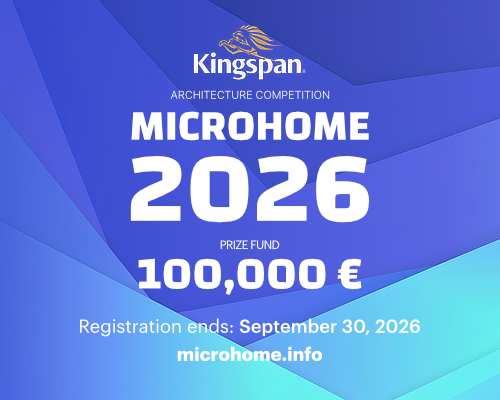 Kingspan MICROHOME 2026 $ 115,875.00 USD deadline: november 2nd, 2026
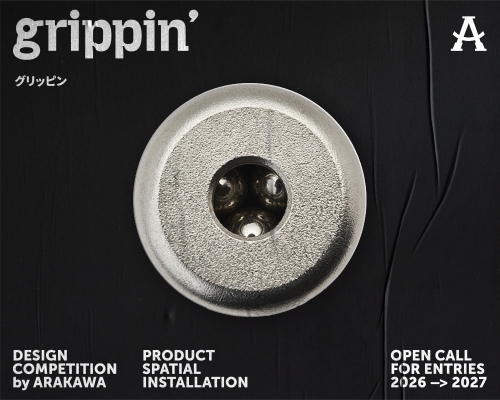 grippin’ $ 3,000.00 USD deadline: april 30th, 2027
 2026 NY Architectural & Interior Design Awards Season 2 deadline: november 5th, 2026
 Wonder Global Design Awards 2026 Season 2 deadline: january 31st, 2027
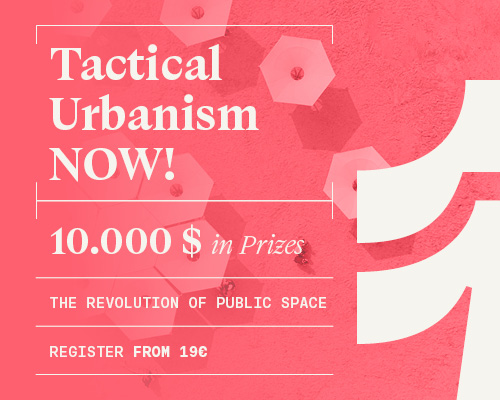 TACTICAL URBANISM NOW! 2026 $ 10,000.00 USD deadline: october 30th, 2026
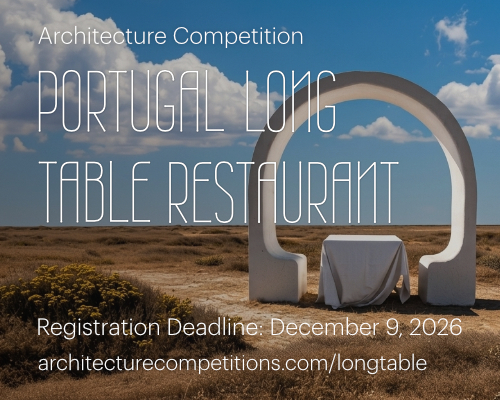 Portugal Long Table Restaurant $ 11,635.00 USD deadline: january 11th, 2027
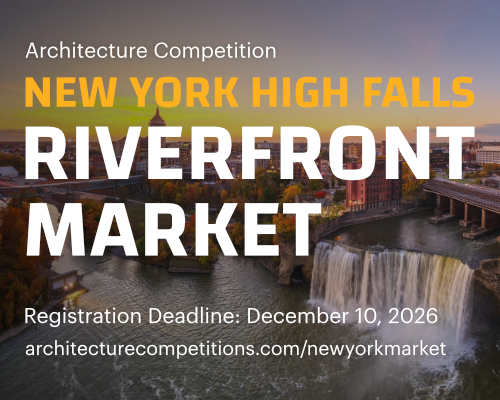 New York High Falls Riverfront Market $ 10,000.00 USD deadline: january 18th, 2027