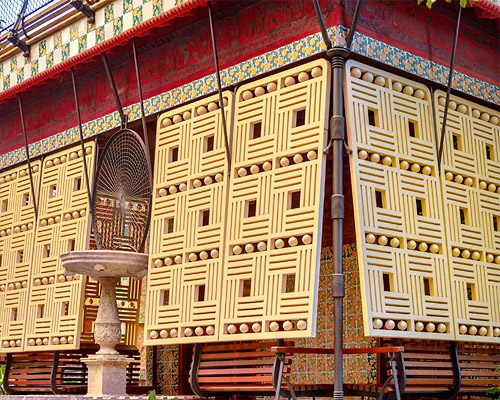
david cardelús captures bold hues and lively character of gaudí's casa vicens
cardelús paid special attention to enhance the building’s vivid color palette making it stand out in barcelona's dense urban fabric.

stay up to date with all the latest topics to be featured on designboom with our dedicated tag overview. we've collated the most recent themes in the worlds of art, architecture, design and technology for your easy reading: from emerging architecture studios to new design trends to relevant events from around the globe.
[FEATURED]
cardelús paid special attention to enhance the building’s vivid color palette making it stand out in barcelona's dense urban fabric.
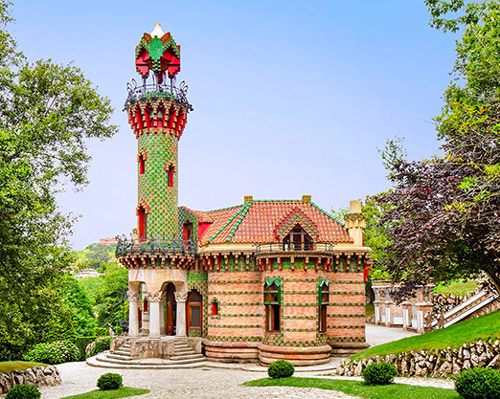
el capricho is a small and beautiful hidden gem surrounded by a very unique landscape, one of gaudí's few buildings outside catalonia.

titled 'common sense', the curation comprises eight collections of everyday items designed by jasper morrison, michael anastassiades, ronan & erwan bouroullec, and more.

the cobweb of threads creates an almost invisible means of suspending the works, which appear to hover in thin air.

at sunrise on june 2, 2019, tunick gathered 125 people to pose nude in front of the social media giants' offices for the national coalition against censorship's #wethenipple campaign.

the american artist has created a red and gold landscape from 1,700 naked men and women to exemplify various scenes from richard wagner's musical masterpiece, 'der ring des nibelungen' for the bavarian state opera.

how can a research lab be designed for a continuously evolving 21st century? beomki lee's solution is a sophisticated, neutral interior.

sleek, functional - these specs would be the envy of any 19th century flaneur, and every short person at a concert.

the project aimed to encourage children to believe in the power of their imagination, find some great ideas and create some original projects.

the mashup of imagery plays on technological frustrations, particularly those of a graphic designer, whose files are infinitely saved as 'final revision', 'definitely last final revision', and finally 'absolutely last final revision'.

the mesmerizing moving images mark a union between the physical world and the digital one, as these final motion graphics can actually only be visualized properly on screen.

the large box encloses all living areas, while the smaller one floats on top of it.

located at the northern tip of japan, this timber-clad dwelling has been designed to both reflect and complement the region's natural landscape.

for the multifaceted artist, music and photography are two mediums that are destined to capture moments.

pepsico and world famous designers collaborate to showcase innovations and products in the 'mix it up' exhibition space for milan design week 2015.

bright yellow punching bags were installed on the graffitied street poles of soho, chelsea and washington square park.

steam bent, sculpted, carved, and cut.
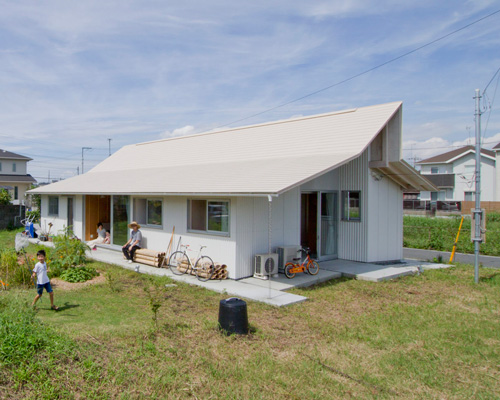
the house is built for a family that wants to grow its own vegetables, herbs, and fruit trees.

the thin tower expands as its corner site widens.

the structure seeks to embrace the natural world, while ensuring that the dwelling maintains the privacy required by domestic life.
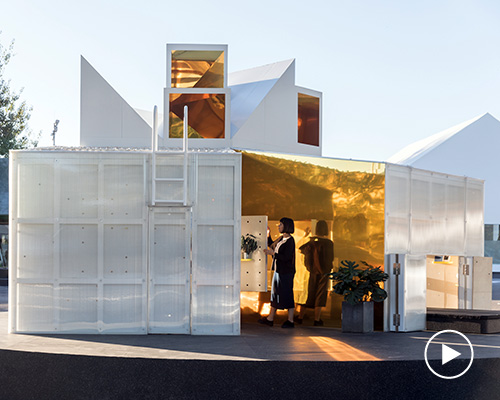
with transformative golden-mirrored elements, MINI LIVING and penda discuss how the urban cabin in beijing creates a new sense of community.

jo fairfax's animated drawing machines reflect a dialogue of natural and mechanical forces, and activate with viewers' movements.

by combining the slit-scan capturing technique with a camera slider it was possible to create video art sequences of recognizable yet disorienting sceneries.

organized with compactness and efficiency, MINIMOD offers residents an outward-looking space which enhances the relationship with the lush surrounding forest.

the studio prioritizes the ecology of sacromonte by using environmentally sustainable design and construction methods.

the sculpture, made from industrial steel, aims to make visitors pause and consider the detrimental effects of rapid urban growth.

the art project generates letter-sized compositions to visually profile the subject matters of the texts, such as cities, landscapes, or figures.

as sebastian set out to photograph beijing's heroic skylines, he couldn't help but notice the colors.

the photo series features buildings from ECDM architectes, émile aillaud, and jean nouvel.
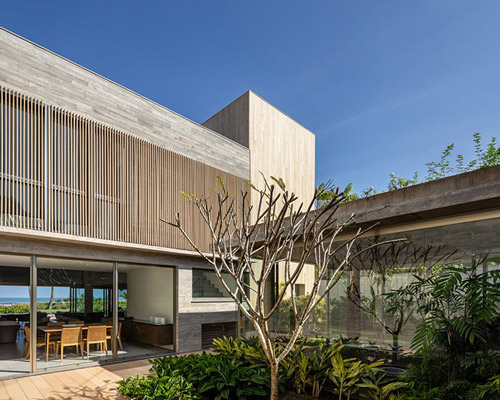
upon entering, residents are greeted by a large internal garden space which blurs the boundary between indoors and outdoors.
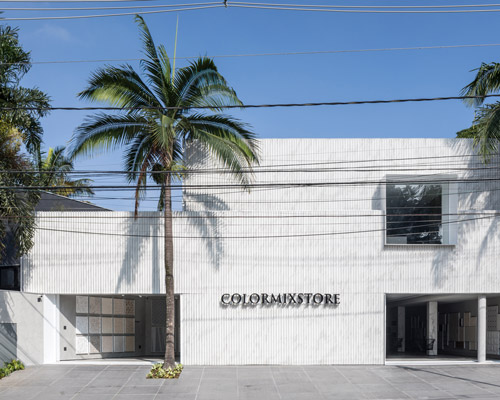
basiches arquitetos associados inserts a monolith store with a unique material for the entire facade on a traditional architecture shop street.
your own online design shop — no sales commission collected










 2026 TITAN Property Awards Season 2 deadline: november 5th, 2026
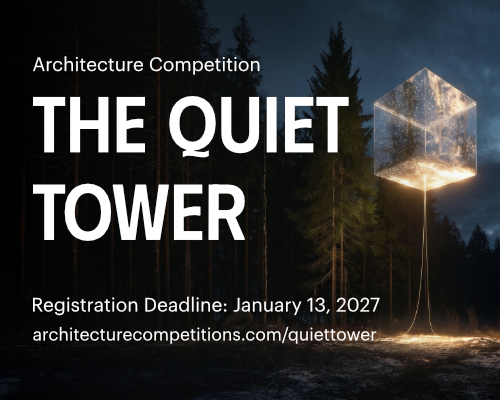 The Quiet Tower $ 11,535.00 USD deadline: february 15th, 2027
 Call for Entries: UX Design Awards - Spring 2027 deadline: november 15th, 2026
 New York High Falls Riverfront Market $ 10,000.00 USD deadline: january 18th, 2027
 Buildner’s Unbuilt Award 2026 $ 115,875.00 USD deadline: october 20th, 2026
 Marca Corona Award 2027 | Contest for artists and designers under 35 $ 1,675.00 USD deadline: january 11th, 2027
 2027 French Design Awards deadline: april 6th, 2027
 Kingspan MICROHOME 2026 $ 115,875.00 USD deadline: november 2nd, 2026
 2026 Rome Design Awards Season 2 deadline: december 10th, 2026
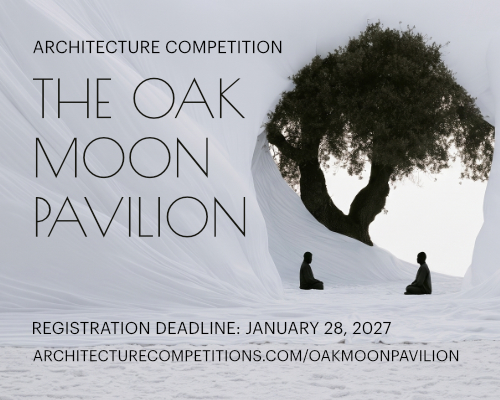 The Oak Moon Pavilion $ 9,120.00 USD deadline: march 1st, 2027