leong leong and KFA design new campus for the los angeles LGBT center
the porous, pedestrian-oriented urban campus features a public plaza and a series of courtyards that unify the site's various programs.

stay up to date with all the latest topics to be featured on designboom with our dedicated tag overview. we've collated the most recent themes in the worlds of art, architecture, design and technology for your easy reading: from emerging architecture studios to new design trends to relevant events from around the globe.
[FEATURED]
the porous, pedestrian-oriented urban campus features a public plaza and a series of courtyards that unify the site's various programs.

each module has its own specific contour, based directly off of an elaborate cut sheet digitally drawn up by the architects.
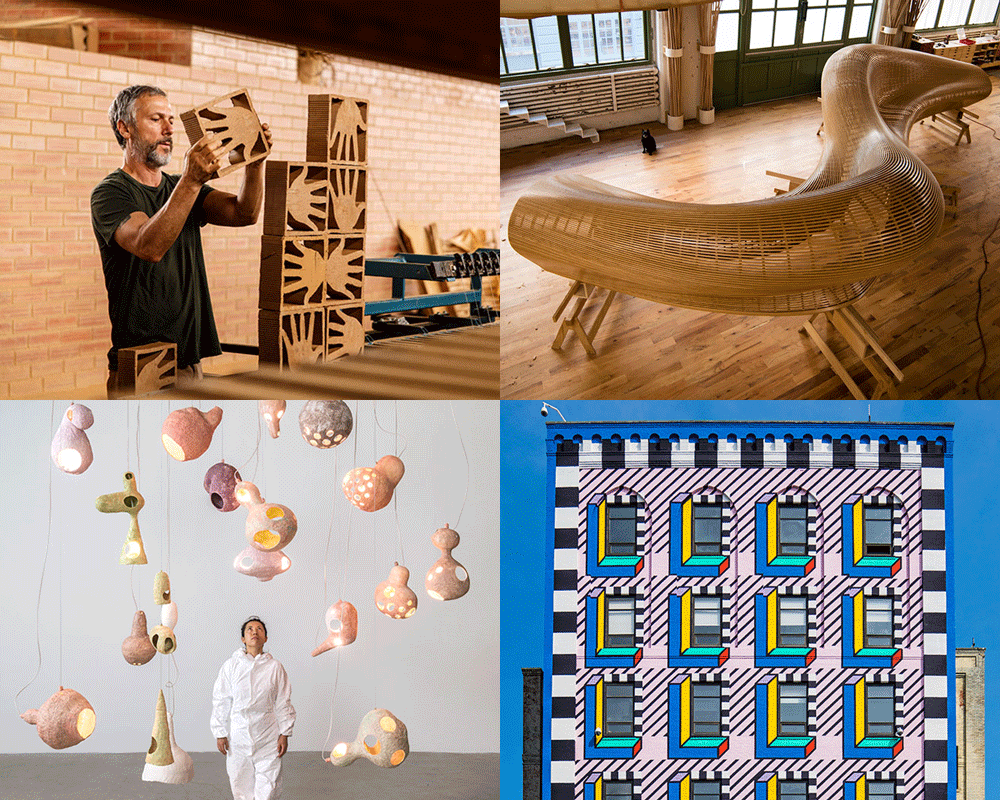
we preview the highlights of this year's edition, spanning projects and ideas that aim to protect the environment, achieve reasonable consumption, and reduce waste.

to celebrate the festive season, there's no better time to shop IC's amazing community of brands, designers, and makers.

a 589-year-old palace will house works by virgil abloh, campana brothers, and mathieu lehanneur, alongside a spectacular collection of renaissance and baroque pieces.

a giant collage you can walk around, read, sit and stare in.

the seating object represents the artist’s playful yet functional approach to art as a useable and practical object.

the project is part of a large-scale revitalization of the city's public transport hub.
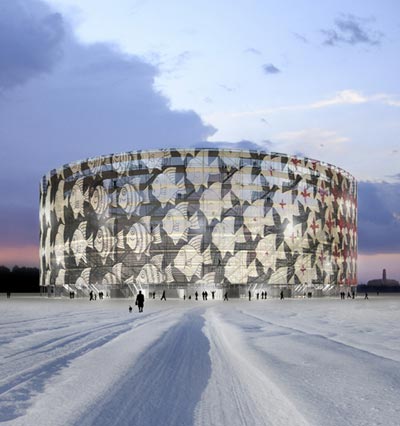
dutch-based cepezed architects have been appointed to develop plans for a large temporary theatre in the hague.

the glassy amassment expresses a continually transforming volume as the position and profile of the nets lower and shift.

the form of the sculpture is drawn from lava tubes under the surface of craters of the moon national monument in idaho.

the unique self-sustainable microhome will land in times square during the NYCxDESIGN festival.
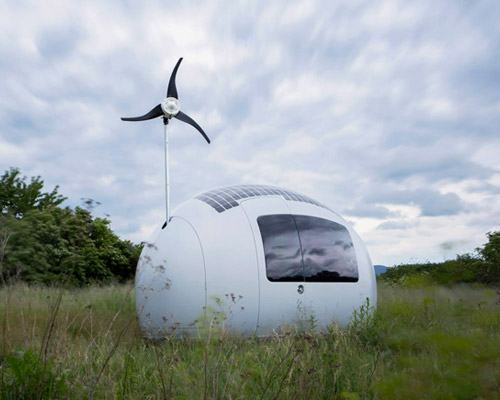
despite its relatively small size, the energy-efficient pod is capable of comfortably accommodating two adults.

merging traditional with contemporary, &tradition debuts playful designs from jaime hayon alongside mid-century pieces from hvidt & mølgaard.

following &tradition’s ‘catch’ chair by jaime hayón in 2012, the danish furniture brand and spanish designer have joined forces again at imm cologne 2017, announcing the latest edition to the family: the ‘catch lounge’ chair.

sumitomo forestry presents ‘reevaluating wood - research into the benefits wood brings,’ with hanging canopies and elegant partitions.

the japanese designer's 'anima' and 'food waste ware' collections aim to make users reflect on daily consumption patterns.

'the concept represents how people can customize themselves in many levels, from their hair through to their sanitaryware,' explains diego grandi.

diego grandi has transformed azzurra's brera showroom with large colorful spheres floating between ceramic constellations.
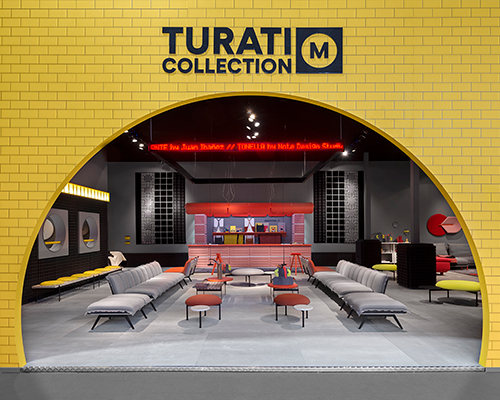
inspired by the architecture, graphics and textures of the namesake station, luca nichetto debuts the distinctive 'turati' collection for sancal.

transforming legendary cowboy holsters, the sancal sin pistol is a fashion statement that represents peace and practicality in the 21st century.

an international roster of artists has created a collection of landmarks that helps attendees navigate the event.

take a stroll through this spiral staircase of color.

entitled ‘T IJ', the project is designed as part of a series of objects that celebrate the opening of the 'haringvliet sluices.'

the structure serves the community as an open theatre, an info center and a watchtower.

the company's four new collections include seating elements, either chairs or stools, in various types of woods.

designboom dropped by to see the new the collection and say hi to the designer.

the body of the writing tool is slender enough that the cap can slide over it transforming the pen into a seamless barrel via a thread which works in both directions.

the idea to combine several seating opportunities and functions into a single product was initiated by a trip on the tokyo metro by sam hecht.

the project nearly doubles the school's current floor area, adding study and social space to one of the top-30 public business schools in the united states.

the design forms a loop that connects to the existing building at two points, while a distinctive façade of sloping panels creates a prominent entrance.
your own online design shop — no sales commission collected










 Kingspan MICROHOME 2026 $ 115,875.00 USD deadline: november 2nd, 2026
 International Furniture Design Competition Asahikawa [IFDA] deadline: december 11th, 2026
 TACTICAL URBANISM NOW! 2026 $ 10,000.00 USD deadline: october 30th, 2026
 Vancouver Tall Challenge $ 15,000.00 USD deadline: november 30th, 2026
 Call for Entries: UX Design Awards - Spring 2027 deadline: november 15th, 2026
 2027 MUSE Design Awards deadline: april 15th, 2027
 2026 NY Product Design Awards Season 2 deadline: november 5th, 2026
 The Architect’s Chair Stockholm Furniture Fair Edition $ 9,120.00 USD deadline: january 5th, 2027
 New York High Falls Riverfront Market $ 10,000.00 USD deadline: january 18th, 2027
 2026 Rome Design Awards Season 2 deadline: december 10th, 2026