raw edges + conde house join two different furniture parts in collection for japan creative
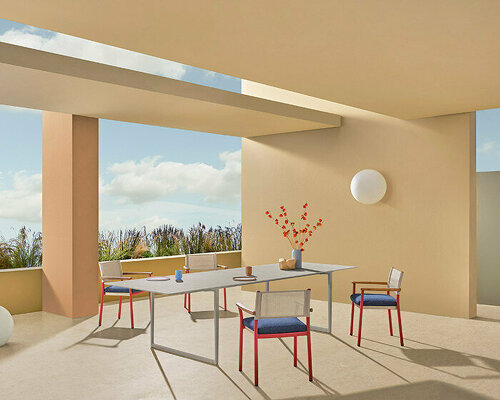
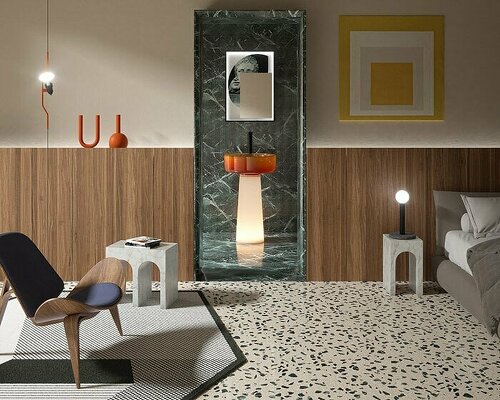
pieces in the 'crust' collection combine gentle forms with a contrasting wooden finish.

stay up to date with all the latest topics to be featured on designboom with our dedicated tag overview. we've collated the most recent themes in the worlds of art, architecture, design and technology for your easy reading: from emerging architecture studios to new design trends to relevant events from around the globe.
[FEATURED]
pieces in the 'crust' collection combine gentle forms with a contrasting wooden finish.

the collection comprises four outsized cushions shaped like the first four letters of the latin alphabet.

tiago do vale architects employed a representational technique which lays out the construction of the ånguera house with the simple, basic language of an IKEA furniture manual.

'the dovecote-granary is a place of serenity and introspection, where one can establish a strong connection with both nature and oneself,' explains the design team.

the honeygreen+ packaging includes a series of methacrylate capsules enclosed in two-meter-high aluminum flightboxes.

the space has been created inside the market for local beer turia.

marni looks to space to inform its latest home collection, creating a 'sensory journey' with spaceship-inspired sculptures, tribal aliens, and totem stools.

the traditional full circular skirts worn by cumbia dancers have been made in marni fabrics and suspended in a circular formation to serve as a vibrant backdrop to the live performances.
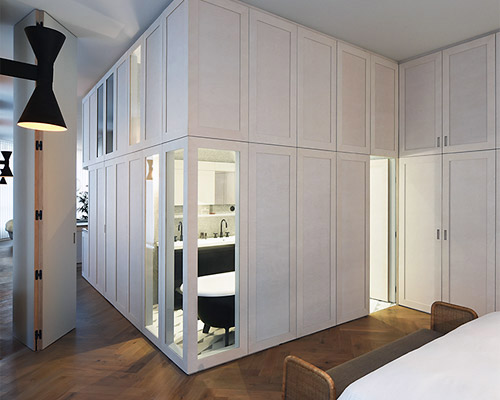
the interior embraces an open plan and removes solid partitions to create a contemporary living space.
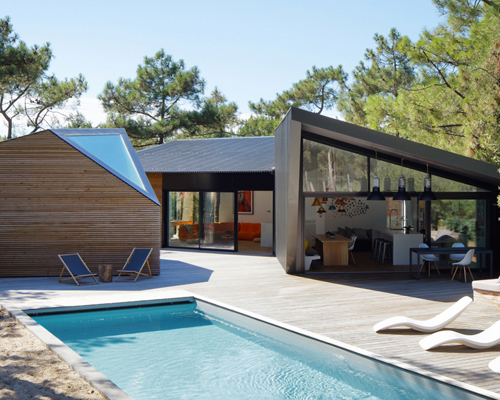
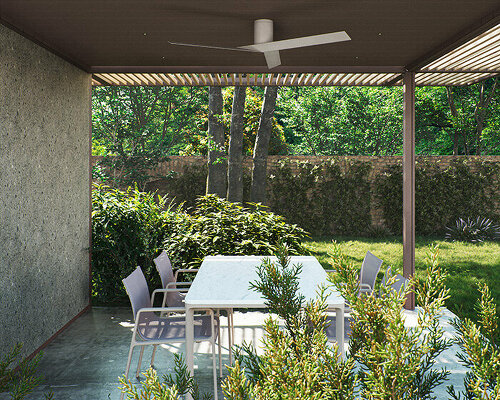
atelier du pont's challenge was to design a project that would exist in harmony with its surrounding landscape and have a limited impact on the existing vegetation.

from heritage brutalist structures to contemporary formal object buildings, the diverse language between and within each city is revealed.

the photo series presents the project as it formalizes the northern chinese city's legacies of ice and music.

curated by ron gilad, the multimedia installation displayed in palazzo di brera merges education, art and industry.

for his second year as art director of milan's historic brand danese, gilad intervenes with a series of conceptual pieces that reconnect to enzo mari and bruno munari's iconic designs.

it is hoped that the structure will not only serve as a refuge for humans, but also for plants, insects, and birds.

the juxtaposing white and glass exterior of this mortuary designed by martin lejarraga responds to its industrial location.

the project explores how augmented reality could be used for fabrication, as opposed to simply visualisation.
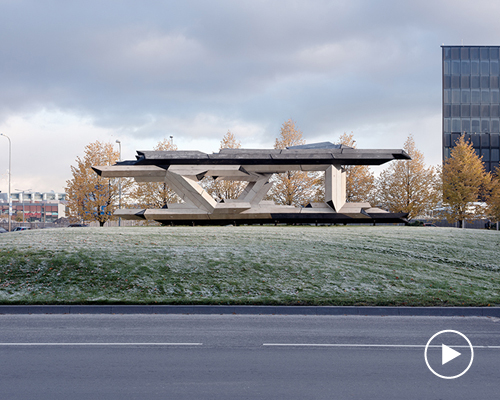
the 2017 tallinn architecture biennale pavilion is based on just a few lego-like pieces that can act as column, beam and cladding at the same time.

the italian designer sought to reference the details, lines, and tools of architectural drawing.

'sistema' breaks the sofa down into a series of elements that can be assembled by the customer in any way to create the perfect arrangement, whether it be for domestic or contract use.

the TV has been designed to be in the room when you want it and to disappear when you don't.

harley-davidson looks to the future with two electric concepts: a trail/mountain bike and minimalist city scooter.

the house's distinctive image is characterized by a secondary skin of delicate wooden latticework which adds a rich textural quality to the facade
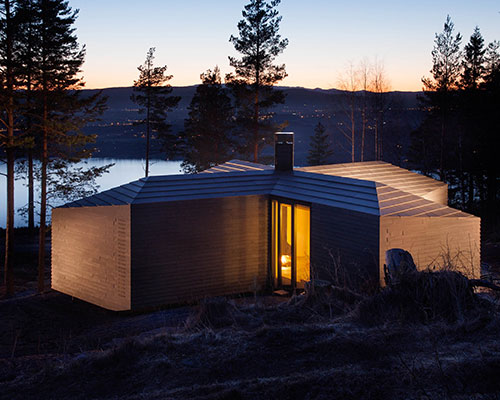
a prefab cabin utilizes a cross-shaped footprint to create several outdoor spaces protected from strong winds and providing various views to the exterior.

resembling the form of classic mopeds, the biomega OKO e-low pedelec offers four easy levels of assistance.

the SIN - named by the firm for the 'contemporary urban sprawl of singapore', is a carbon-fibre EV designed primarily for urban transport.

the exhibition includes four installations by sabine marcelis, constance guisset, qu lei lei and space popular.
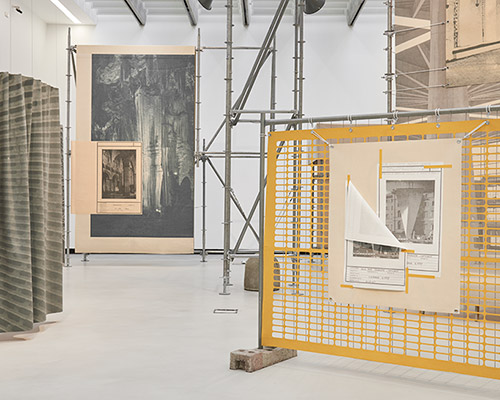
the result is an installation that recreates a physical and mental environment that highlights the importance a material can have in the work of a designer.
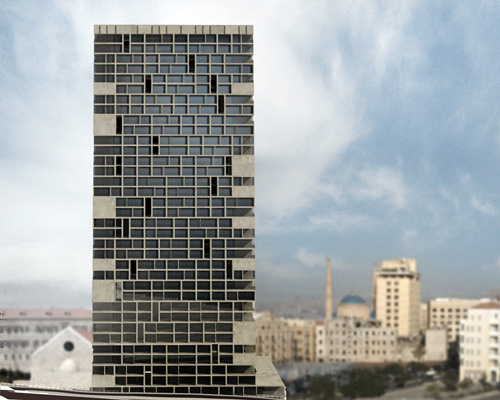
the conceptual structure is a symbol and a landmark that connects lebanon's past with the future.
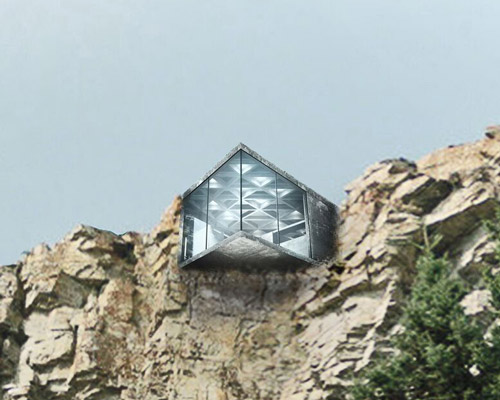
the minimalistic cliff cabin named 'maralah', which in native american means: he/she who was born during an earthquake, is a tribute to the history of the specific area as a native american reserve.

rather than build a completely new residence, the architects decided to stubbornly restore the building to its original state.

the design team removed the existing ceiling and floor finishes, in order to expose the 50-year-old-building's raw concrete structure.
your own online design shop — no sales commission collected










 2026 TITAN Property Awards Season 2 deadline: november 5th, 2026
 The Quiet Tower $ 11,535.00 USD deadline: february 15th, 2027
 Call for Entries: UX Design Awards - Spring 2027 deadline: november 15th, 2026
 New York High Falls Riverfront Market $ 10,000.00 USD deadline: january 18th, 2027
 Buildner’s Unbuilt Award 2026 $ 115,875.00 USD deadline: october 20th, 2026
 Marca Corona Award 2027 | Contest for artists and designers under 35 $ 1,675.00 USD deadline: january 11th, 2027
 2027 French Design Awards deadline: april 6th, 2027
 Kingspan MICROHOME 2026 $ 115,875.00 USD deadline: november 2nd, 2026
 2026 Rome Design Awards Season 2 deadline: december 10th, 2026
 The Oak Moon Pavilion $ 9,120.00 USD deadline: march 1st, 2027