alki lan chair holds self-adjusting mechanisms within clean curving form
debuting at milan design week 2019, the alki 'lan' collection features inconspicuous functional characteristics hidden on its wood and upholstery design.

stay up to date with all the latest topics to be featured on designboom with our dedicated tag overview. we've collated the most recent themes in the worlds of art, architecture, design and technology for your easy reading: from emerging architecture studios to new design trends to relevant events from around the globe.
[FEATURED]
debuting at milan design week 2019, the alki 'lan' collection features inconspicuous functional characteristics hidden on its wood and upholstery design.

the object with two benches on either side is made of metal and wood, allowing the cook to enjoy the company of friends and family while preparing the food.

we spoke with the french architect about his background and upbringing, the evolution of his work, and how he feels about the future of the profession.

the french architect is set to create a digitally fabricated pavilion that guides visitors through the courtyard and into the surrounding gardens of a 16th-century palace.

the short film by dress code takes viewers from the origins in 1991, to the methods and approach which guide the design practice.

chermayeff & geismar are behind the logos for NBC, chase, PBS, showtime, pan AM, univision, national geographic, NYU, the EPA, MoMA, among many others.

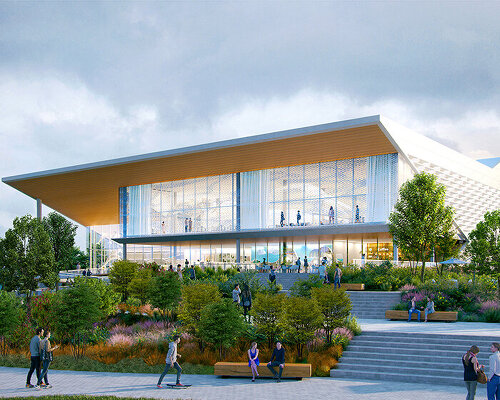
the scheme unfolds towards one of the most prominent locations in the capital city of georgia.

straying away from the traditional angles of observation, esakov uses a drone to reveal, what he calls, a building's 'fifth façade.'
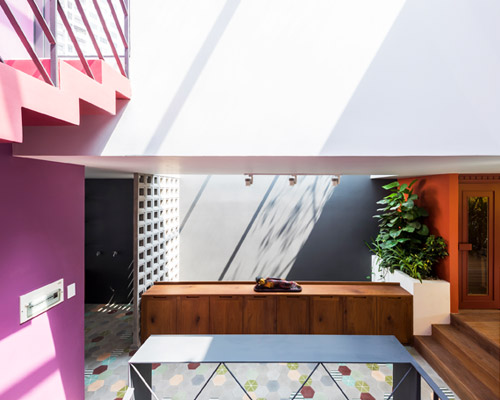
natural light, lush vegetation and vivid colors are used to create a bright, playful living space.
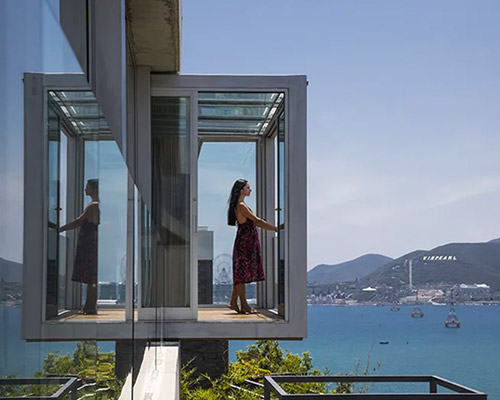
the architect uses a concrete structure with large glazed elements to create an immersive viewing experience of the ocean.

the new arena forms part of magdalena mixhuca sports city – a complex that also hosts a formula one race track.

as clear as the see-through panels, is FGP atelier's attempt to occupy as little of the surface space as possible.
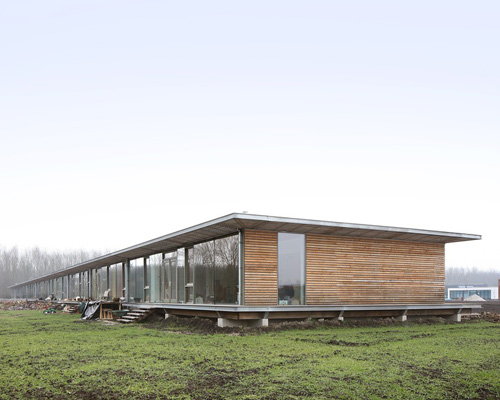
the complex comprises nine completely different homes of 160 sqm each.
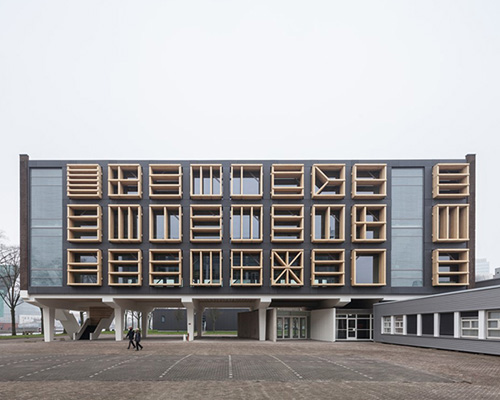
bureau SLA's efforts include a re-organization of layout, introduction of various services and infrastructure, and a new façade.
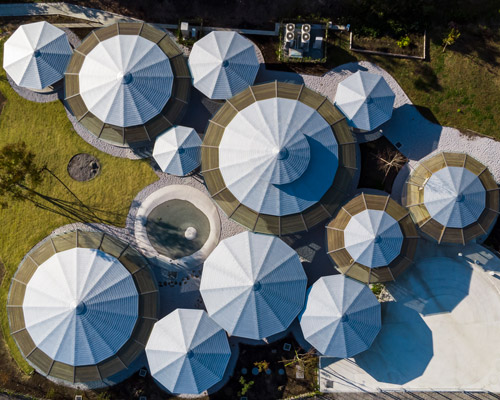
the shape provokes the endless circular movement of children and provides 360 degree visibility.
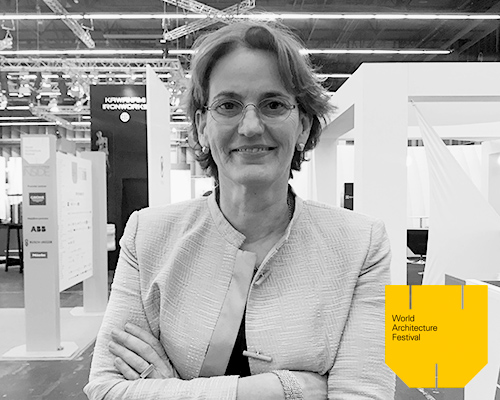
during WAF 2018, designboom spoke with houben about both the milestone projects which debuted this year as well as those which have yet to come.

patterns and colors were directly inspired by a known and respected species of the caribbean marine ecosystem, the parrotfish.

a highlight of these colorful, rolling-hill-rooftops can only be seen from atop the blue dome, at a very precise angle.
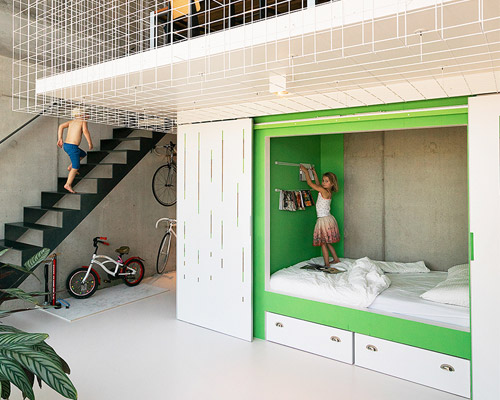
the design concept is based on the idea of creating an open shell, or 'casco' in dutch, where suspended volumes are inserted inside.
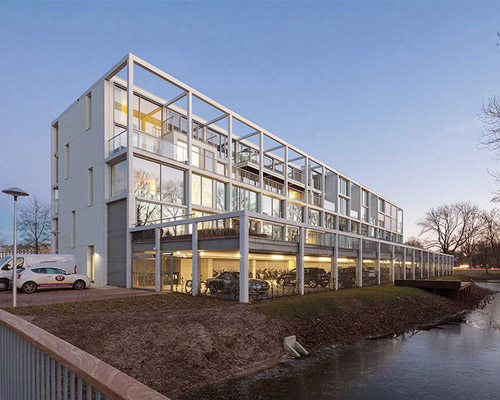
the initiative offers the owners to customize, design and build their apartments and shared spaces together to make sure everybody is happy with the result.

the bespoke installations make the immateriality of perfumes tangible by engaging visitors in novel ways.

the dominos can be arranged in any configuration as long as the rally starts and finishes at the base of the lamp.

the rotating minute hand acts as an elegant stage for a beloved object.

revealed at maison et objet 2018 fall, designboom discusses the limited edition design with eames demetrios, grandson of the eameses and director of the eames office.

water-resistant to a depth of 300m, the panerai submersible bronzo watch's bronze case matures and reacts to create a unique character.

the watch enhances a high-performing carbon fiber composite material - carbotech - that references the hull of the luna rossa sailing boat.
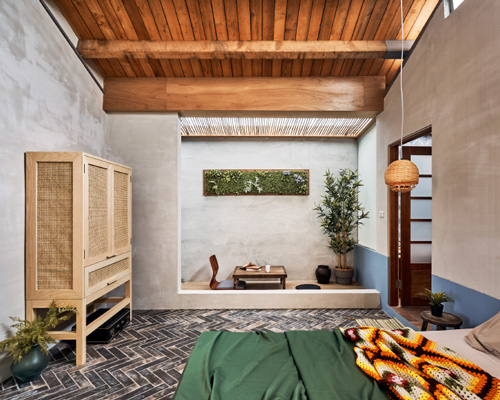
previously existing elements, such as the original stone floors and wall tiles, have been completely restored and incorporated as part of the project.

exploring space and lighting, the renovation of the old-style building features the classic two and a half-storey floor plan opened up to create new light-filled family spaces.
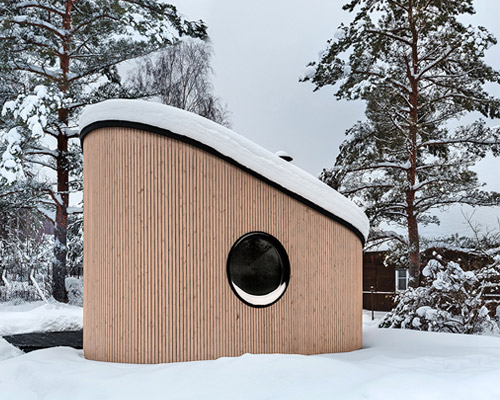
the module can be assembled on site and positioned on different foundations, allowing it to be placed in the most remote areas.

the design is influenced by the norse legend of yggdrasil, a mythical tree and symbol of life.

the fast food brand hired not one, but two design firms – IA interior architects and studio O+A – to turn a lean, light-infused shell into a 'celebration of the company's spirit.'

twitter's new headquarters occupies two stories of an 11-floor art-deco market square complex in san francisco.
your own online design shop — no sales commission collected










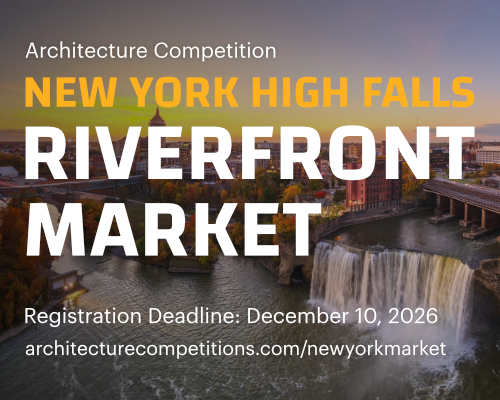 New York High Falls Riverfront Market $ 10,000.00 USD deadline: january 18th, 2027
 Valli Wine Tasting Room $ 11,632.00 USD deadline: february 15th, 2027
 Vancouver Tall Challenge $ 15,000.00 USD deadline: november 30th, 2026
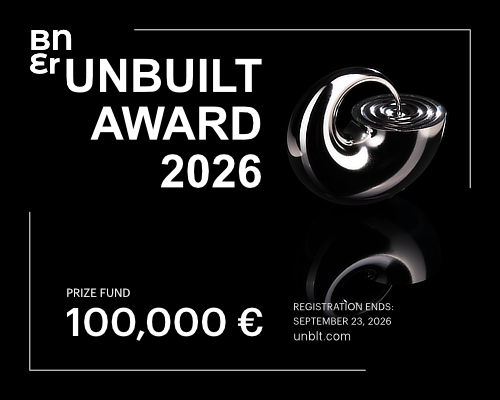 Buildner’s Unbuilt Award 2026 $ 115,875.00 USD deadline: october 20th, 2026
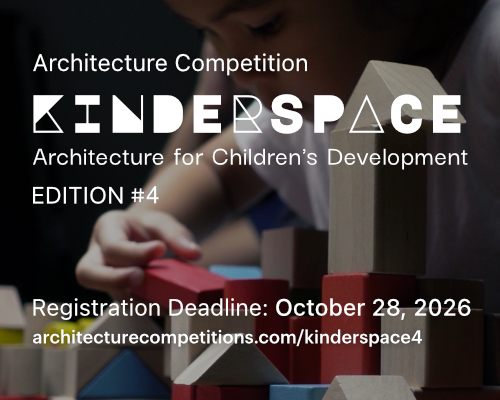 Kinderspace: Architecture for Children's Development competition / Edition #4 $ 11,773.00 USD deadline: november 30th, 2026
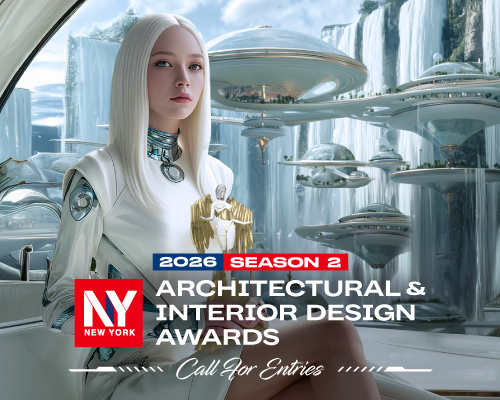 2026 NY Architectural & Interior Design Awards Season 2 deadline: november 5th, 2026
 Wonder Global Design Awards 2026 Season 2 deadline: january 31st, 2027
 Marca Corona Award 2027 | Contest for artists and designers under 35 $ 1,675.00 USD deadline: january 11th, 2027
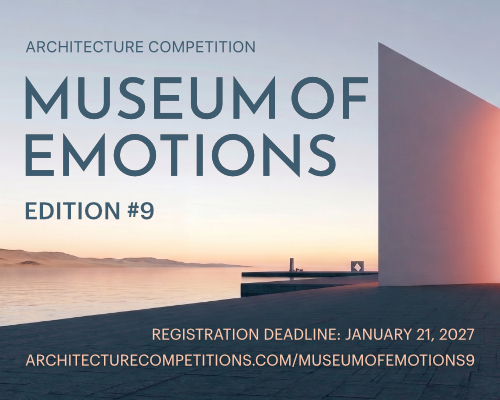 Museum of Emotions #9 $ 9,140.00 USD deadline: february 22nd, 2027
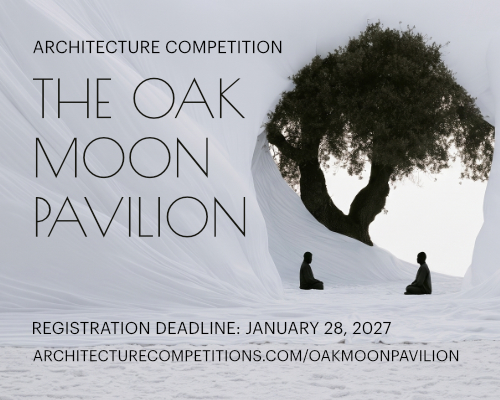 The Oak Moon Pavilion $ 9,120.00 USD deadline: march 1st, 2027