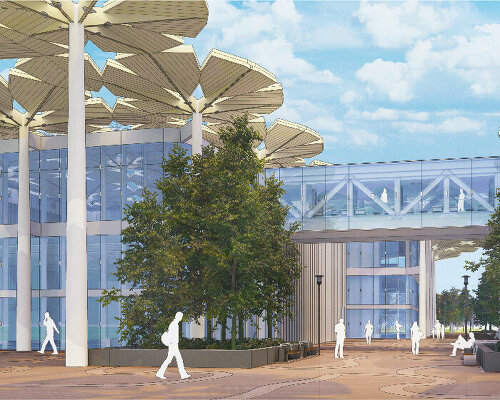
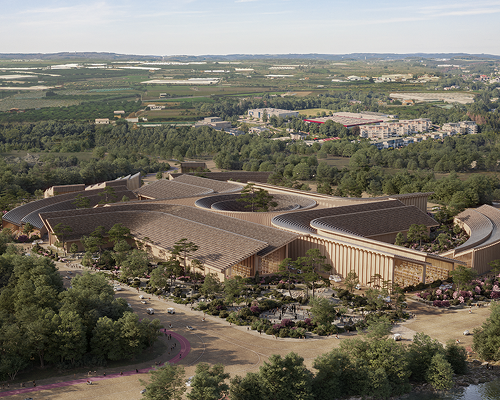
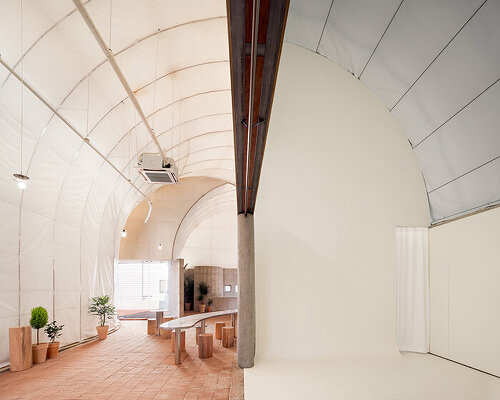
SPACE10 redesigns its copenhagen HQ with a focus on well-being and community
the design of the office responds to a key aspect of mental health at work: treating people fairly rather than equally.
stay up to date with all the latest topics to be featured on designboom with our dedicated tag overview. we've collated the most recent themes in the worlds of art, architecture, design and technology for your easy reading: from emerging architecture studios to new design trends to relevant events from around the globe.
[FEATURED]
the design of the office responds to a key aspect of mental health at work: treating people fairly rather than equally.

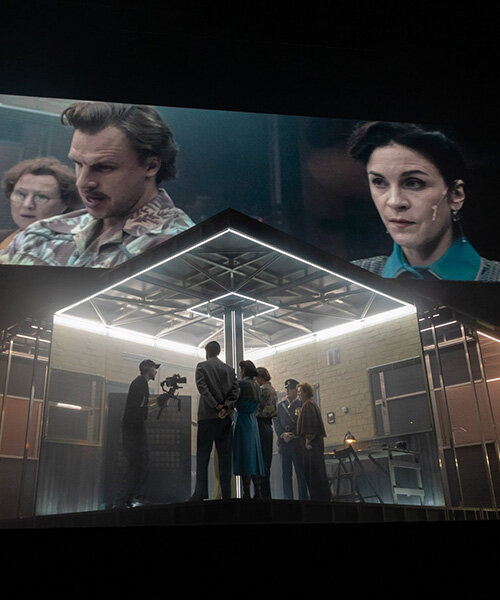
the material palette sets an overall visual language for the rest of the scene where cubic boxes of concrete and MDF work as sculptural foundations for the clothes racks and furniture.
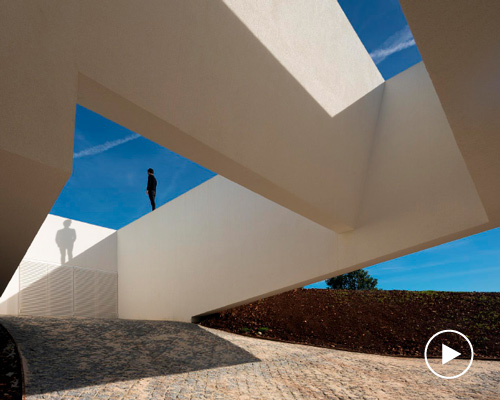
a hidden staircase leads to the roof terrace, which contains a swimming pool that overlooks the surroundings.
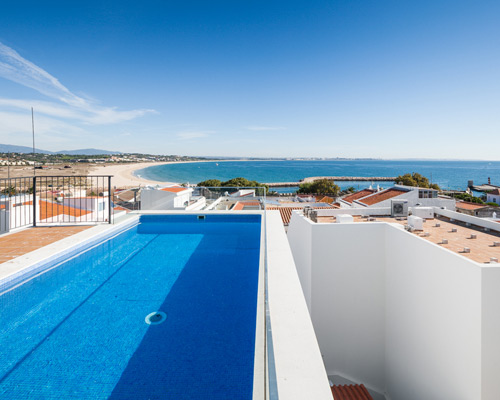
a dilapidated city block in the historic center of lagos, portugal underwent a complete transformation.
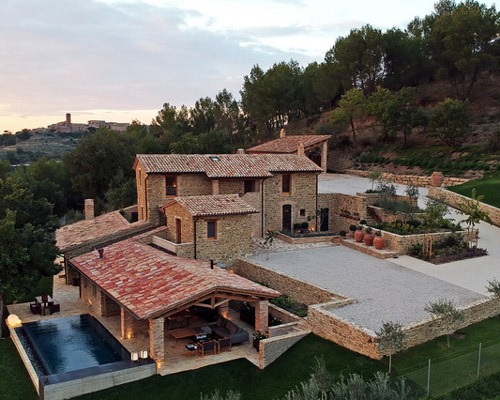
the existing stonework was meticulously re-established both on the exterior and interior of the home.
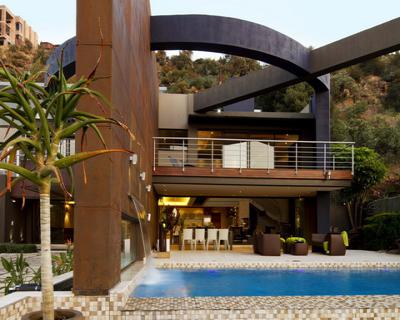
the design renovation is achieved by removing most of the internal walls on the ground floor and adding a porte cochere and a new lanai with an infinity edge pool.
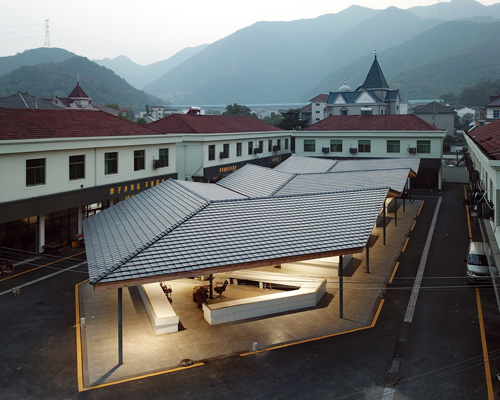
the architects broke the linear layout of the original design – replacing the sloping roof with a continuous, folded canopy.
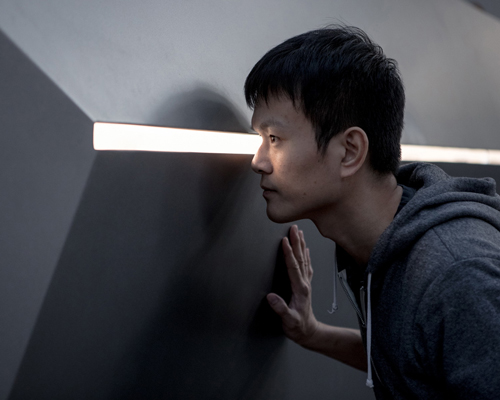
this art gallery by bengo studio provides a platform for the community to vocalize its own art and locality to pedestrians in a changing neighborhood.

occupying a relatively small site in a conservation area, the building was limited by planning constraints to two storeys: one above ground, and one below.

based inside a minimalist building which conceals the concrete interiors, the architect has used subtle detailing to reflect the nature of the popular swedish clothing brand.

comprising multiple special editions, the IWC schaffhausen pilot's watch series are united by their characteristic navigation instrument design.

the watch enhances a high-performing carbon fiber composite material - carbotech - that references the hull of the luna rossa sailing boat.

hundreds of antiques, thousands of botanic debris, gorgeous murals, piano scores, spring, summer and fall crescendo throughout this neglected art deco mansion.

the australian street artist returns to his hometown of melbourne to complete a covert project in homage to the remnants of mid-century australiana.

the structures are designed to blend seamlessly into the surrounding landscape by using carefully selected natural materials.

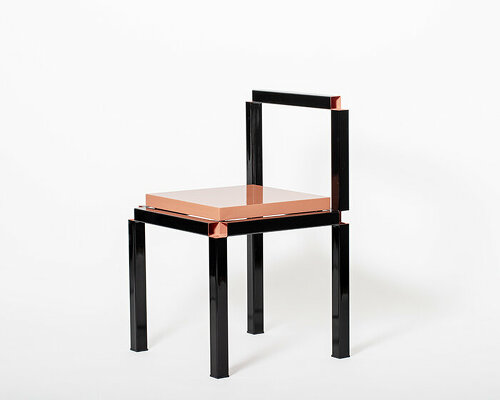
each furniture piece seems as if it has been spontaneously drawn on the spot, offering an expression of loose lines while still maintaining comfort and functionality.

the taiwanese studio collaborates with indigenous craftsmen for all of its products.

'yuragi' is reminiscent of a normal table that sank into the ocean and decomposed in the water over the years.

compact and vertical, the houses rise above the rugged terrain on which the architects intervene as little as possible, preserving the natural topography of the landscape.

the house, sited along spain's cataluña coastline, has a facade of delicate ceramic latticework which floods the interior with filtered sunlight.

pawson is the latest designer to transform the via manzoni space, following the likes of snarkitecture and kengo kuma.

using raw, sectioned planks of cedar wood alternated with mirrored surfaces, 'the forest' is kuma’s answer to the stress of urban life.
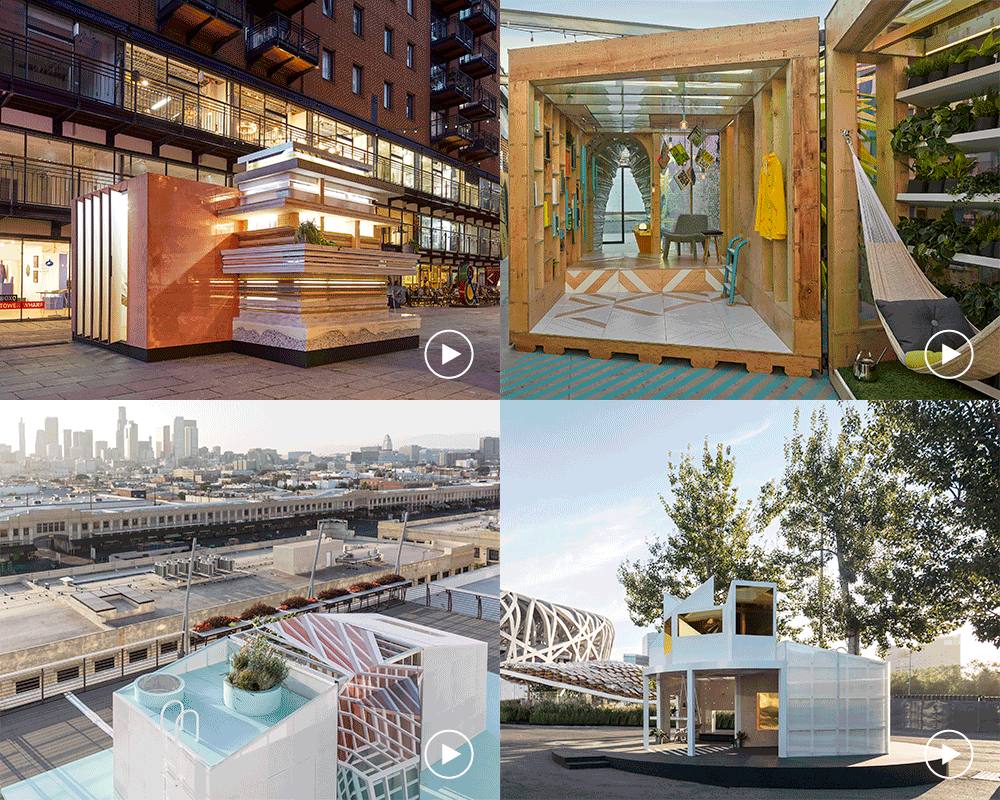
from london, new york, los angeles and beijing, explore MINI LIVING's four urban cabins and their ideas on living big on a small footprint.
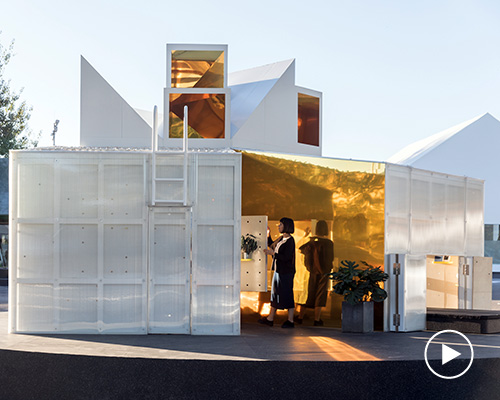
with transformative golden-mirrored elements, MINI LIVING and penda discuss how the urban cabin in beijing creates a new sense of community.
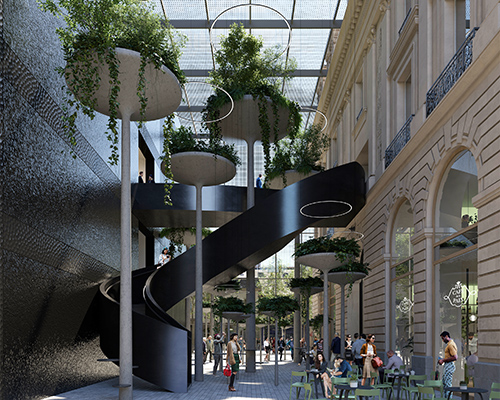
the redevelopment of the notable rennes landmark will signify a renaissance for both the building and its surroundings.
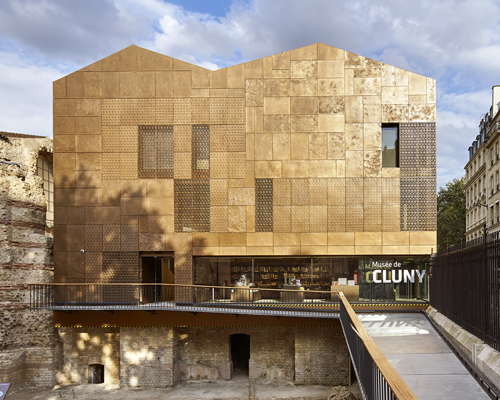
the museum of the middle ages and thermal baths in the historical center of paris receives a delicate cast-iron facade and entrance by bernard desmoulin.

the studio creates design images through modelling and photorealistic 3D rendering to build the colorful visuals.

textile ceiling panels and natural elements -- such as sand, coal and rocks -– contribute to the overall aesthetic, giving dynamism and a chromatic balance to terzo piano's compositions.

if destruction is art, collaging is its most polite form.


the exhibition showcases new design inspired by the family history and the 'knäckebröd' factory they had back in time.

characterized by a look that can change completely depending on the color and fabric choices, the sofa and armchair series features three fabric sections.
your own online design shop — no sales commission collected










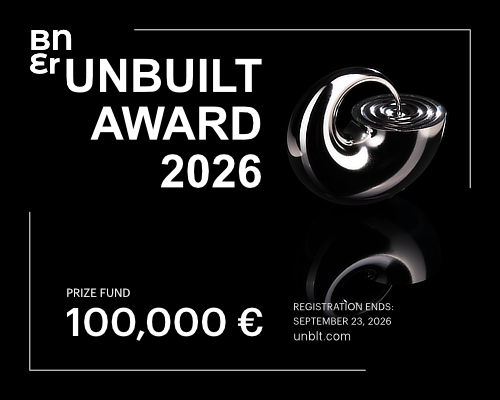 Buildner’s Unbuilt Award 2026 $ 115,875.00 USD deadline: october 20th, 2026
 2027 French Design Awards deadline: april 6th, 2027
 2027 MUSE Design Awards deadline: april 15th, 2027
 Wonder Global Design Awards 2026 Season 2 deadline: january 31st, 2027
 WDC 2028 Busan Pavilion International Design Competition $ 46,666.00 USD deadline: october 26th, 2026
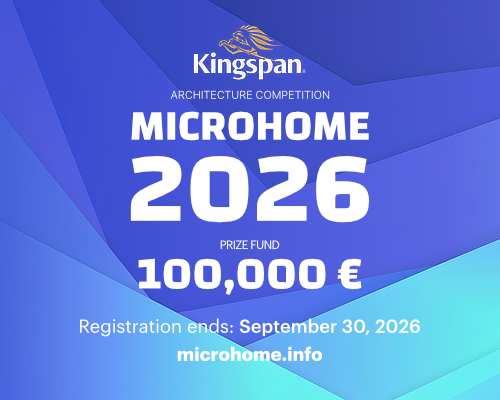 Kingspan MICROHOME 2026 $ 115,875.00 USD deadline: november 2nd, 2026
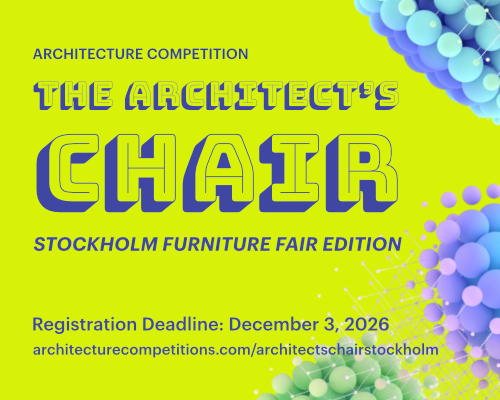 The Architect’s Chair Stockholm Furniture Fair Edition $ 9,120.00 USD deadline: january 5th, 2027
 The Oak Moon Pavilion $ 9,120.00 USD deadline: march 1st, 2027
 2026 TITAN Property Awards Season 2 deadline: november 5th, 2026
 Kinderspace: Architecture for Children's Development competition / Edition #4 $ 11,773.00 USD deadline: november 30th, 2026