go hasegawa designs prototypical living space for MUJI employees
a centrally positioned, three dimensional unit divides the shared and private parts of the home.
stay up to date with all the latest topics to be featured on designboom with our dedicated tag overview. we've collated the most recent themes in the worlds of art, architecture, design and technology for your easy reading: from emerging architecture studios to new design trends to relevant events from around the globe.
[FEATURED]
a centrally positioned, three dimensional unit divides the shared and private parts of the home.
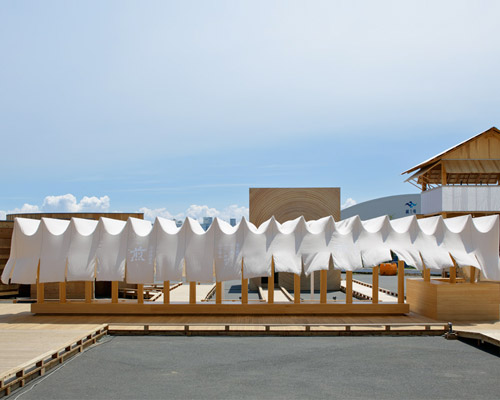
covered in a linen canopy, the iced-coffee stand offers visitors to the exhibition refreshments and a shaded area to rest in between each pavilion.

before the school was built, the rural community’s 27 children received classes in a makeshift hut.

the proposal – planned for tipitapa, nicaragua – is a double-sided concept that involves not only learning within the building, but from it as well.
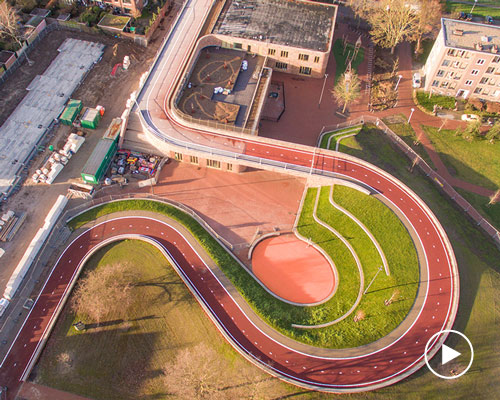
the structure combines a cycle and pedestrian crossing with a school and a public garden, forming a cohesive and integrated scheme.

the structure integrates a cycle and pedestrian bridge with a school and a public garden, forming one single cohesive design.


BMW open work opens with olivia erlanger's adaptive 'body electric' exhibit, which explores the changing relationship between humans and their environment.

'good(bye) design' is a reminder of how people slowly lose a relationship with good design, looking back at immortal design icons with an audiovisual experience.

'enjoy this piece with proper sound in a dark room and let your mind relax...' the artist suggests.

the series depicts imaginary houses made of little pieces taken from photos, flying in the skies.

using personal pictures taken on trips around europe, asia and north america, matthias jung stretches reality by collaging several elements together to form phantasmagoric architectural compositions.

the bizarre pieces combine traditional teapots, cups and saucers with human body parts such as fingers, open mouths, and tongues.


the double-height space can also be used by the owner's parents, and has a transparent ceiling that allows natural light to enter.
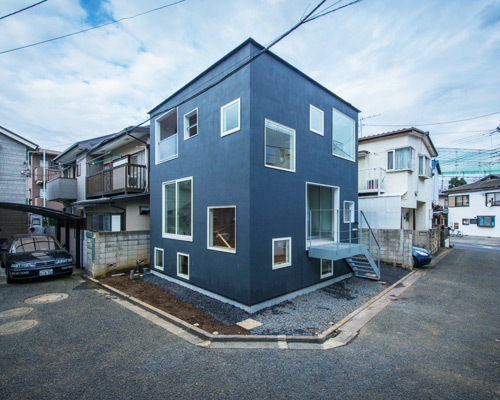
the family home challenges the dichotomy between privacy and transparency through a series of carefully positioned windows.

zhanghua architects generated the building through a gradated negotiation between the angular rear face and the curving front face.

designed to honor the internationally-acclaimed artist, yu qingcheng gallery by zhanghua architects honors the importance of movement and transition through life.

the work invites visitors to leave their own message or doodle while, after a couple of minutes, the temporal marks naturally disappear.

the coin was issued by the bank of latvia in 2018.

the exhibition features a virtual gaming platform that engages students, whilst the other is a telepresence robot that includes children with long-term illnesses to school life.

the installation will use the stumps of found tree trunks to represent the breathtaking surroundings of brazil's mata atlântica rainforest.
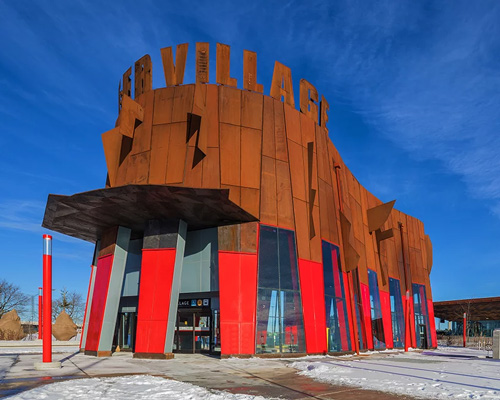
the finch west and pioneer village stations are developed as part of a six-station subway extension between toronto, york and spadina.

known for his somewhat controversial designs comprised of modernist buildings full of bright colors and unusual forms, the architect passed away yesterday.
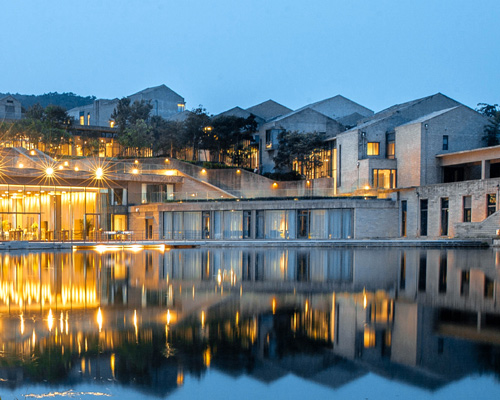
in addition, structures by wang shu, david adjaye, and ai weiwei provide on-site accommodation in the form of individual villas.
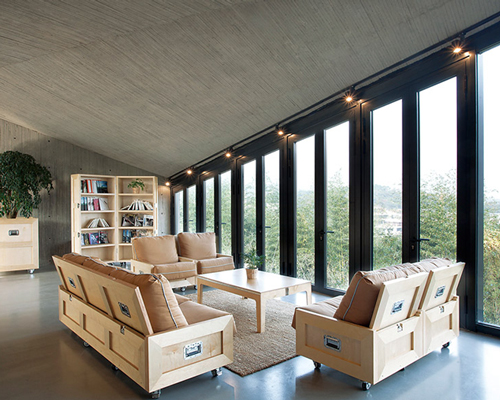
the chinese artist has contributed to the range of works produced and showcased by renowned creatives on the expansive grounds of sifang parkland in nanjing.

comprising a bookstore, café, and a showroom of contemporary scandinavian furniture by normann copenhagen, the shop blends aspiration with tradition.

this multi-directional LED table lamp that can be delivered flat-packed.

65 federal street project offers a return to a visceral relationship with auckland’s natural landscape.
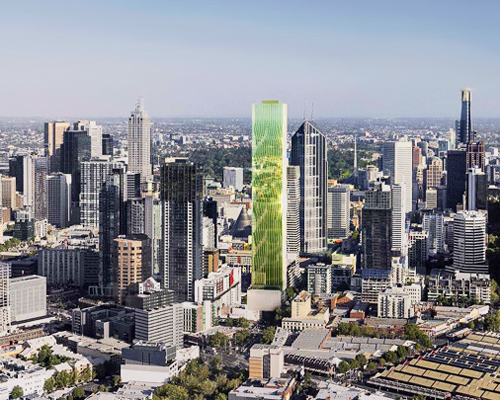
the high-rise comprises a 10 level podium containing automated car parking and apartments, with a further 64 levels of residential units positioned above.

enhancing advanced and slimming technology, plumen relaunches their iconic 001 LED lightbulb with greater control, performance and longevity.

following the launch of the wattnott light bulbs series over a year ago, plumen works with designer daniel becker to extend its LED filament collection with two new additions, willow and wilma.
your own online design shop — no sales commission collected










 L A M P International Lighting Design Competition deadline: october 31st, 2026
 Kinderspace: Architecture for Children's Development competition / Edition #4 $ 11,773.00 USD deadline: november 30th, 2026
 TACTICAL URBANISM NOW! 2026 $ 10,000.00 USD deadline: october 30th, 2026
 Call for Entries: UX Design Awards - Spring 2027 deadline: november 15th, 2026
 WDC 2028 Busan Pavilion International Design Competition $ 46,666.00 USD deadline: october 26th, 2026
 International Furniture Design Competition Asahikawa [IFDA] deadline: december 11th, 2026
 2026 Rome Design Awards Season 2 deadline: december 10th, 2026
 2026 London Design Awards Season 2 deadline: december 17th, 2026
 2027 French Design Awards deadline: april 6th, 2027
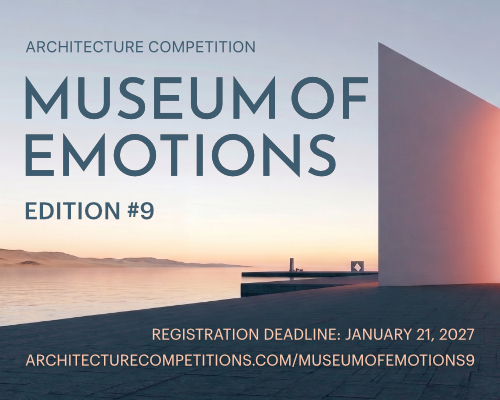 Museum of Emotions #9 $ 9,140.00 USD deadline: february 22nd, 2027