valley XL: plans for vast cultural development in china unveiled at venice biennale
the centerpiece of the cultural destination will be an arts center designed by architect wang zhenfei of HHD FUN.
stay up to date with all the latest topics to be featured on designboom with our dedicated tag overview. we've collated the most recent themes in the worlds of art, architecture, design and technology for your easy reading: from emerging architecture studios to new design trends to relevant events from around the globe.
[FEATURED]
the centerpiece of the cultural destination will be an arts center designed by architect wang zhenfei of HHD FUN.
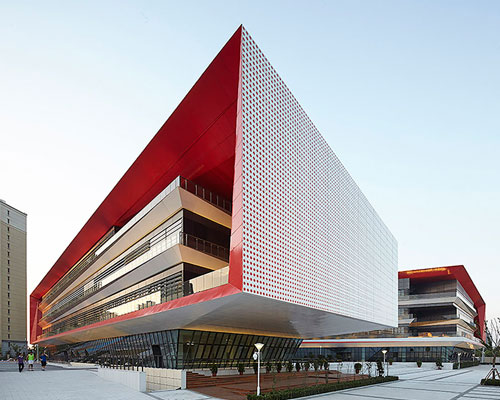
developed as a low energy consumption high school, the campus focuses on sustainability and creating an integrated and comfortable setting for the students.
each space has crazy shapes and candy colors, to the extent that walking through it seems a bit like going for a tour at willy wonka's chocolate factory.
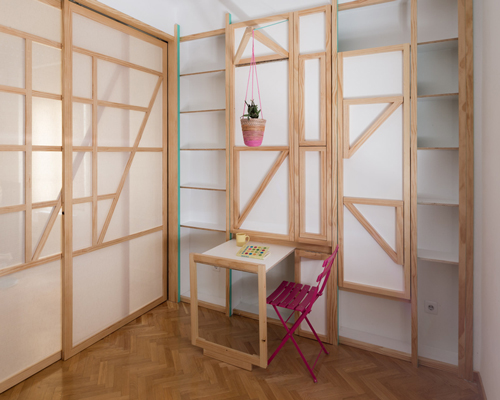
proving that a small space can be turned into many, the project sees a 23.5 sqm area installed with a shelving-like system that can be integrated to the needs and activities of the inhabitants.
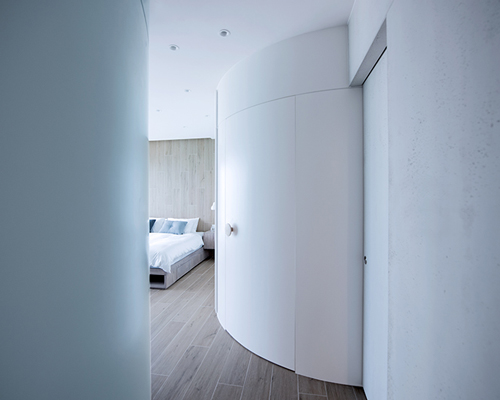
the layout composition takes its cues from a nearby waterfall.
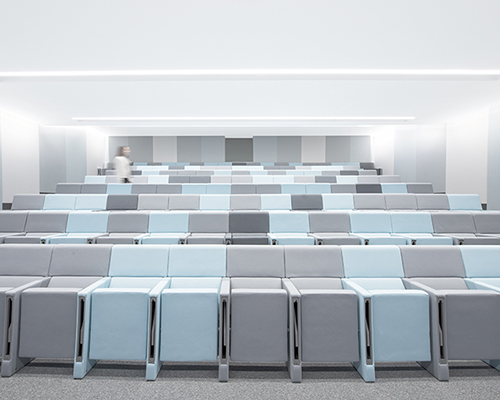
the overall design offers a museum-like experience, where contemporary art is used to redefine the industrial context.

277 5th ave – designed by rafael viñoly – was the stage for the first man-made urban 'northern lights' show.

designer skateboards are not exactly a new concept, but seldom are they as funky as this collection by creative innovators in the design industry.

tenants utilize sliding walls within their duplex loft allowing 16 different combinations per room.
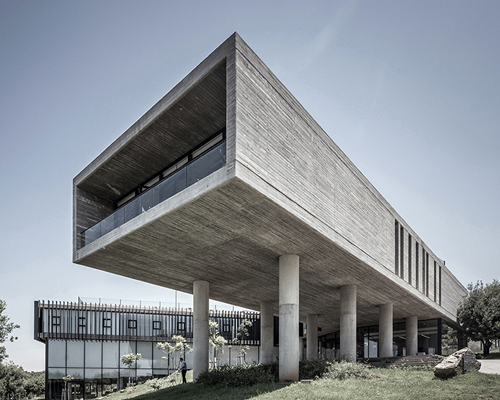
the center, designed as an addition to the renowned university of balamand in northern lebanon, borrows the traditional levantine architecture.

designed to host events of the triennial festival 'art-container', the pavilion is conceived as an architectonic contribution to jungfrau series initiated by paul klee, arnold böchlin, and ferdinand hodler.

in collaboration with IKEA, designboom invites readers to watch the democratic design day 2017 program presentations now, via our live streaming throughout friday, september 22nd, 2017.

the house is as comfortable for a large extended family gathering as it is for a family of four, and provides its inhabitants with as many shared moments as it does private ones.

perched on top of an existing dwelling, the project sculpts the interior space within by dramatically folding and bending inwards, transforming the roofline from traditional to modern as it moves from the street to the rear garden.

if you have $14,500,000 USD to spare.
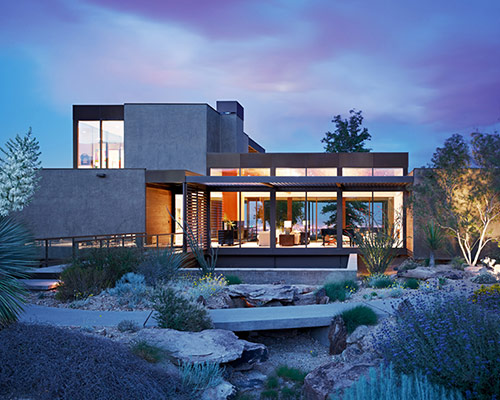
with the use of 36 prefabricated steel modules, the las vegas house designed by local studio marmol radziner was erected in only 12 weeks and offers a variety of indoor/outdoor spaces.

as a part of design.ve, design walks through venice, the exhibition presents works by studiopluz and raw edges inside the church of ospedaletto.

thaler has drawn the inspiration from his earlier-designed 'pressed chair'.

pressed from a single sheet of aluminum then bent into shape, the stackable chair is one of two joint winning projects in this year's international [D3] competition. light enough to be lifted with just two fingers, it nonetheless requires no screws, joints, or external support.

the exhibition presents the structure's experimental history, as well as its upcoming future.

the presentation, which forms the biggest display of the late architect's work to date, includes over 200 models and 1,000 photographs.
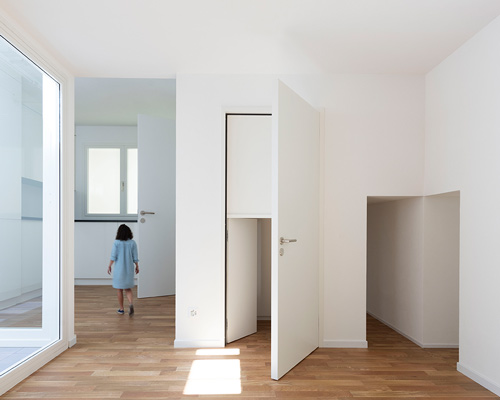
meanwhile, belgian firm architecten de vylder vinck taillieu received the silver lion for promising young participant.
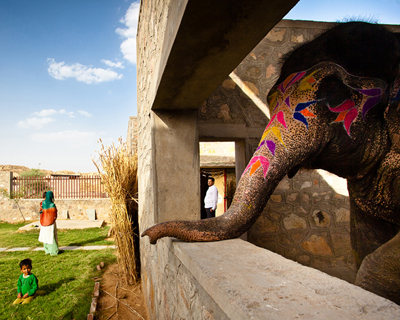
indian architect, urbanist and educator rahul mehrotra's firm RMA won a competition organized by the rajasthan government for a housing project for elephants and mahouts, their riders.

the project was designed and developed digitally, before being handwoven by highly skilled craftsmen.

presented as part of the 'design at large' program, the shelter is conceived as an independent shell structure, providing an intimate place of refuge and reflection within a garden, landscape, or large internal space.

the architect adrian bonomi attempted to heal the pastoral landscape so that it may slowly turn back to indigenous bushland and waterways.
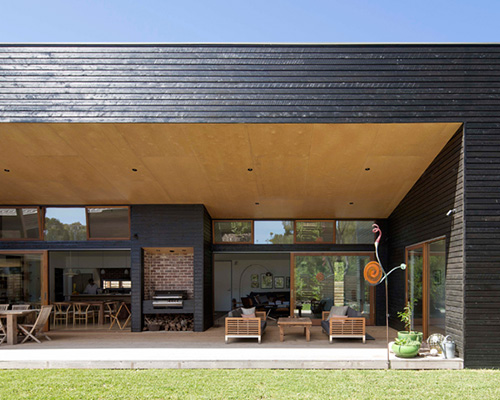
the beachside summer residence has a large, centralized living zone that connects to an expansive north-facing veranda and outdoor living area.

the architects transformed the mid-century modernist home into a brighter, more open, and more functional version of its original self.
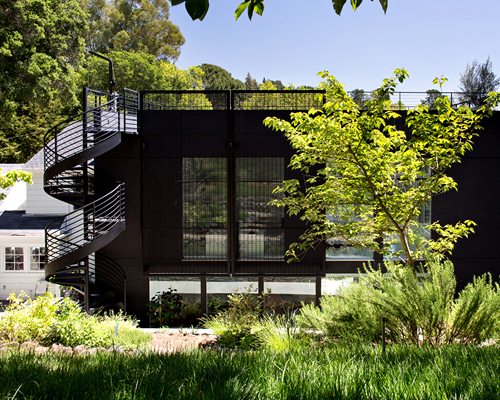
the box-shaped construction acts as a receding volume that respects the original home.

the all new 'kiik' collection by iwasaki design studio can be arranged as a myriad of configurations ideal for moments of work, gatherings or relaxation.

arper's 2013 collection features new additions by the spanish designer including a wall and freestanding hanger whose formal characteristics mimic musical notes.
your own online design shop — no sales commission collected










 2026 London Design Awards Season 2 deadline: december 17th, 2026
 Kingspan MICROHOME 2026 $ 115,875.00 USD deadline: november 2nd, 2026
 New York High Falls Riverfront Market $ 10,000.00 USD deadline: january 18th, 2027
 2026 Rome Design Awards Season 2 deadline: december 10th, 2026
 The Quiet Tower $ 11,535.00 USD deadline: february 15th, 2027
 International Furniture Design Competition Asahikawa [IFDA] deadline: december 11th, 2026
 2027 French Design Awards deadline: april 6th, 2027
 TACTICAL URBANISM NOW! 2026 $ 10,000.00 USD deadline: october 30th, 2026
 Wonder Global Design Awards 2026 Season 2 deadline: january 31st, 2027
 2026 TITAN Property Awards Season 2 deadline: november 5th, 2026