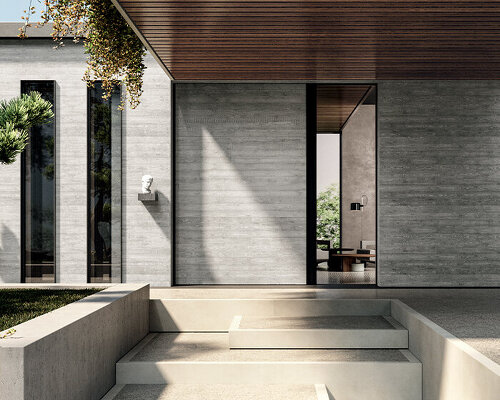
CN10 architects adds concrete and marble pavilion to a cemetery in northern italy
crafted from white concrete and zandobbio marble, the architecture seeks to explore the themes of memory, and the complex relationship between life and death.
stay up to date with all the latest topics to be featured on designboom with our dedicated tag overview. we've collated the most recent themes in the worlds of art, architecture, design and technology for your easy reading: from emerging architecture studios to new design trends to relevant events from around the globe.
[FEATURED]
crafted from white concrete and zandobbio marble, the architecture seeks to explore the themes of memory, and the complex relationship between life and death.

with the completion of the project, the historic building will be able to accommodate bergamo’s public library.
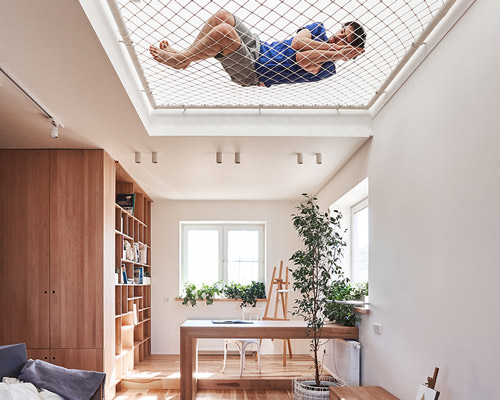
to encourage constant activity within the young-family, play areas and an open-plan setting has been created within this two-storey home in the suburbs.
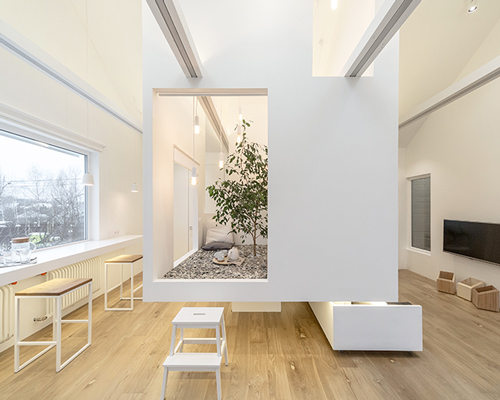
suspended at the center of the room, the residents can retreat into a peaceful space where underneath, furniture can be pulled out or stored away when needed.

the product is a decorative but functional design piece which works as an acoustic panel against unpleasant background noises.

the collection consists of a range of side tables that reference the organic and modernist architecture of mies van der rohe and frank lloyd wright.

a chef, a videographer, and a photographer teamed up to transform military combat rations into magnificent dishes mimicking michelin-starred meals.

simply placed on the scanner, food from fava to figs, and chives to cherries are revealed in their most natural state, with every curve, nook, and cranny perceivable in incredible detail.
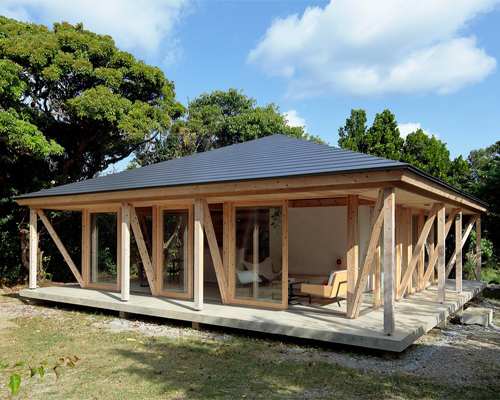
set in the okiwana prefecture, the project connects new technologies with local know-how to create a form of architecture that is indigenized and symbiotic with nature.

resembling separate volumes arranged and stacked on top of one another, the dwelling distinguishes separate spaces for each family unit while still remaining holistically connected through a common circulation spine.

comprising nine torqued wings, the structure is set within the foothills of the andes mountains, bordering the metropolis of santiago.

a dynamic new building for the faculty of law features new façade comprised of glass and nickel fins which follow the curve of the street.

the complex is covered in peripheral glass façades that automatically turn towards the sun and provide diffused, soft lighting.

the architecture is structured with a lantern-like volume, casting its shine during the night.

the collection is based on a golden triangle which can be combined to form luminous sculptures or sprawling modular environments.

the collection uses a geometric patterned textile which was created in collaboration with an austrian factory.
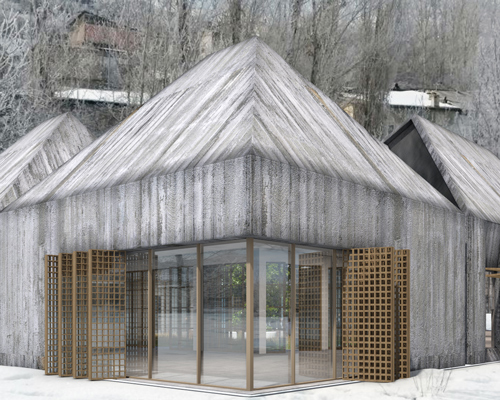
designed to empower and unite different generations of women, the space serves as a place of congregation where visitors are able to share experiences.
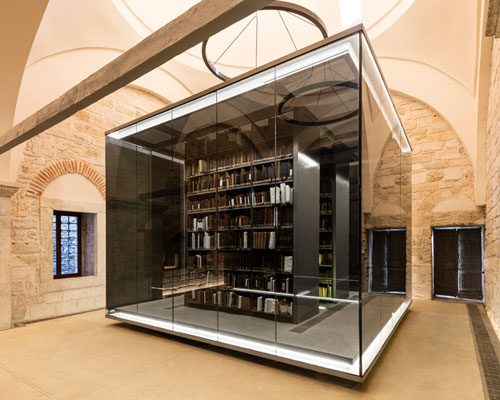
black glass boxes devoted to manuscripts, stand as a monolithic objects and play stark contrast in this library dating back to the 17th century where old and new now sits side by side.
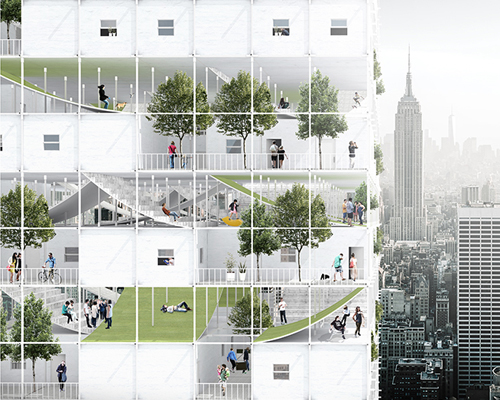
the proposal celebrates multi-dimensional interactions between habitants' daily activities and the city structure.
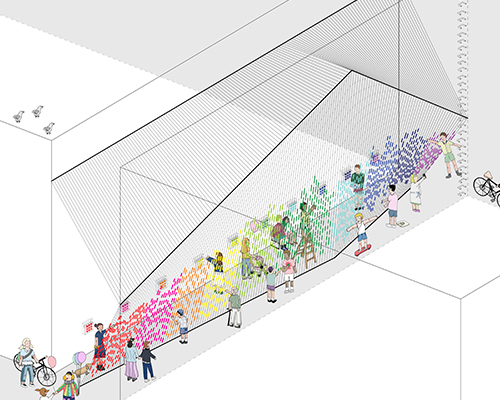
'colorway' offers an architecture designed in human scale that fosters a method for creating activity-positive space by allowing people to color their journeys.

combining dry lint and concrete, lintite is an innovative composite material that could hopefully reduce fabric waste worldwide.

daniel lev coleman suggests a novel solution to massive problem of fabric waste.

using a variety of stone and concrete, solid and void, elias rizo arquitectos design a light-filled luxury home in jalisco, mexico.
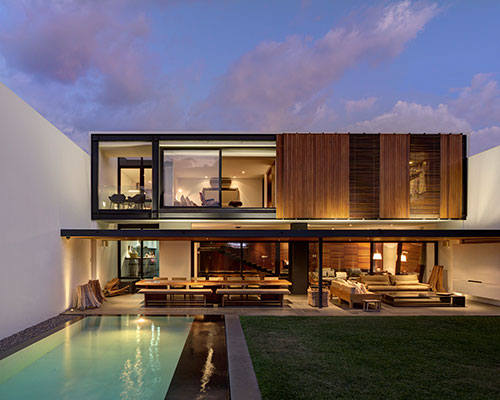
with an additional steel structure, elias rizo arquitectos redefines a 1960's international style home for contemporary use with large glass panes and light-filled transitional spaces.

the project seamlessly ties together architecture, public space, cultural heritage and traffic flows.

for the art and landscape festival 'horizons', the cloud collective has designed and built two pavilions out of left-over polycarbonate sheets.

designers from the RCA, lausanne’s ECAL and design academy eindhoven took part in PUMP. — a project by punkt. to promotedelectric-assisted cycling in cities.

designboom spoke to jasper morrison and punkt. founder petter neby to learn more about the development of the 'mp 01', and their own personal cellphone activity.
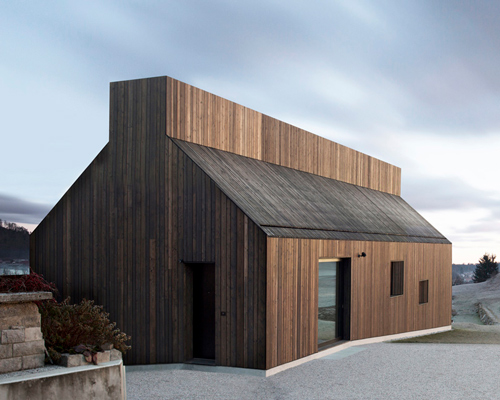
the ridge of the roof has been pushed apart to create a continuous skylight that runs throughout the residence, providing natural illumination.
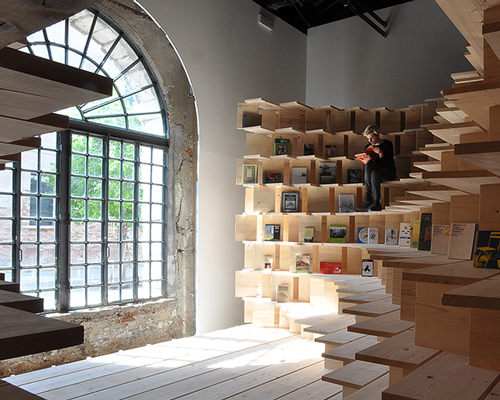
presented by the museum of architecture and design (MAO), ‘home at arsenale’ responds to the biennale’s ‘reporting from the front’ theme by addressing domestic topics as current critical, social, and environmental issues.

combining the arts of ceramics and sound technology, the product offers a simple and immediate listening experience.

a bluetooth music cabinet with an oversized trumpet-shaped speaker, the design references the gramophones that once played scratchy 78’s.
your own online design shop — no sales commission collected










 2026 NY Architectural & Interior Design Awards Season 2 deadline: november 5th, 2026
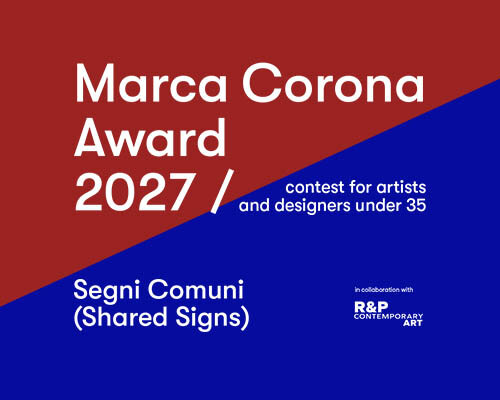 Marca Corona Award 2027 | Contest for artists and designers under 35 $ 1,675.00 USD deadline: january 11th, 2027
 2026 TITAN Property Awards Season 2 deadline: november 5th, 2026
 2027 French Design Awards deadline: april 6th, 2027
 2027 MUSE Design Awards deadline: april 15th, 2027
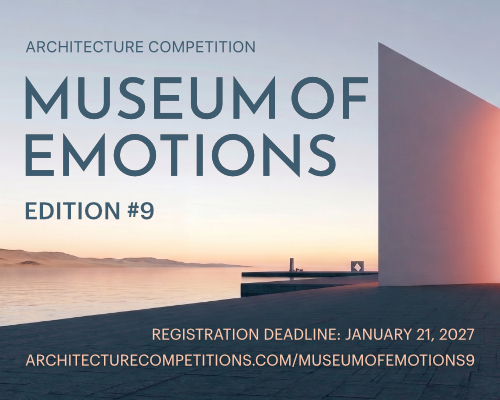 Museum of Emotions #9 $ 9,140.00 USD deadline: february 22nd, 2027
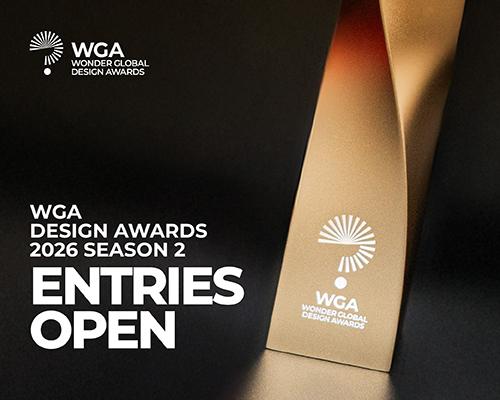 Wonder Global Design Awards 2026 Season 2 deadline: january 31st, 2027
 2026 Rome Design Awards Season 2 deadline: december 10th, 2026
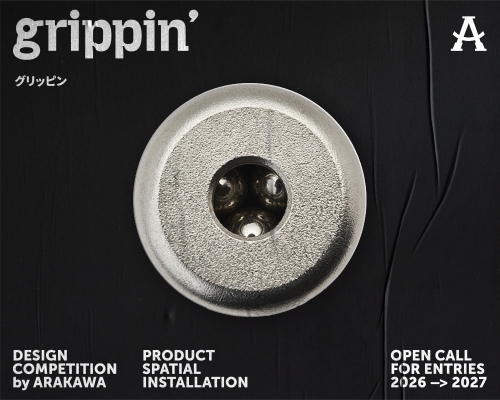 grippin’ $ 3,000.00 USD deadline: april 30th, 2027
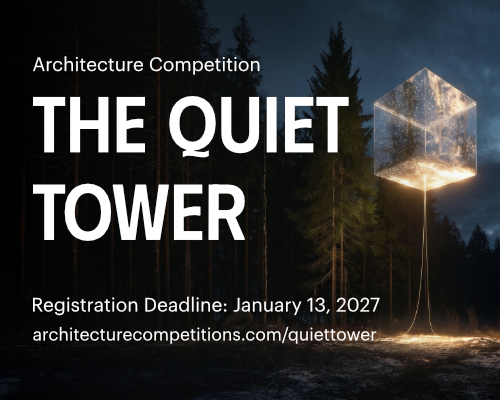 The Quiet Tower $ 11,535.00 USD deadline: february 15th, 2027