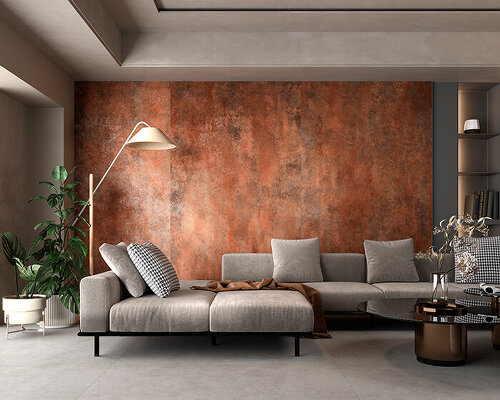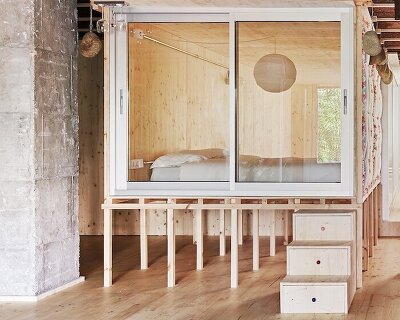
twilight of corridors: how TAKK rethinks domestic architecture beyond fixed rooms
TAKK sees the home not as a neutral container, but as an infrastructure quietly shaping how — and with whom — we live.

stay up to date with all the latest topics to be featured on designboom with our dedicated tag overview. we've collated the most recent themes in the worlds of art, architecture, design and technology for your easy reading: from emerging architecture studios to new design trends to relevant events from around the globe.
TAKK sees the home not as a neutral container, but as an infrastructure quietly shaping how — and with whom — we live.
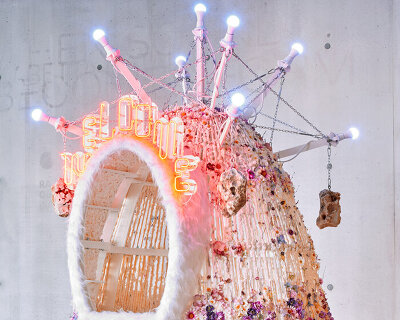
inside the museum’s entrance hall, visitors are invited to nap beneath suspended gardens, gather around a former jacuzzi, and share spaces shaped by edible plants, chromatic light, scent, and sound.
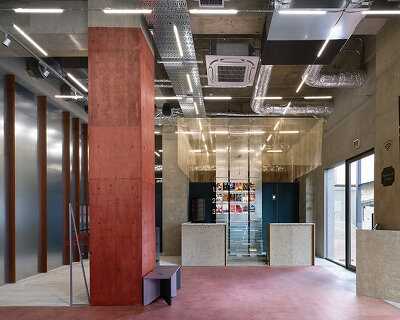
yo shimada transforms a former bank in kyoto with stainless-steel mesh, reflective surfaces and three distinct screening rooms.
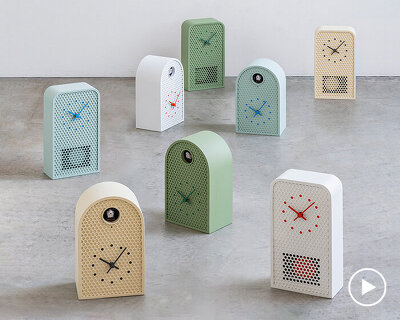
unlike their traditional counterparts, designer ryosuke fukosada crafts his pendulum and cuckoo clocks with evenly spaced holes on their surfaces.
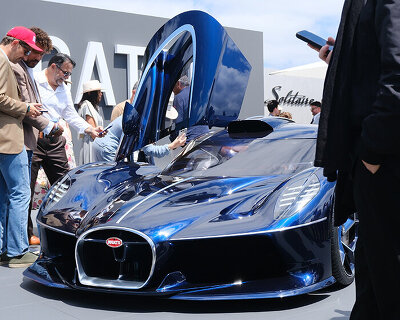
named for the armor-clad horses of medieval knights, the bugatti destrier turns a track-only hypercar into a coachbuilt commission.

a one-off commission turns the roadster’s hidden 3D modeling geometry into black-on-white bodywork with KPM porcelain details.

designboom experiences lincoln’s multisensory 'rejuvenate' meditation and talks and automotive design with christine park cheng.
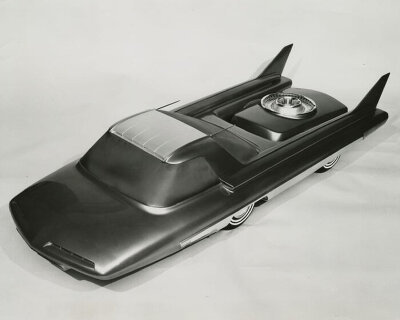
presented to the public in 1958, the project proposed a car that would run on nuclear power instead of gasoline.

the polished spheres leave the railing behind to begin a surprisingly ambitious second life.

tailored for shared journeys, the suite’s playful layout reshapes the relationship between guests and their little friends into a refined universe of bespoke design.
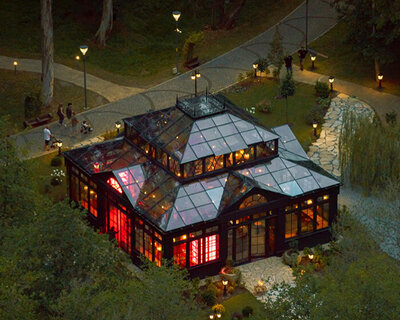
hecate's garden reinterprets ancient plant lore into a tactile glasshouse restaurant and self-cultivated orangery.
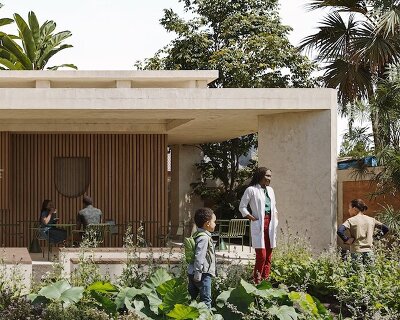
backyard community garden in osu combines rammed earth, edible planting, rainwater harvesting and west african agricultural grids.

the new museum will open with five exhibitions, including 'the mall', a collaboration with OMA/AMO examining how shopping centers shaped modern urban life.

the winning proposal, revitalizing the structure in line with its founding principles, was unveiled during a press conference today, june 20th.

from melbourne laneways to subtropical coastlines, six australian residential projects show how architects are bending rules and walls to adapt domestic living for hotter climates.

the 39-story, 590 foot-tall tower is designed by SHoP architects and BVN with a hybrid timber structure which rises over sydney, australia.

eight steel modules are arranged along a linear axis, while an irregular structural bay interrupts the repetitive modular sequence.
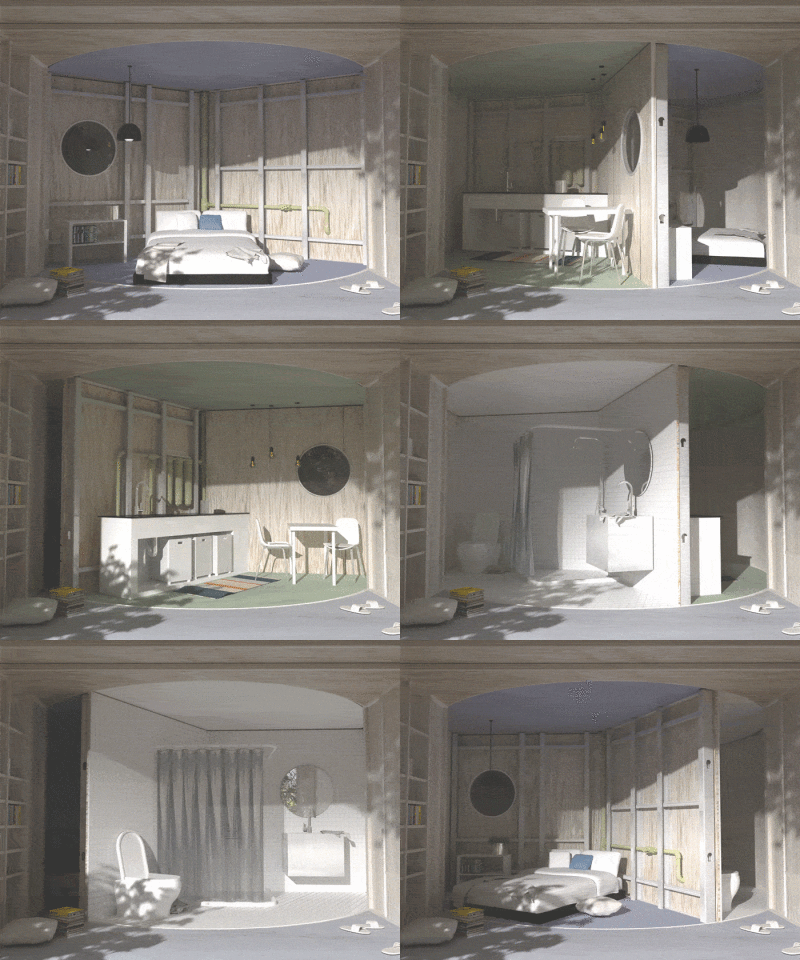
studio supra-simplicities integrates three living spaces onto a revolving-stage mechanism that minimizes the cabin's footprint.
ten research labs from VCUarts qatar occupy palazzo cavanis at venice biennale 2026, showcasing soundscapes, craft, and interactive robotics.
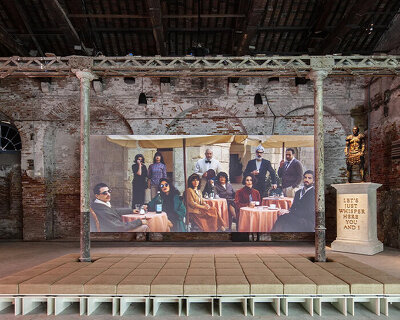
the exhibition ‘no need to sparkle; experiments in love and revolution’ explores how mythologies and historical narratives shape maltese society.
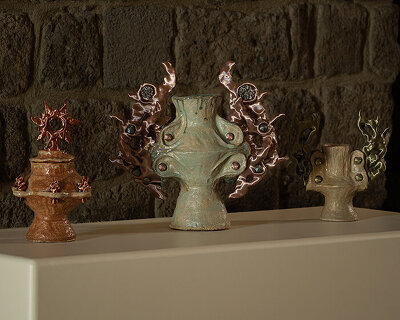
across five historic sites in rhodes, 42 artists explore memory, identity, migration, and transformation through contemporary ceramics.
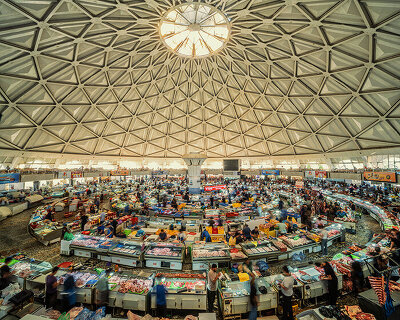
UNESCO expands its world heritage list with landscapes and built space, and includes three african nations for the first time.
the flat aluminum enclosure is available in natural anodized, orange powder coat, and matte black.

beyond mere protection, brown safe transforms security into high design, crafting safes and vaults that are as aesthetically as the treasures they house.
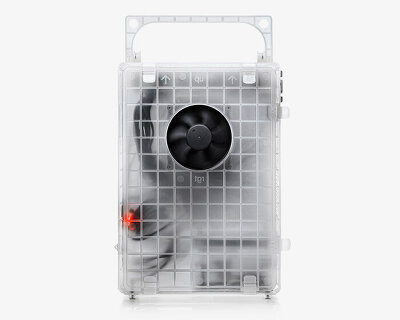
constructed from a single sheet of semi-transparent PP-plastic, the case features integrated living hinges and snap hooks that make assembly refreshingly tool-free.

designed to play games, learn coding, and even be used as software, it has taken over 30 years before an upgraded version of the retro device returns.
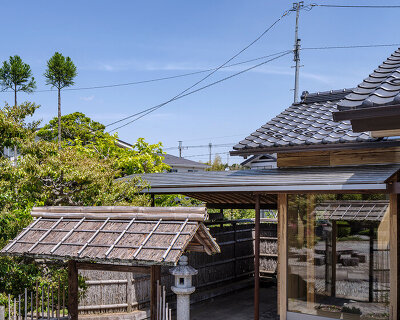
a glazed volume creates a transition between the tea room and the existing annex.
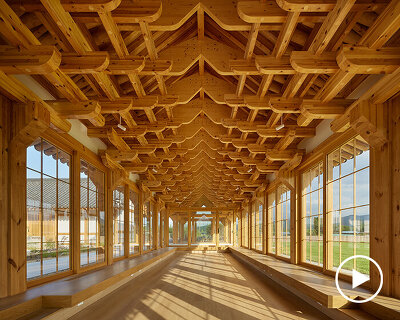
curved structural elements reference historic buildings in gyeongju.
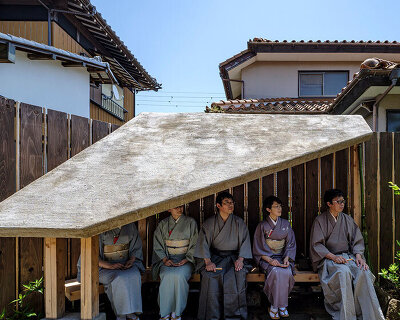
mortar mixed with excavated soil forms the single-slope roof’s textured surface.

arai mise studio by kurosawa kawara-ten provides a base for the client's creative activities in a rural setting.

the sculpture brings ancestry, industry and several generations of collaborators together — before briefly taking flight above the rooftops.
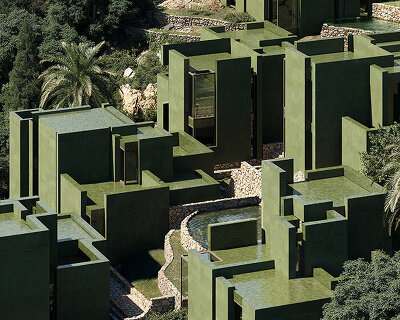
the development minimizes excavation while preserving the forest canopy and framing views toward the adriatic sea.
your own online design shop — no sales commission collected










 Wonder Global Design Awards 2026 Season 2 deadline: january 31st, 2027
  2026 NY Product Design Awards Season 2 deadline: november 5th, 2026
  2026 Tokyo Design Awards Season #2 deadline: october 15th, 2026
  The Quiet Tower $ 11,535.00 USD deadline: february 15th, 2027
  Kinderspace: Architecture for Children's Development competition / Edition #4 $ 11,773.00 USD deadline: november 30th, 2026
  TACTICAL URBANISM NOW! 2026 $ 10,000.00 USD deadline: october 30th, 2026
  The Architect’s Chair Stockholm Furniture Fair Edition $ 9,120.00 USD deadline: january 5th, 2027
  2027 French Design Awards deadline: april 6th, 2027
  Museum of Emotions #9 $ 9,140.00 USD deadline: february 22nd, 2027
  Valli Wine Tasting Room $ 11,632.00 USD deadline: february 15th, 2027