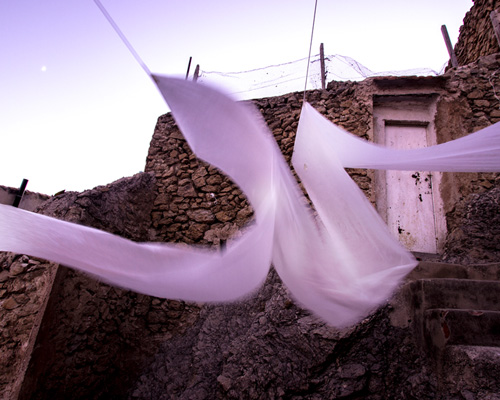
EPHEMERAL installation by TCA think tank revives blanca town in spain
the structure appears as a striking 'line' warping through the arid landscape.
stay up to date with all the latest topics to be featured on designboom with our dedicated tag overview. we've collated the most recent themes in the worlds of art, architecture, design and technology for your easy reading: from emerging architecture studios to new design trends to relevant events from around the globe.
[FEATURED]
the structure appears as a striking 'line' warping through the arid landscape.
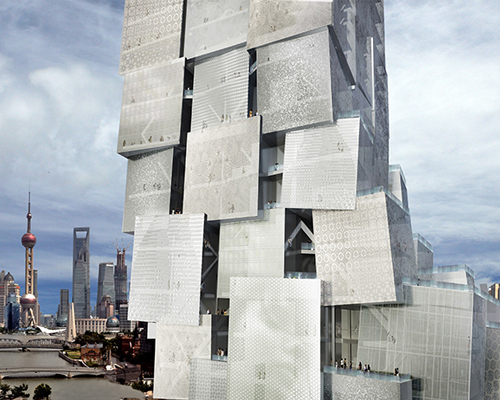
the building arranges multiple programs in a sequence of open spaces, sloping paths and floors that together form a continuous exploration of the possibility of the space.

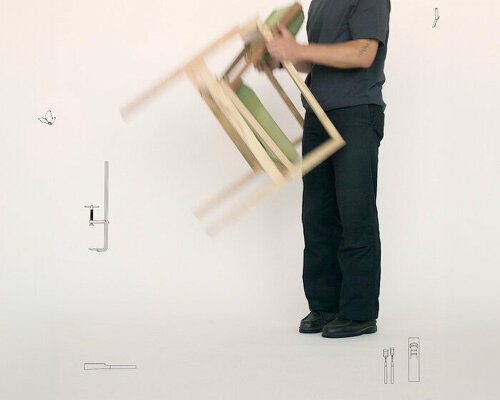
in his work, spanish designer tomas alonso combines an elegant functionality that transforms simple elements into contemporary design icons.

the design responds to the new spatial demands born from contemporary working habits, exploring the possibility of the table as a microsystem with separate accessories that can be organized.

the digital inscription of myriad motifs are applied to the shells of various insects.

the collection of 50 digitally-rendered skulls focus on key patterns that link to culture and humanity throughout the millennia.

these accessories follow the same modernist-artisanal approach of the first collection.

the project pivots around the process of making and the materials used by craftspeople.
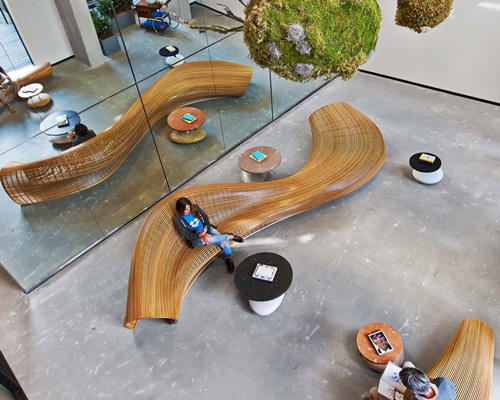
a pink carpeted library, karaoke bar and deep focus rooms are a few of the themed spaces designed to cater the different modes of work inside dropbox's new office.
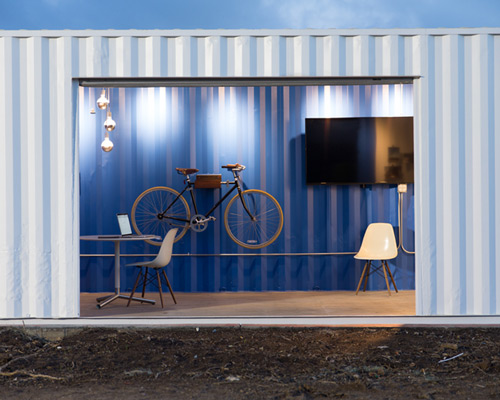
previously a home to the floral trade, the warehouse is in del mar, california is set to become a new community-orientated workspace.

a color gradient in the base brickwork has been created to soften the transition from natural to built.

a historical brick farmhouse has been preserved, creating a delicate contrast with an adjacent minimal steel and glass extension which frames views to the rural landscape and orchard.

the playful addition of a transparent viewing orb allows visitors and caretakers to peek inside the coup.

a large, unused roof terrace has been transformed into a shelter, house, tent, hiding-place, and retreat.

titled 'angle', the house seeks to correspond with the neighborhood’s cultural identity, home to many art museums, theaters, and restaurants.

fragmented volumes project out over a sloped site containing exactly 8008 plants of various types.

the striking elevation covers parking on the intermediate levels, extends onto top-floor offices, and drops down to embrace ground level retail outlets.
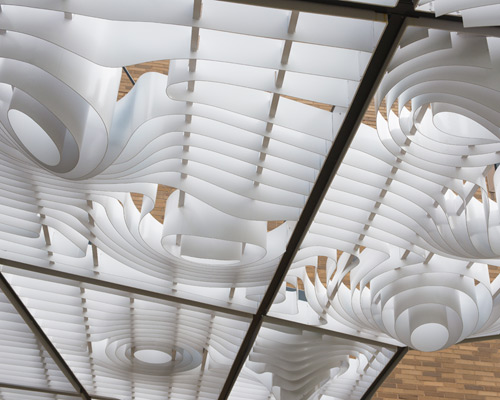
composed of curving aluminum fins, the sculpture activates and shades the main entrance to portland state university's science, research, and teaching center.

the building complex -- located in seoul's infamously affluent gangnam district --offers affordable public housing for low income families.
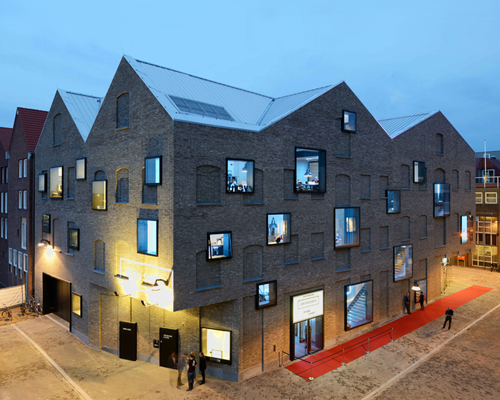
the building's brick envelope allows the structure to blend into the urban landscape, while the original roofline is preserved, allowing the distinctive capping to become a main characteristic of the design.

the large-scale work envelops the site in a sheath of pink, purple and blue plastic.

starting from the ceiling, the installation cascades down towards visitors and spreads throughout the museum floor, mimicking natural shapes and landscapes.

the material is no longer waste but has yet to become a raw material, highlighting a critical new step in a now circular industrial process.

the clients, who are wine producers themselves, wanted to restore the site to its former glory in order to develop an agricultural resort.
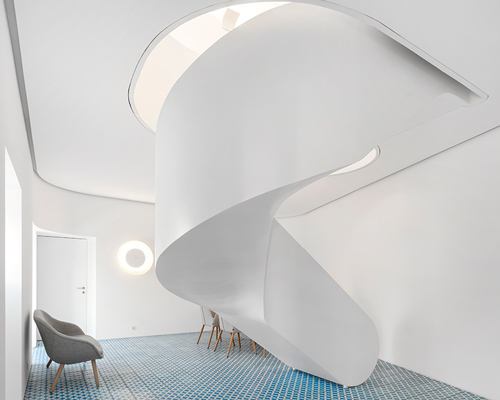
in order to accommodate the new program, the existing building was completely transformed, with internal walls removed and structural elements reinforced.

arms outstretched, each of the felines are captured in casteel's signature up-close, mid-action style.

more than 70 photos are brought together for 'underwater babies', which dives in to the chubby-cheeked and curious world of tots as they explore the aquatic world.
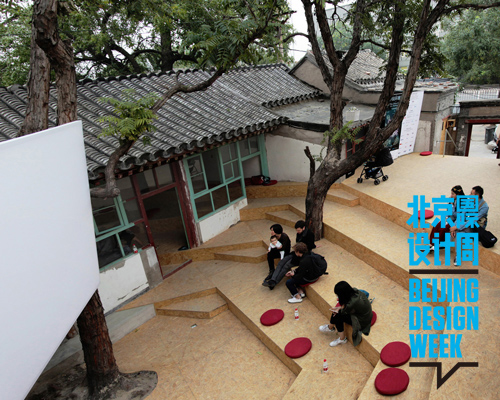
the architectural intervention at beijing design week focuses on creating a spatial event that enables a socio-political one.

the magazine, created en-masse over the course of a week, aims to preserve in print the spirit of baitasi.
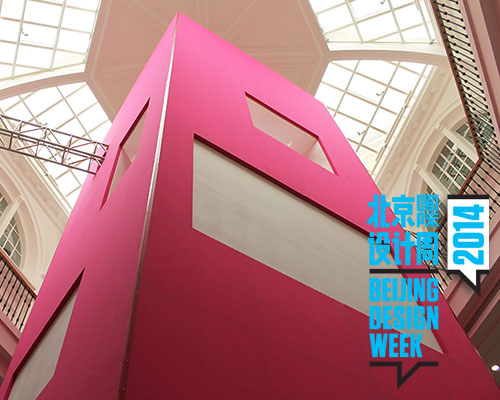
traversing all three floors of an historic building, the bright, lightweight structure serves as a place for exhibitions and forum discussions.
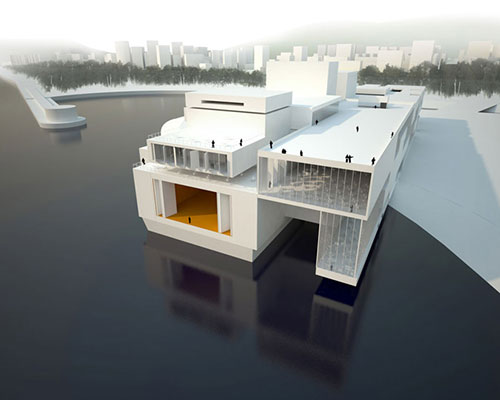
a detachable floating auditorium will provide opera visitors with a unique experience which integrates dynamic views of the busan city skyline and cities around the world.
your own online design shop — no sales commission collected










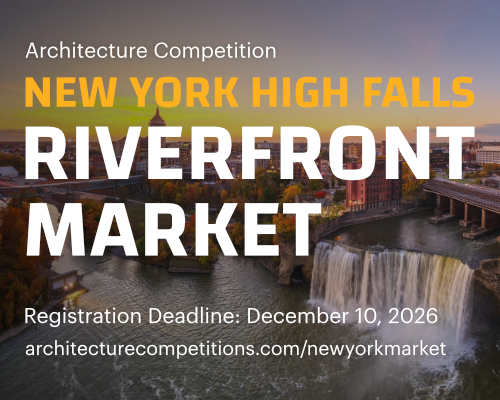 New York High Falls Riverfront Market $ 10,000.00 USD deadline: january 18th, 2027
 Marca Corona Award 2027 | Contest for artists and designers under 35 $ 1,675.00 USD deadline: january 11th, 2027
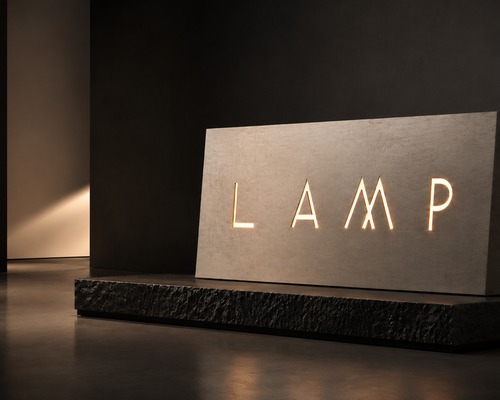 L A M P International Lighting Design Competition deadline: october 31st, 2026
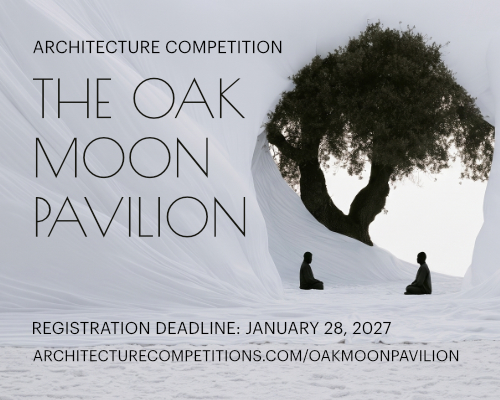 The Oak Moon Pavilion $ 9,120.00 USD deadline: march 1st, 2027
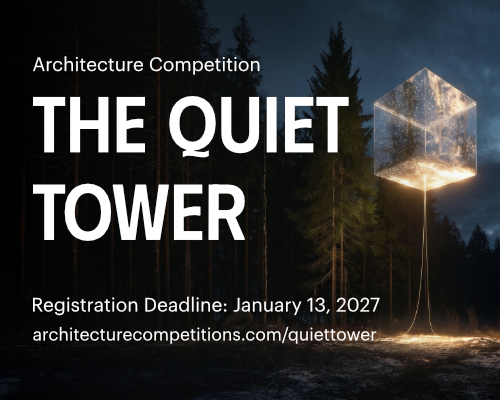 The Quiet Tower $ 11,535.00 USD deadline: february 15th, 2027
 2026 Rome Design Awards Season 2 deadline: december 10th, 2026
 2027 MUSE Design Awards deadline: april 15th, 2027
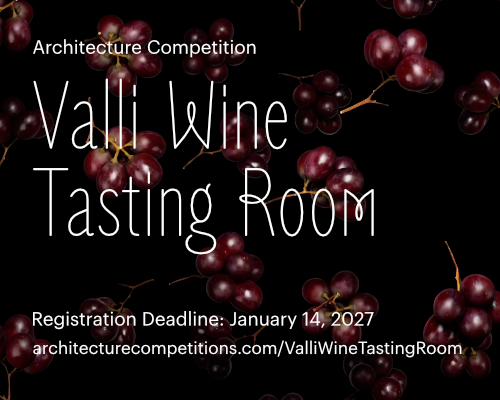 Valli Wine Tasting Room $ 11,632.00 USD deadline: february 15th, 2027
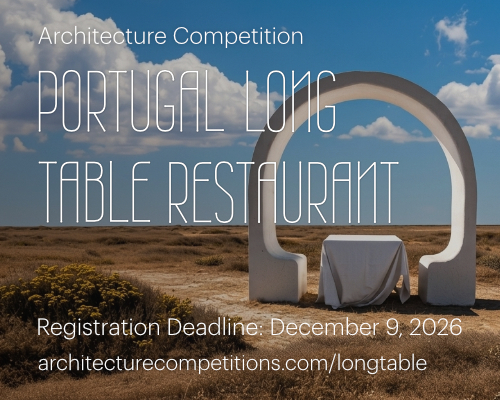 Portugal Long Table Restaurant $ 11,635.00 USD deadline: january 11th, 2027
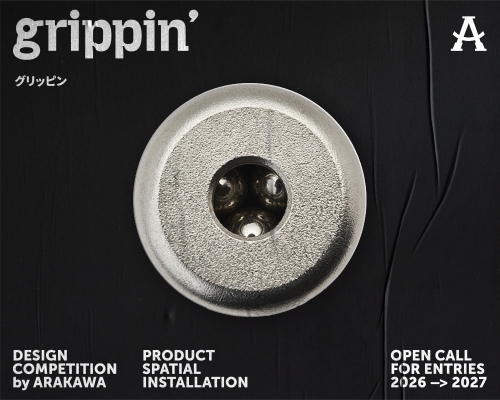 grippin’ $ 3,000.00 USD deadline: april 30th, 2027