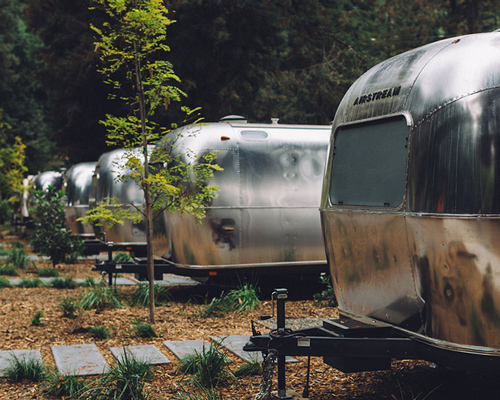
AutoCamp russian river offers glamping 90 minutes north of san francisco
set amid towering redwoods, the complex includes 24 luxury airstream trailers, 10 fully equipped luxury tents, and a communal lounge pavilion.
stay up to date with all the latest topics to be featured on designboom with our dedicated tag overview. we've collated the most recent themes in the worlds of art, architecture, design and technology for your easy reading: from emerging architecture studios to new design trends to relevant events from around the globe.
[FEATURED]
set amid towering redwoods, the complex includes 24 luxury airstream trailers, 10 fully equipped luxury tents, and a communal lounge pavilion.
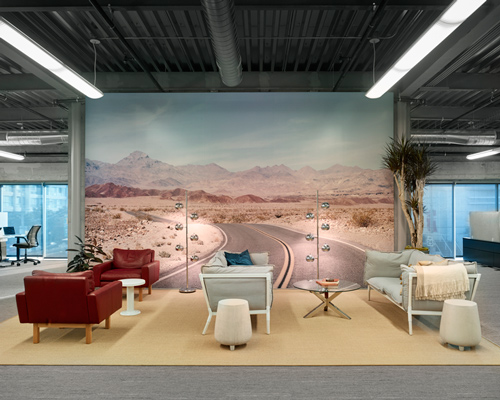
the interior design firm references the all american dream with 70's retro flare and vintage hollywood themes.
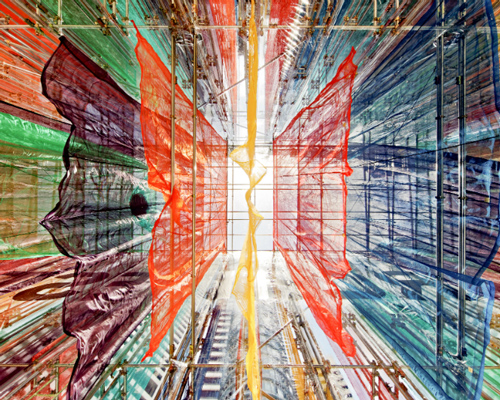
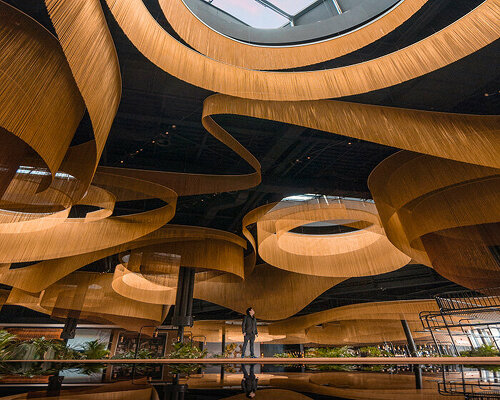
layered curtains collide and combine to create a spectrum of color that breathes new life into the city.
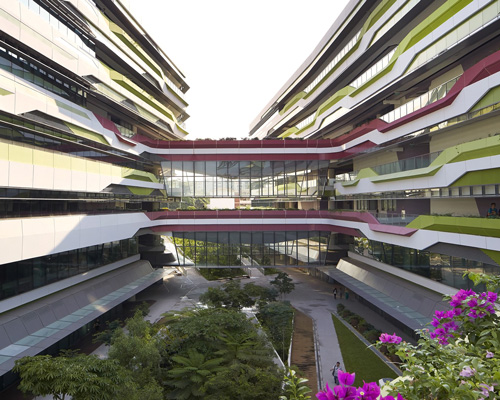
in order to drive technological innovation and economic growth, the campus directly reflects SUTD’s curriculum, using the creative enterprise of the school to facilitate a cross-disciplinary interface.

vibrant hues, loud patterns, and graphic motifs abound, with a diverse collection of art and media collaged across the apartment walls.

blending drawing, painting, collage, sculpture, and kinetic and audio media, 'silence of the music' presents a multi-sensory experience that embraces the power of human imagination.

at the 2016 london design festival, patrik fredrikson and ian stallard discuss the significance of designing new crystal components for swarovski.

the series plays on the mysterious appearance and behavior of the crystal material in its raw state.

designed by david adjaye and davis brody bond, the highly anticipated museum has opened its doors to the public.
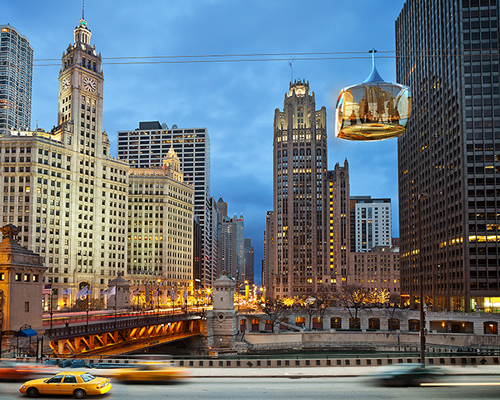
designed to showcase the city's rich architectural heritage, the system would encourage visitors to explore the city without the use of cars.
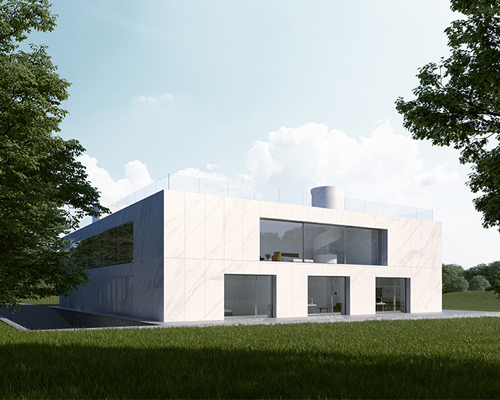
the proposal reflects a new interpretation of traditional luxurious residencies with a bold use of white marble stones- both in the interior and exterior.
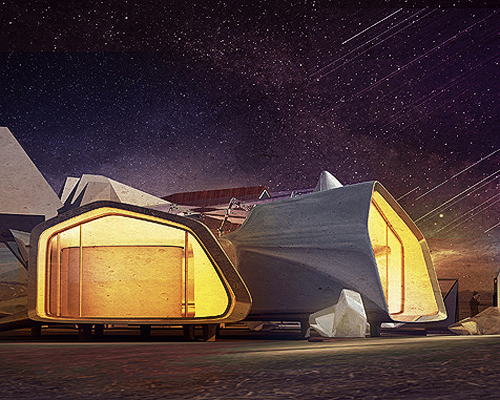
the three constructions are intentionally disconnected, to force the user to experience moments filled with fresh air and contemplation while moving from one estate to the other.

the project included the conversion, restoration and connection of two apartments in a semi-detached house.

the greenish structure blends with plants and trees deep in the gap between neighboring buildings.

the gardening installation features the entire range of jewelry, including 24 carat gold-plated seed shooting grillz, a baseball cap that also functions as a rake, and a gardening 'claw' for fast and effective flower power.

the trio of brass objects blur the boundary between tool and accessory, enabling guerrilla gardeners to dig, rake, and shovel while remaining inconspicuous.

like giant alien spaceships, these cardboard lanterns jostle for place above the narrow streets during the nit de l'art event.

the exterior is formed by pieces of painted cardboard which form a lattice texture.

nine symmetrical pillars reaching more than seven meters high are coated with 850,000 golden tiles.

nine blazing golden monolithic structures, each seven meters in height, offer a visual play of light within the legendary cityscape of venice.

the interior project was designed and developed by US firm macro sea, who began working on the deserted space in 2012.

designed for the international students of CIEE, the G27 project by macro sea remodels an old factory into a structure that facilitates social interactions.
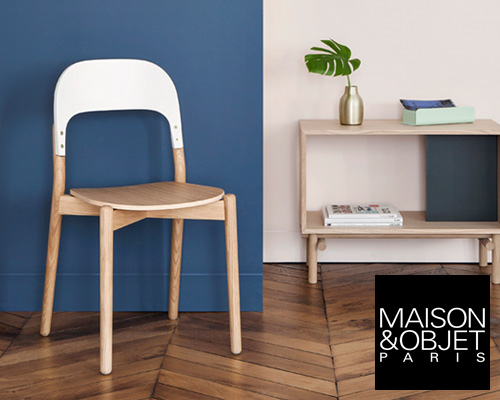
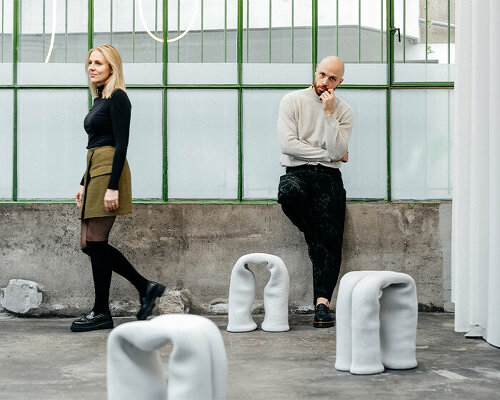
the design finds its identity by a distinctive joining detail between the back and the rear feet, and can adapt to many interior styles, whether for the home or in hospitality.
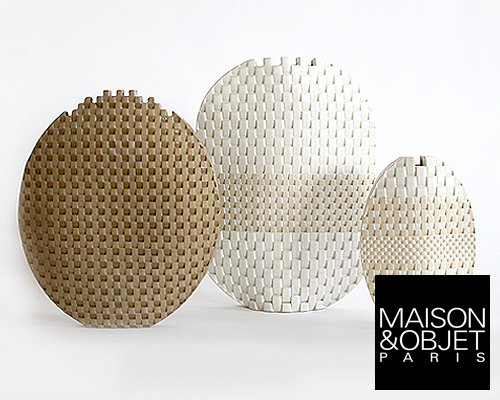
the decorative vessels fuse together properties from two contrasting materials -ceramic and textile- to produce a woven and rattan-like finish.
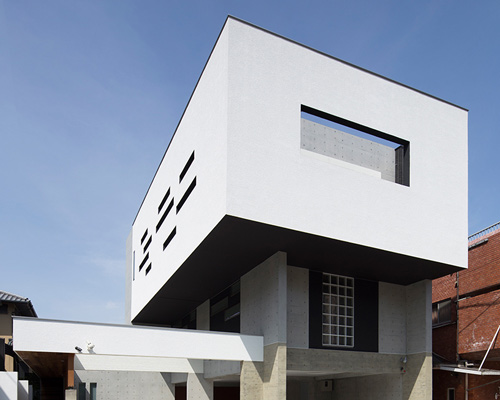
flanked by an area of parkland, the architecture seeks to capture a sense of nature, bringing greenery inside the home.
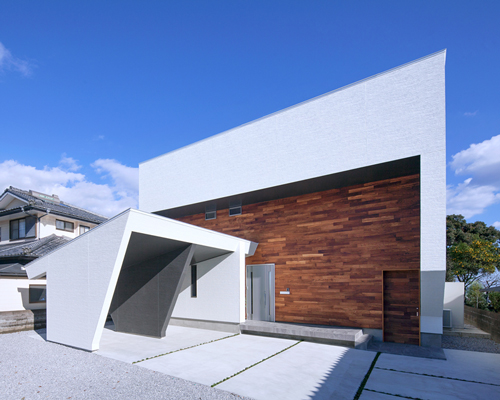
incorporating climatic factors into its design, the family home has an exaggerated sloping roof to minimize wind pressure in case of typhoons.
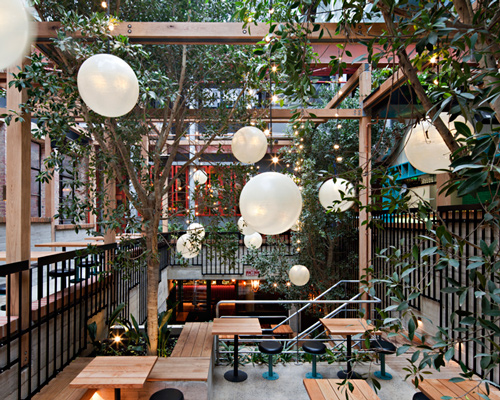
the design of the venue centers on a large multi-level beer garden, filled with greenery and creating an oasis in the middle of city center.
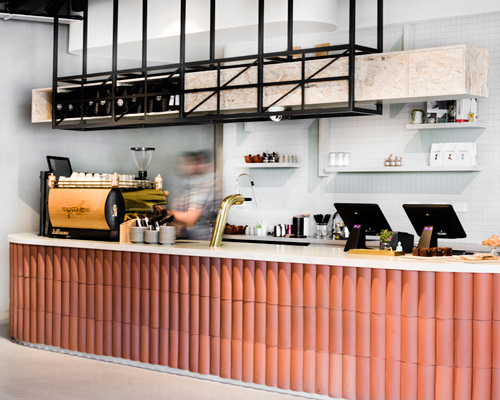
located in melbourne , the interior features a liberal use of earthy materials including terracotta, brick, and granite gravel to add texture and color to the space.
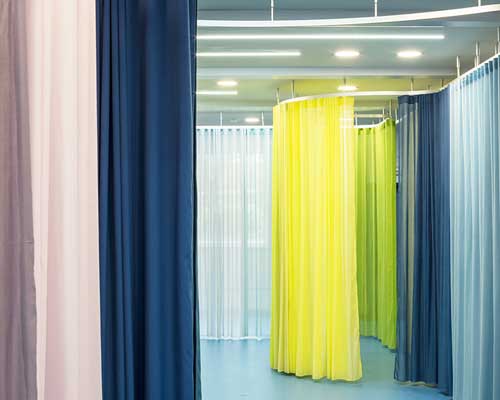
the project continues the studio's involvement with the school, after the first stage of improvements was completed in 2015.

as part of a major investment program, the practice worked alongside teachers, parents and pupils to develop a vibrant and coherent learning environment.

the designer uses dry branches, gathered in the mountains of opakua alava, as well as stones and pebbles to disturb, and enhance his ceramic pieces.

'fire vase' takes the experience of sitting in front of a warm, crackling fire and brings it to your terrace.
your own online design shop — no sales commission collected










 International Furniture Design Competition Asahikawa [IFDA] deadline: december 11th, 2026
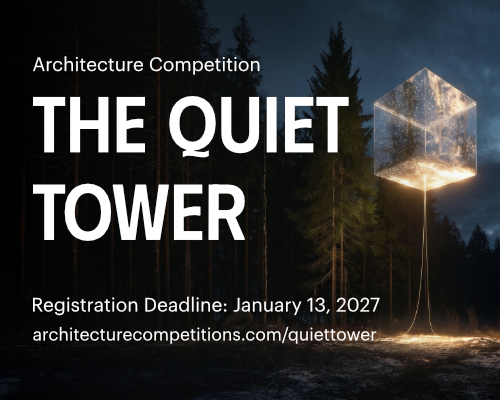 The Quiet Tower $ 11,535.00 USD deadline: february 15th, 2027
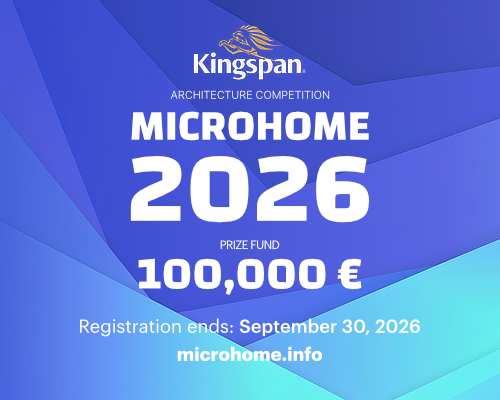 Kingspan MICROHOME 2026 $ 115,875.00 USD deadline: november 2nd, 2026
 Vancouver Tall Challenge $ 15,000.00 USD deadline: november 30th, 2026
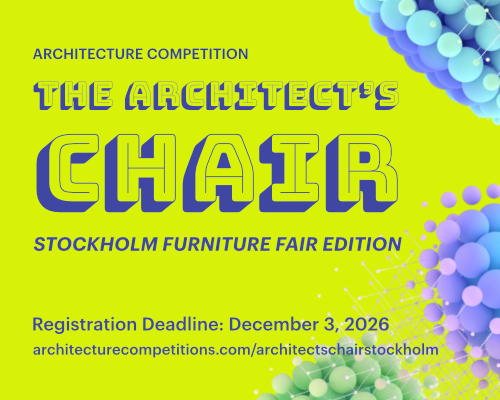 The Architect’s Chair Stockholm Furniture Fair Edition $ 9,120.00 USD deadline: january 5th, 2027
 2026 London Design Awards Season 2 deadline: december 17th, 2026
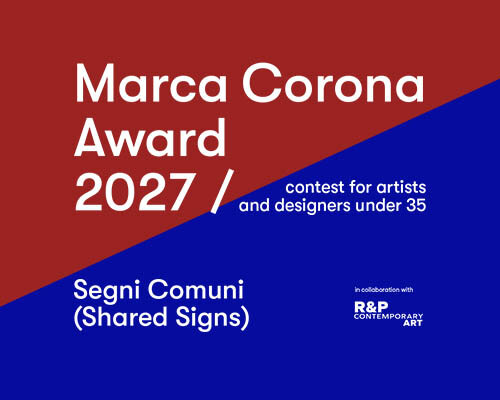 Marca Corona Award 2027 | Contest for artists and designers under 35 $ 1,675.00 USD deadline: january 11th, 2027
 Call for Entries: UX Design Awards - Spring 2027 deadline: november 15th, 2026
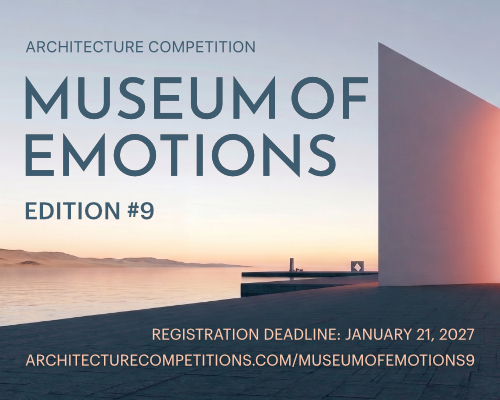 Museum of Emotions #9 $ 9,140.00 USD deadline: february 22nd, 2027
 Portugal Long Table Restaurant $ 11,635.00 USD deadline: january 11th, 2027