achodoso estudio's in_tube wall hook is an arc of color frozen in time
with lacquered metal and polished wood, the wall hook was created from experimenting with different methods of joining metal pipes.

stay up to date with all the latest topics to be featured on designboom with our dedicated tag overview. we've collated the most recent themes in the worlds of art, architecture, design and technology for your easy reading: from emerging architecture studios to new design trends to relevant events from around the globe.
[FEATURED]
with lacquered metal and polished wood, the wall hook was created from experimenting with different methods of joining metal pipes.
the in_tube technology consists of making a partial cut on the outer side of the chair's curved leg allowing for a new one of the same diameter to be inserted.
produced by normann copenhagen, the paper notes are capable of being folded into a variety of miniature 3D shapes.
the simple plastic tool was created to accompany the introduction of the granadilla fruit to europe by colombian tropical fruits producer/exporter ocati.
the lodges are clad with rolled zinc, a material which resists wind and snow and requires very little maintenance.
the buildings are clad with rolled zinc, which resists the wind and snow, while requiring little maintenance.
contemporary elegance is achieved in the porcelain-made lampshade which has been rotated 90 degrees to produce a soft and even illumination.
the room divider is made of powder-coated steel and pleated fabric, with an added metropolitan touch.
toeing the line between sustainable reminder and bombardment, and disappears into the horizon (santa monica pier) when its message becomes overwhelming.
the 40-meter diameter glass sphere produces fresh water from the sea, and provides energy to the city's electrical grid.
'perishable goods no5' comprises a wooden pallet base and a volume of faux-flesh made from wax and resin.
the projects allude to the luxury tourism prevalent in the area during the winter months and adopt the exclusivity of swiss resorts as a creative catalyst.
at the london design biennale, designboom interviews fab lab santiago co-directors andrés briceño gutiérrez and tomas vivanco about the counterculture room.
the soft animal pods, created by south african porky hefer, envisage a playful and fun reaction to utopia, outlining how nature will always continue into the next world
the suspended canopy creates a dynamic light and sound symphony using four LG signature products; refrigerator, washing machine, air purifier and OLED television.
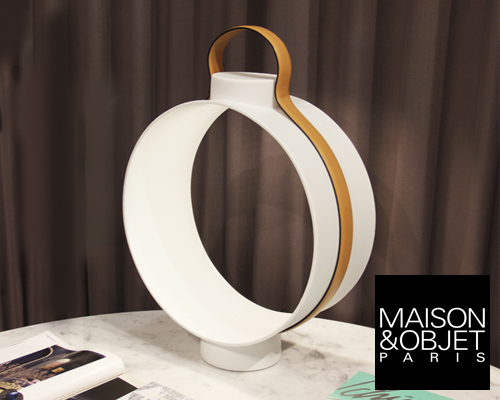
brightsounds 2 is made to be on the go, with the convenient leatherette carry handle that provides a premium tactile experience.
exploring the evolving role of the library in the digital age, the glass-glad building animate a fluid series of lit spaces, balancing open meeting areas with places for private study.
the curtiss kitchen and dining facility in ontario is a reflection of the shifting direction in canada’s military architecture.
the cabinets reflect the gallery's overarching theme as a contemporary reliquary for unique objects.
customized contemporary design pieces are presented alongside specially-commissioned unique editions and historic objects, showing a manifold selection of both rare and unusual artifacts.
the immersive diorama acts as an idealized version of the personal workshop of studio founders, rianne makkink and jurgen bey.
the project responds to this years theme ‘utopia by design’ by presenting an archival series of objects, that reflect a selective representation of an ideal world.
the project has been conceived as a 'minimal concrete treehouse', influenced by a spirit of childlike fantasy.
located in the northern portuguese city of porto, the dwelling has been designed as a functional urban home, with large open areas.
in kerava, finland and in avesta, sweden, the artist used her emblematic material to canvas the entire exterior of two homes in woven neon pink fabric.
despite her good intentions and positive message to open people's eyes to the state of our oceans, the artist is being met with much disapproval as her activities have reportedly interrupted the surrounding underwater eco-system.
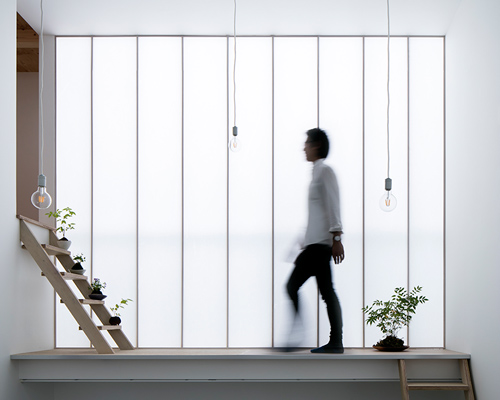
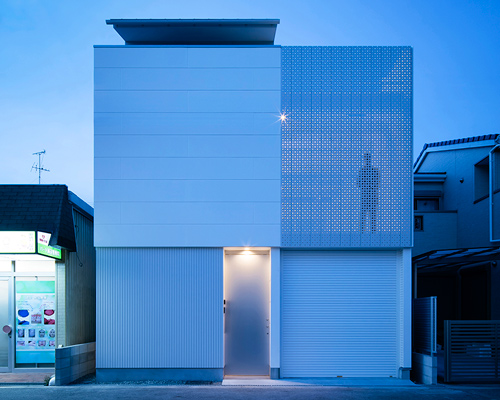
as there are no windows on the two façades facing the street, daylight enters via a window covered with japanese paper.
designed for a young couple and their son, the brief called for a home that balanced the incorporation of natural light and ventilation with the need for privacy.
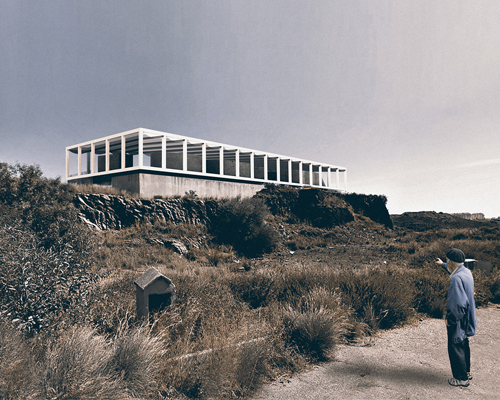
blocks of concrete, designed as symbolic shapes with a flexible position, are suspended on the abandoned structure, fully conserved.
the result is an urban activator and a promoter of culture-based tourism in the area.
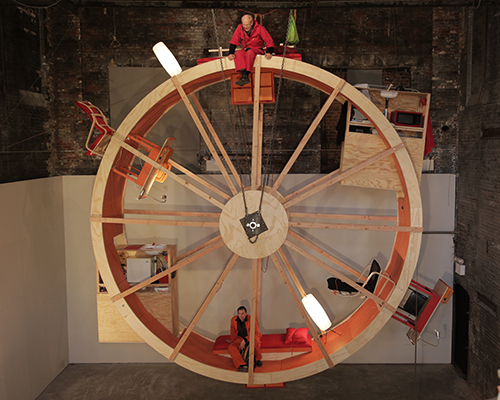
commissioned by OMI international arts center, the dwelling tilts in response its inhabitants' movements, exterior forces, and interior conditions.
the artists must carefully coordinate their movements in tandem around the spinning dwelling, emphasizing the synergy and collaboration necessary in the everyday.
your own online design shop — no sales commission collected
 The Oak Moon Pavilion $ 9,120.00 USD deadline: march 1st, 2027
 2026 TITAN Property Awards Season 2 deadline: november 5th, 2026
 Kinderspace: Architecture for Children's Development competition / Edition #4 $ 11,773.00 USD deadline: november 30th, 2026
 Call for Entries: UX Design Awards - Spring 2027 deadline: november 15th, 2026
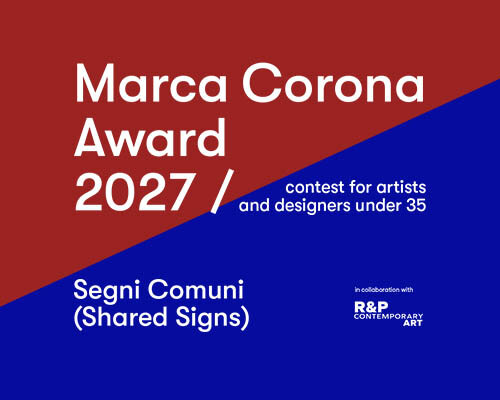 Marca Corona Award 2027 | Contest for artists and designers under 35 $ 1,675.00 USD deadline: january 11th, 2027
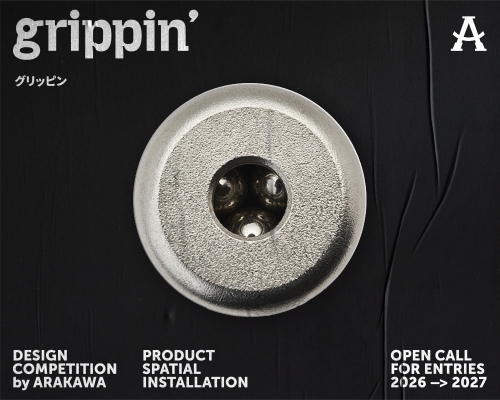 grippin’ $ 3,000.00 USD deadline: april 30th, 2027
 Valli Wine Tasting Room $ 11,632.00 USD deadline: february 15th, 2027
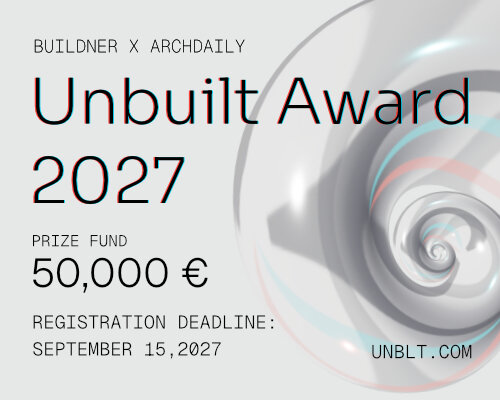 Buildner’s Unbuilt Award 2027 $ 56,305.00 USD deadline: september 15th, 2027
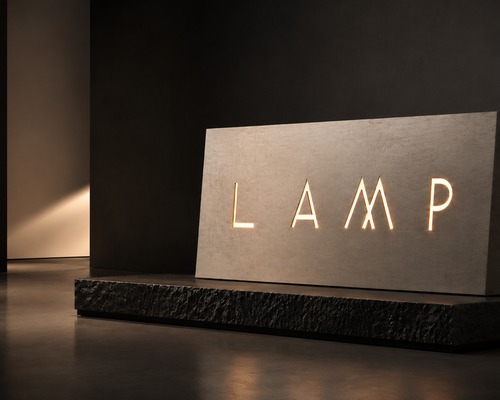 L A M P International Lighting Design Competition deadline: october 31st, 2026
 2026 NY Architectural & Interior Design Awards Season 2 deadline: november 5th, 2026