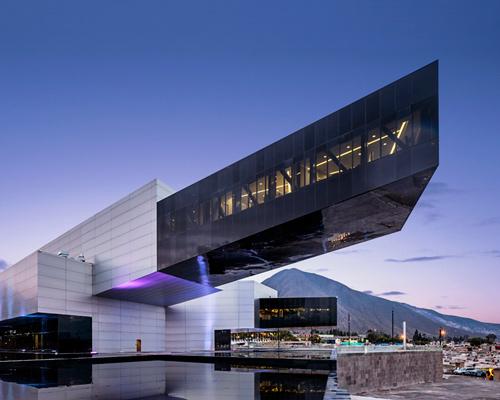
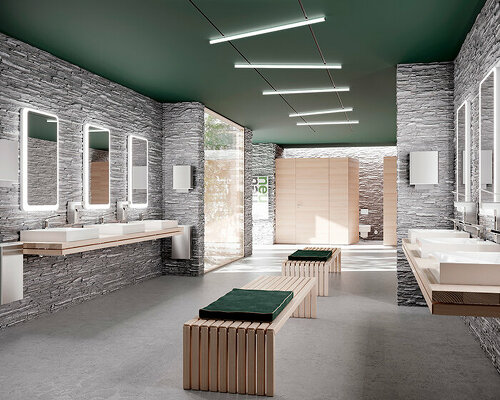
NARTARCHITECTS proposes glossy cube on crater for csontváry museum in hungary
opposed to the ‘plaza-museum’ strategy, the studio searched for a site that is interesting and symbolic enough to become a pilgrimage destination.
stay up to date with all the latest topics to be featured on designboom with our dedicated tag overview. we've collated the most recent themes in the worlds of art, architecture, design and technology for your easy reading: from emerging architecture studios to new design trends to relevant events from around the globe.
[FEATURED]
opposed to the ‘plaza-museum’ strategy, the studio searched for a site that is interesting and symbolic enough to become a pilgrimage destination.
the tourist center and lodge hosts various functions including a bistro, sporting equipment store, two floors of dormitories and accommodation.
the objects express strong sexual references—at once abstract, but laced with figurative forms and life-like textures, bordering on being pornographic.
the FR4 machine shield is both a CNC router and laser engraver small enough to fit on a desktop. the variety of applications of this machine will grow through open source technology.
the collection of DIY machinery is based on general industrial techniques and made to work with recycled bits of plastic.
the system encases two screws concealed within a robust push-fit cover that mounts to a wall, holding the bike upright without damaging the frame or rims.
the prototype, which is currently in progress, uses a basic star shape which is repeated throughout the structure.
with programs spread across three floors, the discreet residence features a large skylight that slices the structure from roof to basement.
influenced by nautical design, the minimal bridge maximizes functionality while remaining structurally minimal by careful material and form choices.
the structure, for on-track storage and maintenance, is characterized by a semi-transparent façade made of context-related materials like galvanized steel.
kuehn malvezzi has transformed the design miami/ basel collectors lounge into a landscape of different colour and texture combinations.
this oversized light feature presented by gallery ALL comprises a glowing circular fixture with an intricate diamond structure.
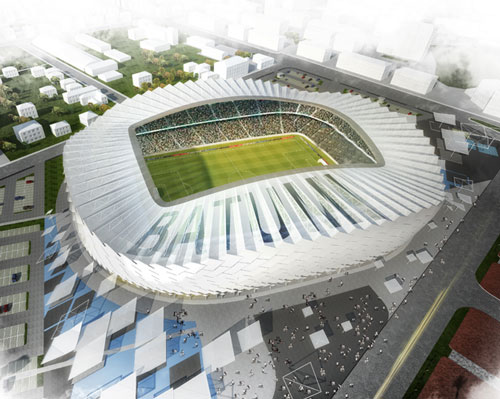
with the capacity to seat 25,000, the stadium features an elliptical form wrapped in transparent materials.
to be located in georgia, the stadium's twirling, rhythmic façade represents the unity and dynamism of the country's passion for dance.
surrounded by a lush garden, the house itself is composed of three white volumes with a clearly defined rhythm.
conceived as a continuous and integrated environment, the design is set back from the plot's edge, creating a large entrance plaza that serves as a public place for congregation.
enclosed in thick white frames, the images have a tactile quality that seems to hold hundreds of overlapping layers within its borders.
intertwining the form are thousands of strands of florescent marking tape--geckler's signature material--in a spectrum of colors including pink, blue, yellow, green, and silver.
each of the artist's carefully-constructed photographs comprises countless images painstakingly pieced together over the course of several months.
digitally stitched together, the spherical landscapes form miniature planets that blur the line between fiction and reality.
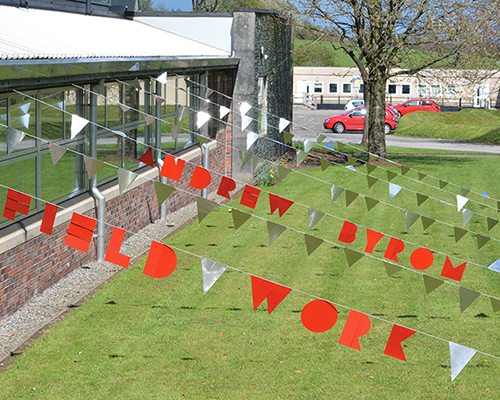
two typographic installations channel the community and culture of the countryside.
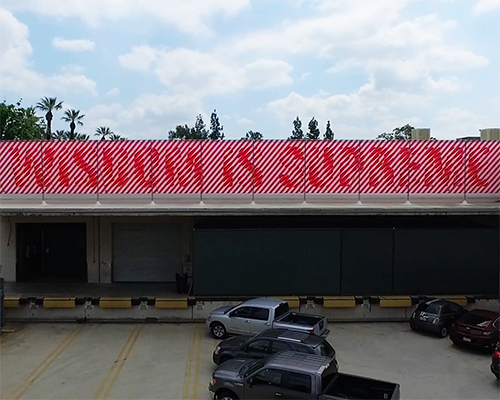
on the campus of azusa pacific university in california, the LA-based designer has created a 100-foot-wide graphic statement that forms an optical moiré effect.
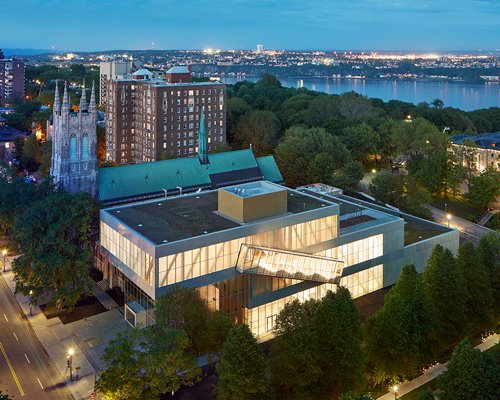
the addition increases floor space by 90 percent, bringing together the institution's existing buildings.
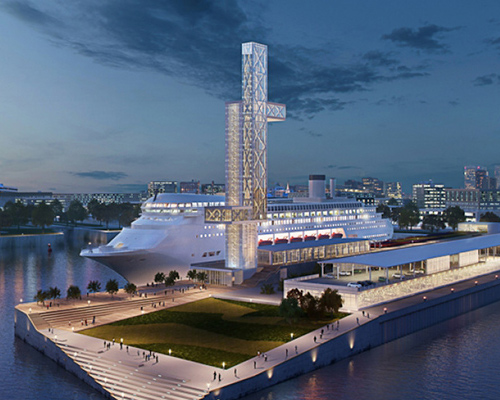
the renovation project creates a host of public spaces along the city's waterfront, better integrating the site within the surrounding urban fabric.
during the venice architecture biennale, designboom interviewed the architect, who shared with us his take on the responsibility of architecture in our contemporary world.
this mesh-wrapped structure provides the locals of marinilla with a welcoming space for socializing, learning, playing music and gardening.
instead of using conventional hardware connections, the legs are pinned to the topmost shelve with custom-made solid brass pins.
each furniture piece seems as if it has been spontaneously drawn on the spot, offering an expression of loose lines while still maintaining comfort and functionality.
the artist has recreated his favorite villains as sunken skulls: alien, ghost face, maleficent, predator, terminator and dracula.
in collaboration with a collection of photographers whose images document abandoned, architectural spaces around the world, durden has seamlessly added elements from the masked figure's shadowy life into each frame.
your own online design shop — no sales commission collected
 WDC 2028 Busan Pavilion International Design Competition $ 46,666.00 USD deadline: october 26th, 2026
 2027 French Design Awards deadline: april 6th, 2027
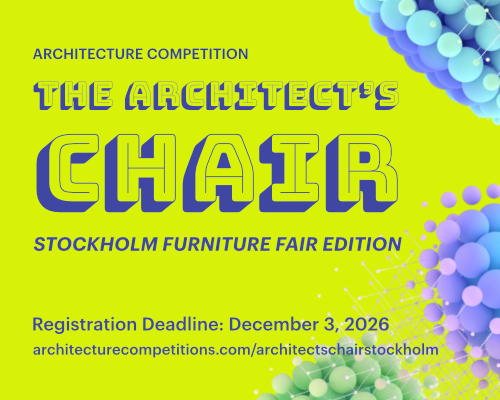 The Architect’s Chair Stockholm Furniture Fair Edition $ 9,120.00 USD deadline: january 5th, 2027
 Call for Entries: UX Design Awards - Spring 2027 deadline: november 15th, 2026
 2026 TITAN Property Awards Season 2 deadline: november 5th, 2026
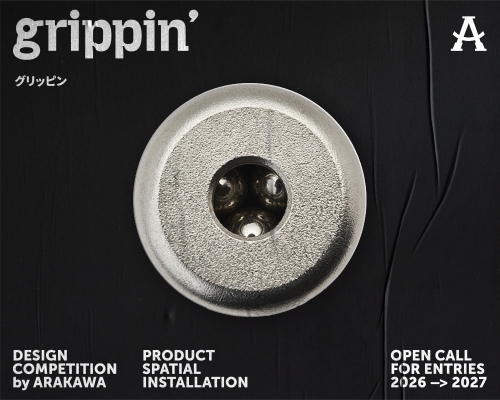 grippin’ $ 3,000.00 USD deadline: april 30th, 2027
 International Furniture Design Competition Asahikawa [IFDA] deadline: december 11th, 2026
 2026 Rome Design Awards Season 2 deadline: december 10th, 2026
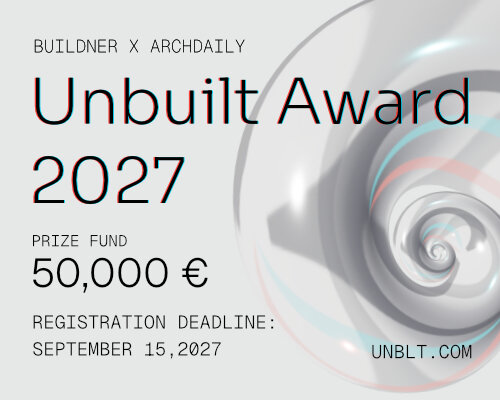 Buildner’s Unbuilt Award 2027 $ 56,305.00 USD deadline: september 15th, 2027
 Valli Wine Tasting Room $ 11,632.00 USD deadline: february 15th, 2027