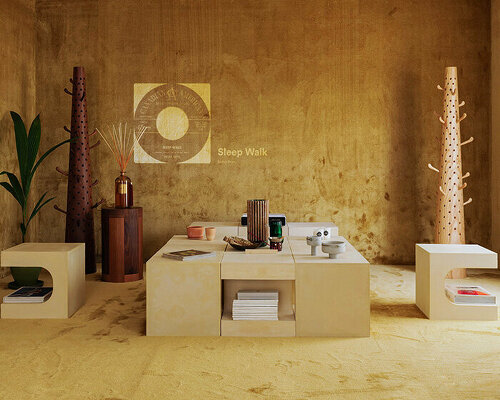
klaas kuiken uses a lost-foam casting technique to mould EPS collection
the product designer's 'EPS' collection uses a lost-foam casting (LFC) technique which is often used for the production of engine parts.

stay up to date with all the latest topics to be featured on designboom with our dedicated tag overview. we've collated the most recent themes in the worlds of art, architecture, design and technology for your easy reading: from emerging architecture studios to new design trends to relevant events from around the globe.
[FEATURED]
the product designer's 'EPS' collection uses a lost-foam casting (LFC) technique which is often used for the production of engine parts.
the dutch designer harnesses typical bird behavior creating a safe haven where they would in any case nestle, while providing them with good ventilation and protection from cats.
presented at heller gallery from now until may 28, the lighting series comprises water-jet cut metal plates, into which fluid glass shapes are hand blown.
a traditional form is reinvented using a revolutionized production technique, resulting in a papier-mache lamp.
the brooklyn-based studio presents the 'cinema chandelier' alongside a suite of geometric lights by david rockwell at ICFF during new york design week 2016.
sculptural and malleable light fixture rotates to fit the size, shape or mood of any space.
the latest installment in the ongoing boll and KUKA saga, orange intelligence marks the unity of man and machine.
man and machine duel once again, this time testing musical creativity.
informed by climatic conditions, the small rectangular shelter is made from scoria - a basaltic lava that blends harmoniously with the natural landscape.
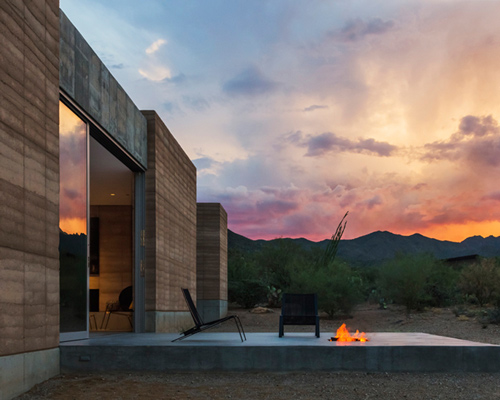
a home in the sonoran desert lightly grazes the land with a warm palette of alabaster, wood and rammed earth while imbuing the home with the sacred weight of the landscape.
the immense installation for monumenta comprises an architectural arrangement of stacked shipping containers interspersed with oversized objects, over which looms an enormous skeletal frame of a snake.
from now until june 22, 2014, viewers can experience the utopian and mysterious city, both massive and intimate at the same time.
'loop' is part of the 'tèchne hoods' collection by elica that responds to the concrete needs of everyday life in the kitchen.
the design by fabrizio crisa appears more like a framed mirror than an industrial cooking range hood.
spread over two floors, the aarhus school of architecture concept utilizes a deformed volume to organize interior spaces.
addressing the increasingly dire situation of earth's temperature, the radical and almost unfathomable concept is a world-wide strategy to save our planet.
inside this restaurant, a series of house-shaped frames referencing the market stalls in tokyo to form the table and seating modules.
this private dwelling in pescara is suspended above the beach, providing expansive views out to sea.
the tool kit showcases the cabinet maker's skill and creative ability through a display of modular wooden instruments.
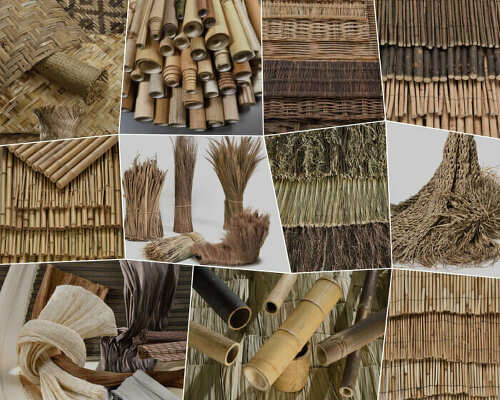
the collection is made with synthetic bamboo, sand-blasted glass, and brass; it includes a wall-mounted desk, low and high consoles, table and coffee table, a screen, and night stand.
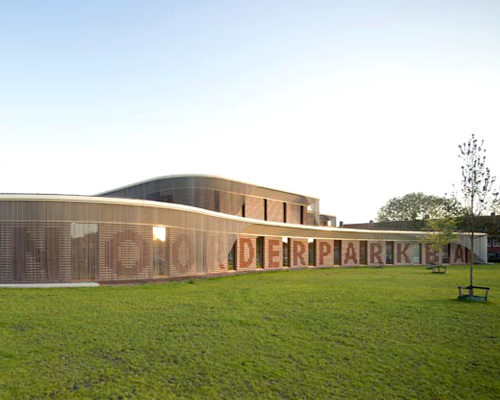
the 'noorderparkbad' stands out as an elegant free-form pavilion in a park, binding the multi-ethnic community of the northern part of the city.
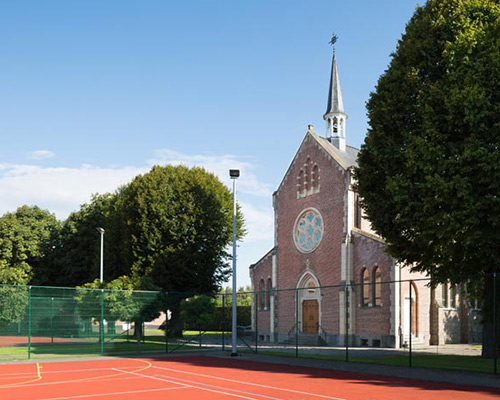
part of the community institution de zande, the structure serves as a school house for boys between 12 and 18 years old in the town of ruiselede, belgium.
the project involved overhauling the existing building, and reorganizing its production facilities and tasting rooms.
amid all the academic bustle, 634,000 pounds of rammed earth brings a feeling of peace and serenity to the contemplation sanctuary.
the apartment interior is held in a minimal almost monochrome environment where only furniture pieces and a reflective brass wall set some color dots.
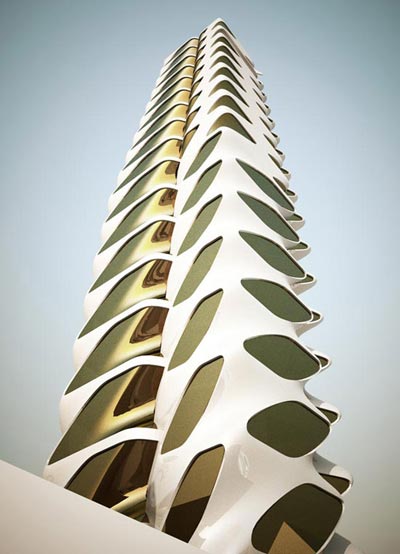
the design consists of continuous ramps which connect each floor to one another, wrapped white enameled metal panels with bronzed tinted glass.
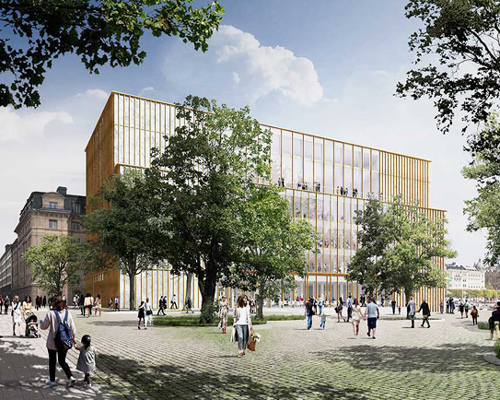
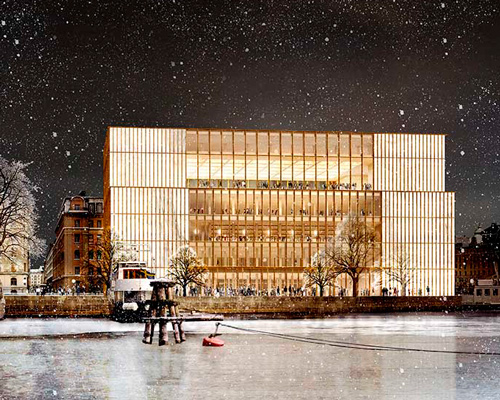
the project will now move forward, with the aim of starting construction in 2017.
while the scheme's fundamental concept remains the same, the structure's size has been significantly reduced, with a clearer division into a base, middle and top floor.
for the project 'web 0.0', 12 urban interventions give 'virtual' functions to commonplace analog technologies.
the three subterranean dwellings are situated inside vacant maintenance vaults and hidden beneath heavy metal doors.
built into a gentle slope, the building maximizes the plot's dimensions in order to provide spacious living accommodation.
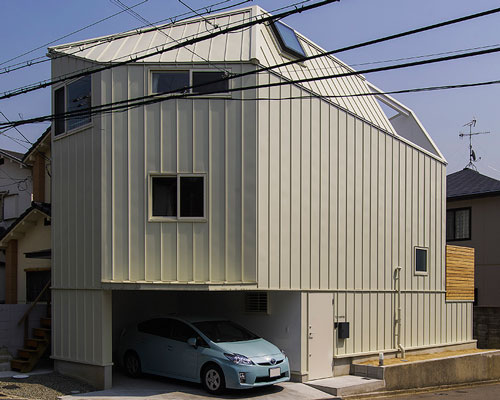
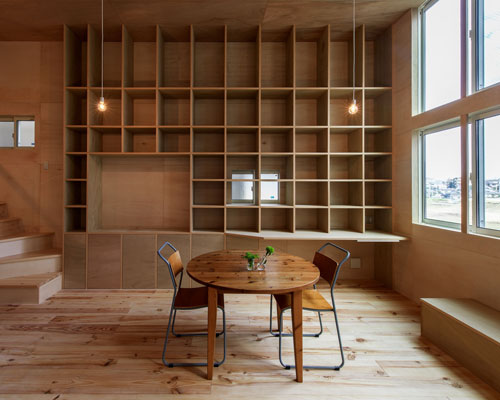
the simple family home in the town of sayama is planted right in-between two similar height neighboring buildings, and internally it has been completely composed of timber.
your own online design shop — no sales commission collected
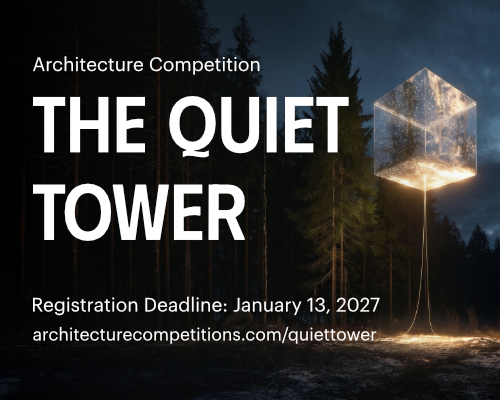 The Quiet Tower $ 11,535.00 USD deadline: february 15th, 2027
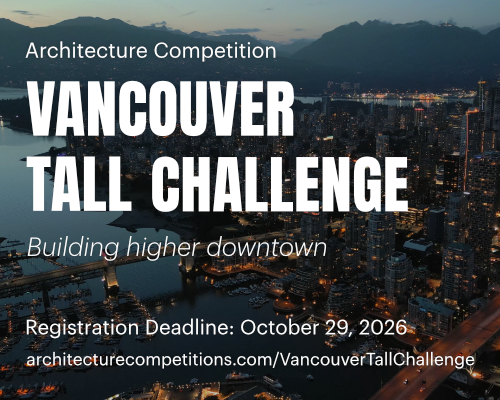 Vancouver Tall Challenge $ 15,000.00 USD deadline: november 30th, 2026
 2026 NY Product Design Awards Season 2 deadline: november 5th, 2026
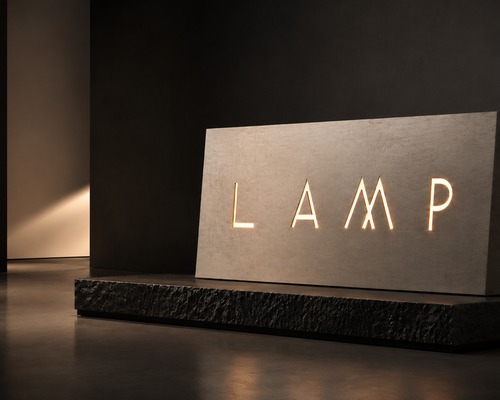 L A M P International Lighting Design Competition deadline: october 31st, 2026
 Call for Entries: UX Design Awards - Spring 2027 deadline: november 15th, 2026
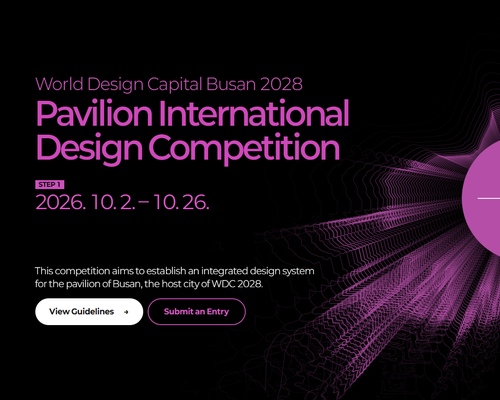 WDC 2028 Busan Pavilion International Design Competition $ 46,666.00 USD deadline: october 26th, 2026
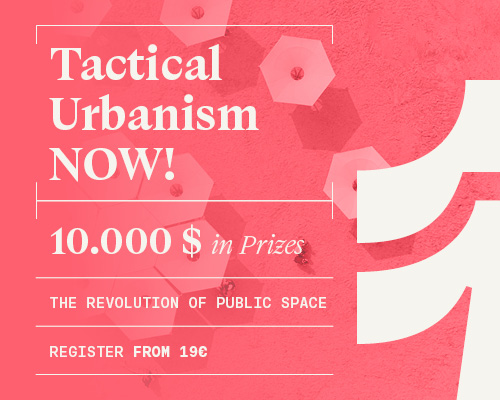 TACTICAL URBANISM NOW! 2026 $ 10,000.00 USD deadline: october 30th, 2026
 Compasso d’Oro International Design Award 2027 deadline: january 20th, 2027
 2027 French Design Awards deadline: april 6th, 2027
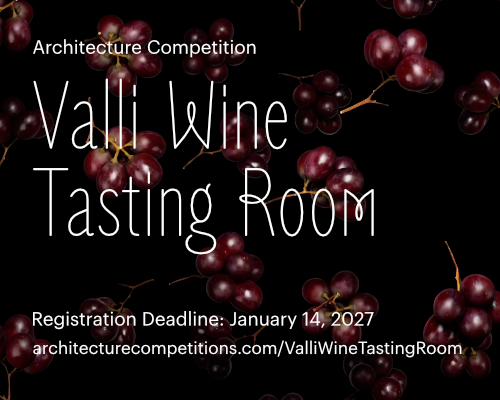 Valli Wine Tasting Room $ 11,632.00 USD deadline: february 15th, 2027