
bertjan pot uses NIKE's flyknit technology and tire tubes to create furniture
the series at milan design week 2016 focuses on resting areas made from wheels, which symbolize momentum and movement, as a structural starting point.
stay up to date with all the latest topics to be featured on designboom with our dedicated tag overview. we've collated the most recent themes in the worlds of art, architecture, design and technology for your easy reading: from emerging architecture studios to new design trends to relevant events from around the globe.
[FEATURED]
the series at milan design week 2016 focuses on resting areas made from wheels, which symbolize momentum and movement, as a structural starting point.

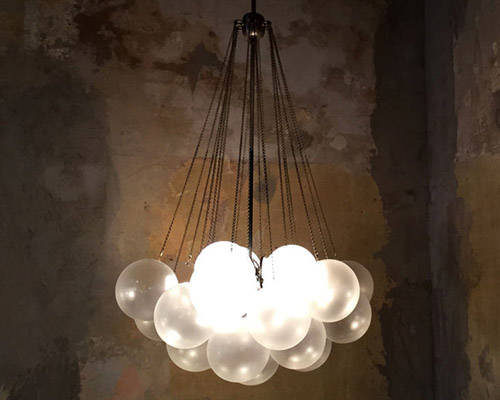
the collection ranges from desk lamps to hanging fixtures, with each piece molded by hand and outfitted with scattered LEDs reminiscent of those you would see at carnivals.
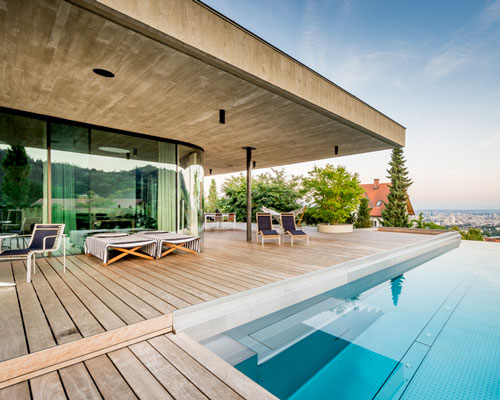
topped with an flat concrete roof, the generous property is built six meters above street level, allowing the surrounding garden to seamlessly connect to the living areas.

the dwelling takes an elongated and irregular form, comprised of spatially interlocking rooms centered around an outdoor courtyard with an upper level deck.

the sundial chandelier consists of seven aluminium disks that hover like planets in the universe.

towers and asymmetric compositions made from suitcases and briefcases in precious leathers are conceived as separate drawers - all of which can be stacked in various configurations.


the artist's ongoing portfolio of photo manipulations sees landscapes unzip from the earth, human body parts shattered like porcelain, and buildings bent in half.
swedish photoshop artist and story teller erik johansson composes surreal scenes with a digital lens.
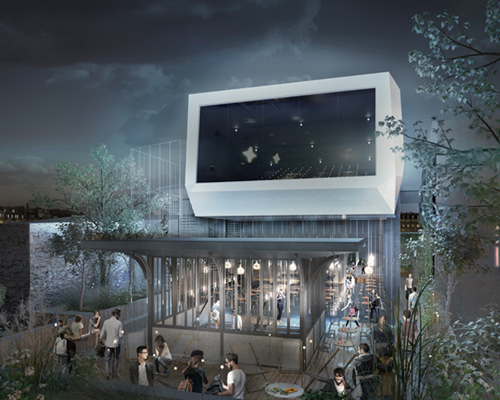
the cultural scheme will accommodate five movie theaters, a restaurant, offices and topped with a verdant roof terrace with a restaurant.
in each component of the mixed-use building, the strategy and concept of sharing will be seen from the gardens to the parking spaces, as well as the offices and shops.

the nine foot chandelier celebrates the hexagonal and octahedral forms found within nature.
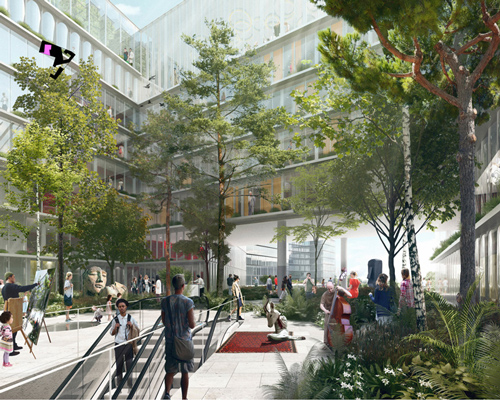
the scheme is articulated around a large internalized valley - open to the elements, but oriented away from the surrounding streets.

rainbow light wraps melbourne’s central retail core in a singular gesture that explores a rhythmic sequence of color and light.


red, blue, yellow and green slices have been carefully assembled into an assortment of colorful compositions that echo architectural archways, towers and building façades.
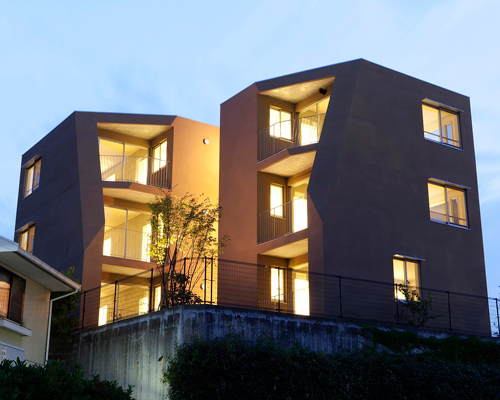
rooms are situated between two gardens, providing inhabitants with pleasant external views on either side.

the design team carefully stripped away the wood from the ceiling joists, creating a large double-height space that uncovers the building's original structure.
during milan design week 2016, the new york-based design studio debuts two lighting series alongside an extension to the 'portal' line in marble.
the manhattan-based studio showcases various lighting and objects during milan design week 2015.

the immersive work comprises more than 50,000 solar-powered stems that come alive by night through a network of illuminated optical fibre threads.
ten of the british artist's works take over the nashville, tenessee venue transforming the 55-acre site into an enchanting, illuminated landscape.
the team worked to develop a quiet, relaxed space where the little things lost in the chaos of urban living can be found once again.


two glazed façades expose the interior composed of movable walls and multi-functional spaces.
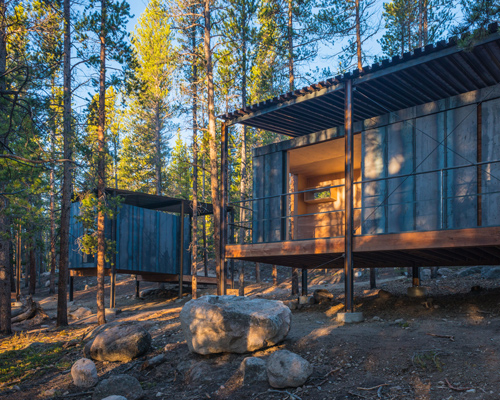
each temporary residence sits lightly on the landscape, directing views from private spaces towards trees, rock outcroppings, and distant mountain vistas.

set against a backdrop of the blue mountains and monument valley, the sunrise and sunset cabins have been crafted as an idyllic retreats to bolster the local tourism industry.

the project is a series of wearables for gamers who want the most immersive experience and to interact with others in the virtual space.

the prototype smart backpack uses LEDs to indicate familiar turning and brake light signals for late night urban cycling, that will be unmistakable to motorists to identify.

located in vétroz, a municipality in southwestern switzerland, the scheme provides a range of services for children of different ages.
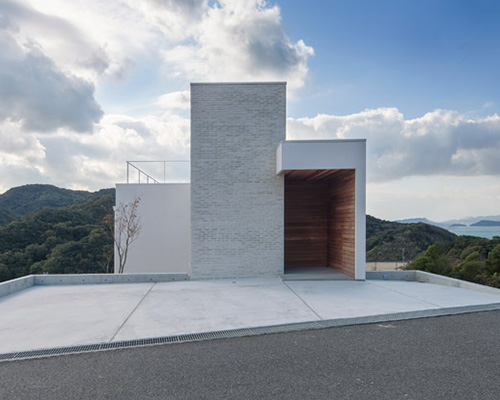

the contemporary swiss home is built with an exposed concrete base and core, highlighted by warm wooden walls, and offers views of the neighboring valley.

the lighting objects share a common, petal-shaped lighting element which, in the case of the wall version, emits indirect light.
the lamp is a visual representation of the biblical tale, and also describes some of the project's difficulties, which arose from the collaborators' various languages.
your own online design shop — no sales commission collected
 Portugal Long Table Restaurant $ 11,635.00 USD deadline: january 11th, 2027
  Museum of Emotions #9 $ 9,140.00 USD deadline: february 22nd, 2027
  New York High Falls Riverfront Market $ 10,000.00 USD deadline: january 18th, 2027
  2027 MUSE Design Awards deadline: april 15th, 2027
  2026 NY Product Design Awards Season 2 deadline: november 5th, 2026
  Marca Corona Award 2027 | Contest for artists and designers under 35 $ 1,675.00 USD deadline: january 11th, 2027
  2026 NY Architectural & Interior Design Awards Season 2 deadline: november 5th, 2026
  TACTICAL URBANISM NOW! 2026 $ 10,000.00 USD deadline: october 30th, 2026
  2026 Rome Design Awards Season 2 deadline: december 10th, 2026
  Valli Wine Tasting Room $ 11,632.00 USD deadline: february 15th, 2027