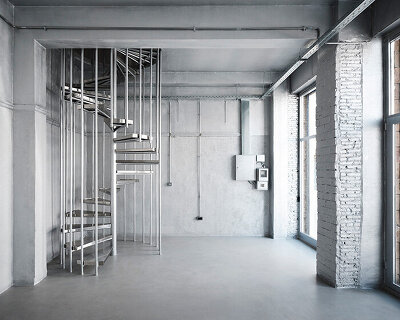
MPNYC turns former port warehouse into adaptable cultural space in piraeus
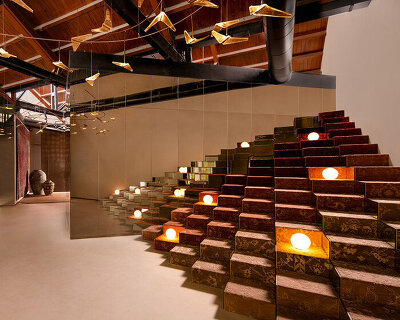
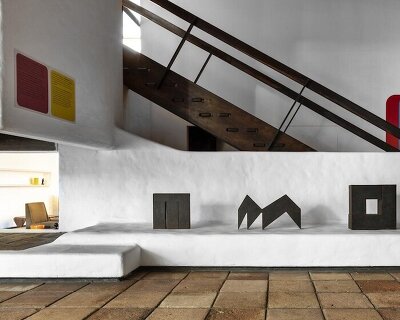
the architects trace the industrial past of the building while adapting it for exhibitions, workshops, meetings, and collaboration.
stay up to date with all the latest topics to be featured on designboom with our dedicated tag overview. we've collated the most recent themes in the worlds of art, architecture, design and technology for your easy reading: from emerging architecture studios to new design trends to relevant events from around the globe.
[FEATURED]
the architects trace the industrial past of the building while adapting it for exhibitions, workshops, meetings, and collaboration.
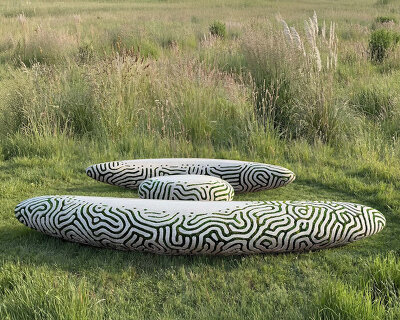
fractal geometry translates the repetitive rhythm of hand-knotting into architecture.
a wearable field of LEDs translates a composer’s synesthetic color map across the violinist’s moving body.
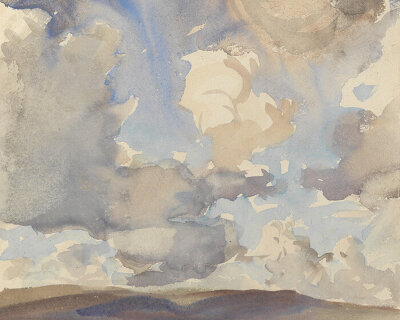
the MET explores how clouds moved from scientific study to photographic experiment and, eventually, emotional expression.
two vehicles are stretched into impossible geometries, translating squash-and-stretch animation into full-scale automotive sculpture.
for the first time since its founding, the art collective opens its garage door to the public for the exhibition, which runs between may 14th and 17th, 2025.
lexus joins milan design week 2026 with SPACE, an installation reimagining the LS CONCEPT through the lens of four global creative teams.
the concept explores how lexus design language adapts to off-road use.
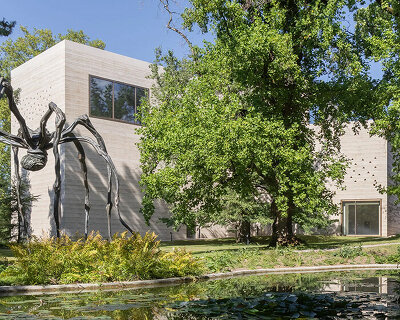
the new wyss museum, ammann pavilion, and erlen torhaus extend the museum’s relationship with its landscape while opening the former private park to the public.
first images of the swiss museum's peter zumthor extension are unveiled, with the full opening scheduled for january 2027.
maria gil reflects on moving from self-production to brand partnerships as she crafts furniture with emotional and cultural endurance.
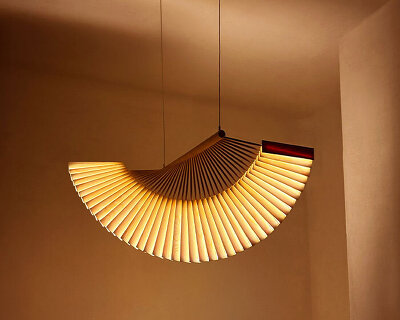
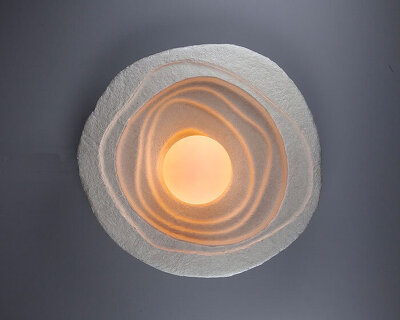
mushlume transforms hemp byproducts and living mushroom roots into class A fire-rated, sound-absorbing lighting fixtures.
from warsaw to são paulo the modernist architect jorge zalszupin developed a design language that's inextricable from his life in multiple worlds.
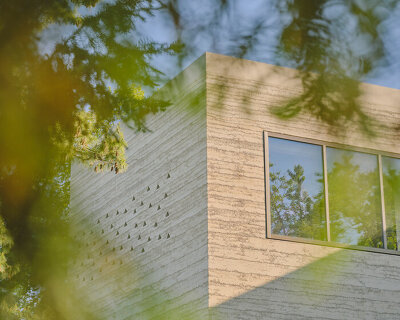
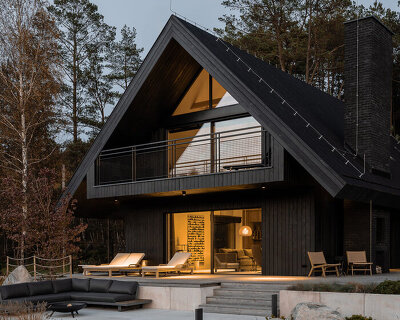
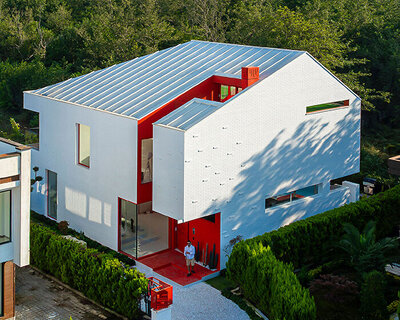
shaped by the existing trees, terrain, and changing seasons, the home is designed to feel less like an object in the landscape and more like a natural part of it.
zyva studio turns the apartment of its founder, anthony authié, into a manifesto for neo-ornament.
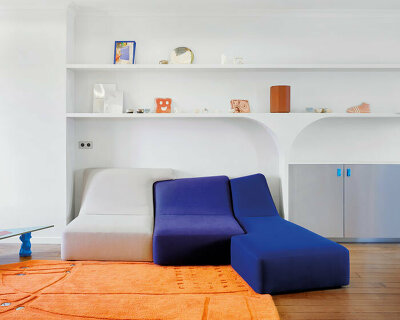
zyva studio transforms the haussmannian apartment with a contemporary style, celebrating the dichotomous dialogue.
ellinor aurora aasgaard and zayne armstrong's installation opens a world of medieval-ish gyms, exploding smartwatches, and a trip through our tech-enabled lives.
the device enables emergency communication in areas without mobile signal.
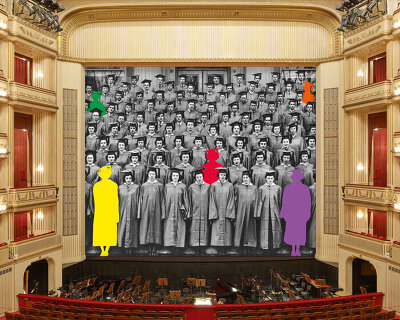
from anselm kiefer to david hockney, the series invites leading contemporary artists to transform the boundary between audience and stage since 1998.
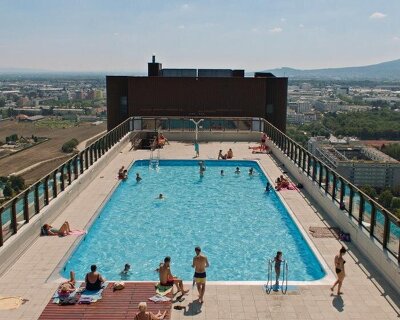
director bianca gliessinger looks into how apartments here have historically brought 'the greatest happiness for the greatest number of people.’
the new nonprofit brings together pesce’s archive, scholarship, exhibitions, and authorized editions under a board of longtime collaborators and colleagues.
revisiting a radical 1990s office space, gaetano pesce’s legendary 'chiat\day new york project' is reconstructed for pulp galerie in paris.
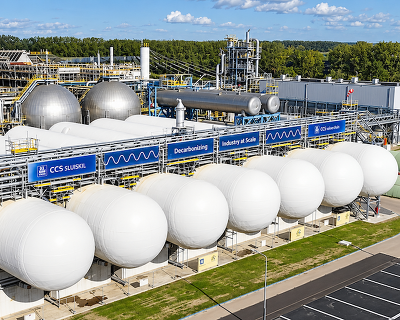
captured in the netherlands, shipped across borders and buried 2,600 meters below the seabed, carbon becomes a new kind of industrial cargo
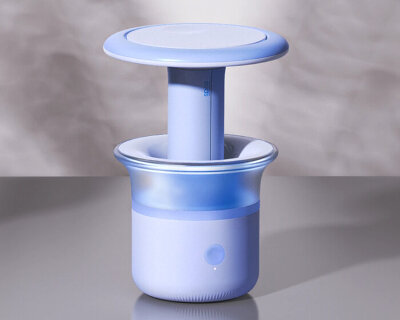
the three modules collect the electromagnetic fields from around the house and store them into the devices so owners can reuse them.
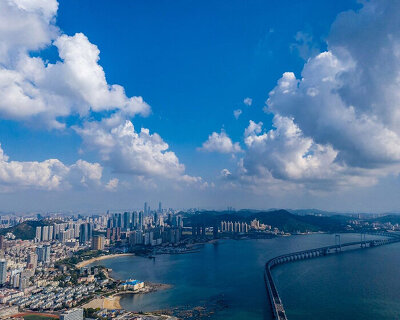
a closer look at emissions trajectories reveals a smaller group of cities that have turned those mechanisms into measurable reductions.
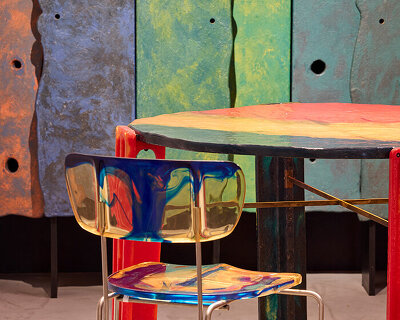
designboom meets the dutch designer at friedman benda NYC, where he discusses collaborations with living systems through material intelligence.
brick forms the facade and adds a material connection to local architecture, while persian red brings a vivid accent to the villa’s recessed openings.
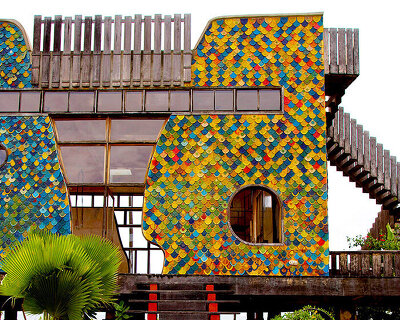
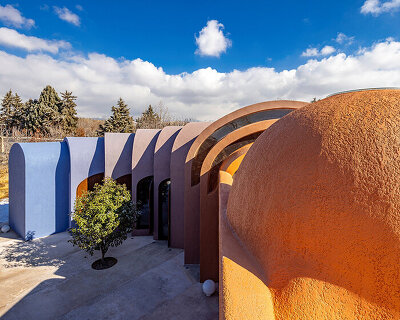
weaving new living spaces between fruit trees, a chain of colorful masonry vaults shapes ZAV architects' gelareh house.
erre completes the marina de empresas campus with a third waterfront building connecting talent, education and entrepreneurship.
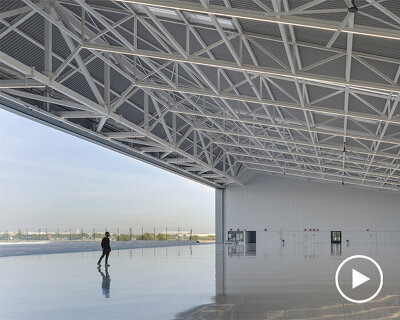
the final design employs a clear and decisive geometry, which adds to the entire project an industrial look.
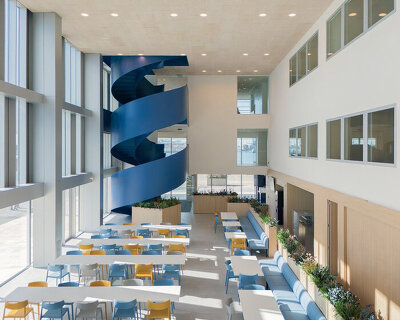
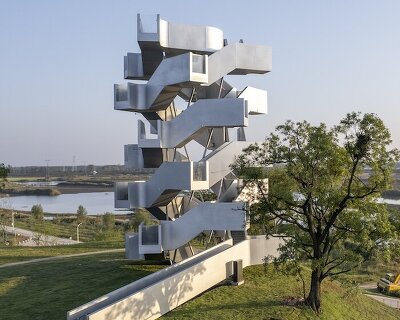
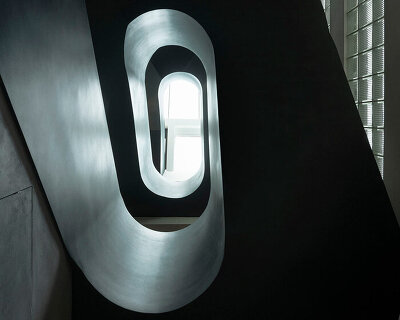
xiang architects uses a twisting stair system to turn birdwatching into a continuous climb through the wetland.
vertical circulation links all levels through a shared spatial void.
your own online design shop — no sales commission collected
 2027 NYX Design Awards deadline: april 29th, 2027
 Rework by xFigura: An Adaptive Reuse Ideas Competition $ 15,000.00 USD deadline: november 29th, 2026
 Marca Corona Award 2027 | Contest for artists and designers under 35 $ 1,675.00 USD deadline: january 11th, 2027
 Valli Wine Tasting Room $ 11,632.00 USD deadline: february 15th, 2027
 2027 NY Product Design Awards deadline: may 12th, 2027
 Iceland Smokehouse deadline: september 6th, 2027
 The Next House: USA 2027 deadline: july 12th, 2027
 2027 TITAN Property Awards deadline: may 12th, 2027
 2027 NY Architectural & Interior Design Awards deadline: may 12th, 2027
 Compasso d’Oro International Design Award 2027 deadline: january 20th, 2027