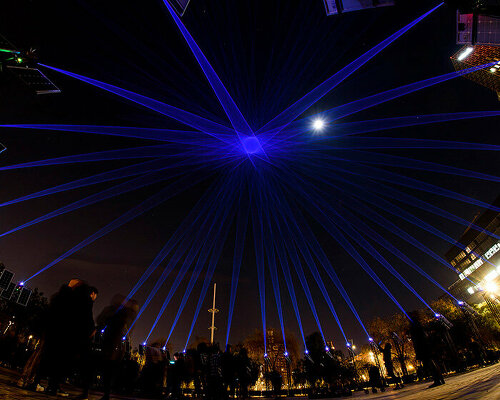
tobias rehberger tiles pixelated pornographic landscape at art basel miami beach
the installation depicts a series of sexually explicit scenes based off japanese erotic shunga drawings that become acutely clear when seen from afar.
stay up to date with all the latest topics to be featured on designboom with our dedicated tag overview. we've collated the most recent themes in the worlds of art, architecture, design and technology for your easy reading: from emerging architecture studios to new design trends to relevant events from around the globe.
[FEATURED]
the installation depicts a series of sexually explicit scenes based off japanese erotic shunga drawings that become acutely clear when seen from afar.
the exterior of the aircraft has been re-imagined with an ombre sky motif, representing the tonal horizon seen during dawn or dusk when flying.
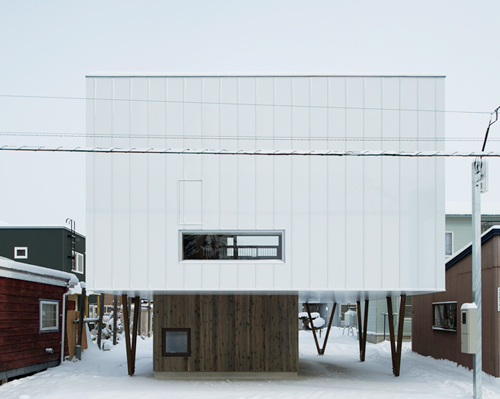
based in the small inland town of asahikawa, the dwelling is designed to adapt to the dramatic 40 degree temperature difference between summer and winter months.
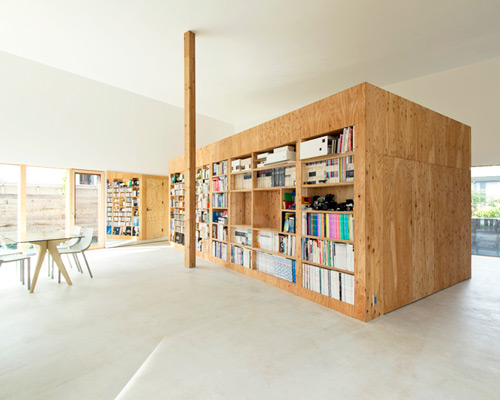
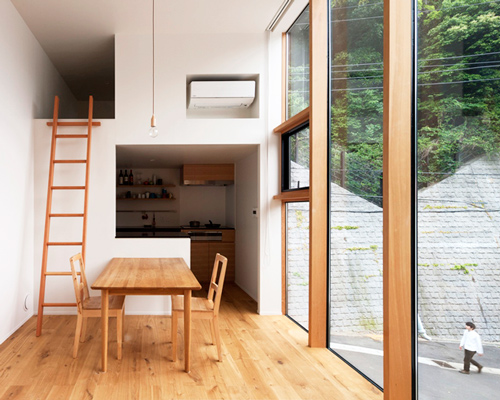
a singular internal volume is organized around a centrally placed plywood unit, containing a bathroom, kitchen and two further versatile spaces.
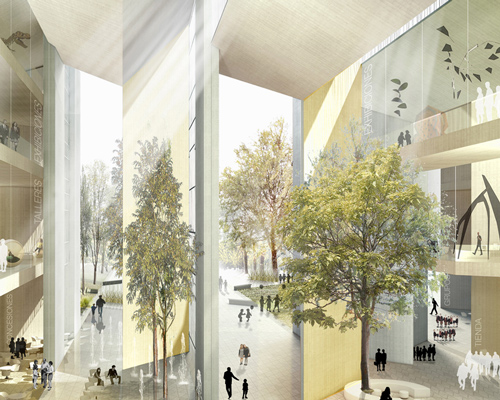
the scheme opens up the museum through the formation of a continuous space between the adjacent plaza and the ground floor of the new building.
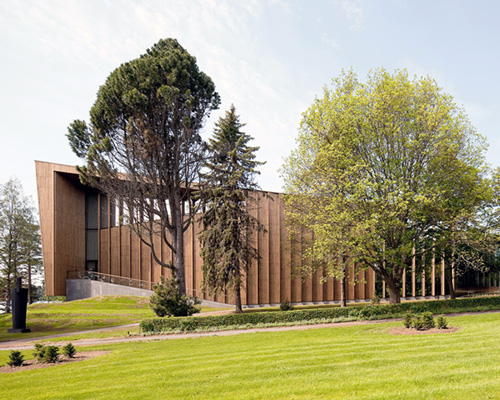
set against the backdrop of a petrified forest, the building carries its own bold identity, while simultaneously existing in harmony with its natural surroundings.
the simplicity of the dwelling comes from its basic geometric structure in which a cantilevered volume - whose form references the archetypal shape of a house - intersects its depth.
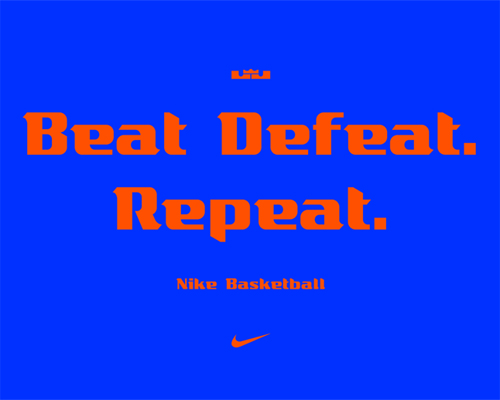
having previously collaborated with NIKE basketball to design brand typefaces for kobe bryant and kevin durant, the london design duo continues their work for the american corporation with the lebron james typeface.
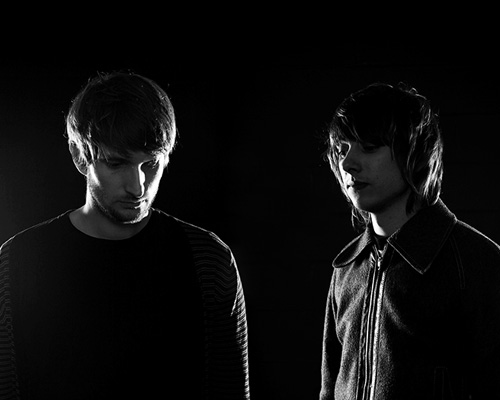
rob gonzalez and jonathan quainton are the founders of london-based studio sawdust, which focuses on bespoke typography, image-making and visual identity.
the taipei-based studio expands their collection of concrete homewares with the 'merge desktop stationery set' comprised of a pen holder, card holder and tape dispenser.
with the ease of a rollerball nib you can effortlessly cement those light-bulb moments in time - whether it's just a simple sketch or the next big idea.
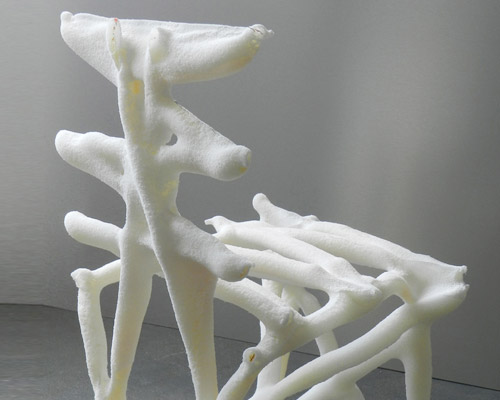
the process challenges ordinary approaches to manufacturing, that while employing a method of serial production, is able to create one-off pieces.
a gradient brings to life the smooth surface giving it a surprising lightness. this unusual quality pushes the rotational moulding technology to the limits of its unexplored aesthetic potential.
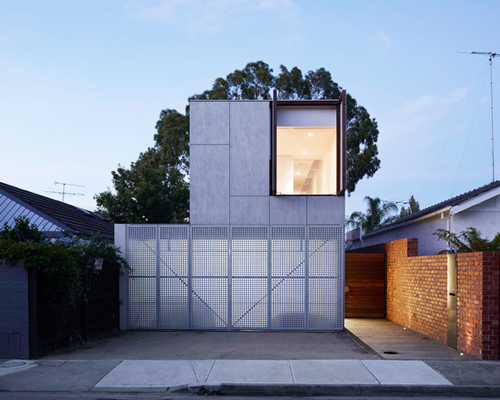
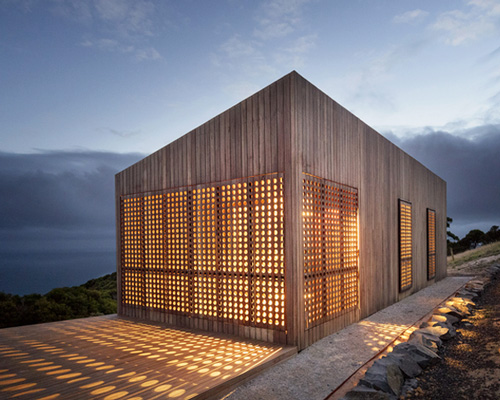
the suburban home is defined by its understated material palette and operable, perforated shutters which form a seamlessly integrated façade.
accommodating a couple and their two children, the structure has been designed to provide refuge while engaging with the landscape's constantly changing conditions.
'preternatural history' is told through anthropomorphic creatures and hybrid beings, where animals, both fictional and genuine, don ceremonial attire and tribal masks.
the italian artist fills his paintings with hidden clues, appealing to the viewer's imagination and interpretation of the modern world.
using laser cutting and folding techniques, the design academy eindhoven graduate has given new life to the textile waste.
using a traditional and manual technique, the designer has reinterpreted this discarded product of the fish industry into distinctive pieces in hopes that it can influence people to reuse ocean waste.
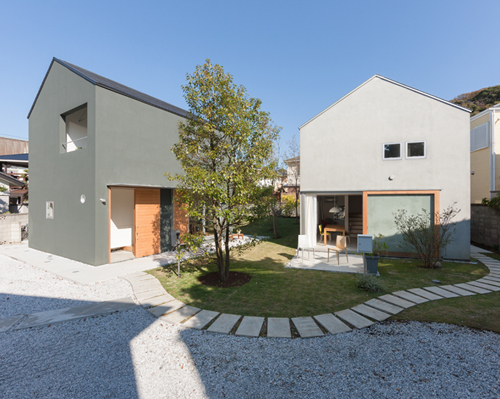
despite the close proximity, the skewed orientation allows both of the homes' inhabitants to go about their daily lives without interfering with each other.
in order to ensure residential privacy, façades oriented towards the street are windowless in contrast to their lateral counterparts.
the design is strongly influenced by the region's distinct climatic conditions, as well as the undulating backdrop of the zhongyang mountains.
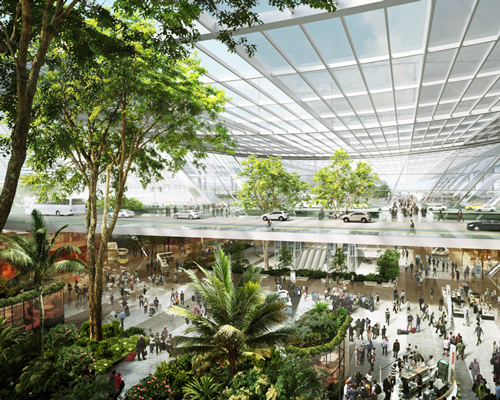
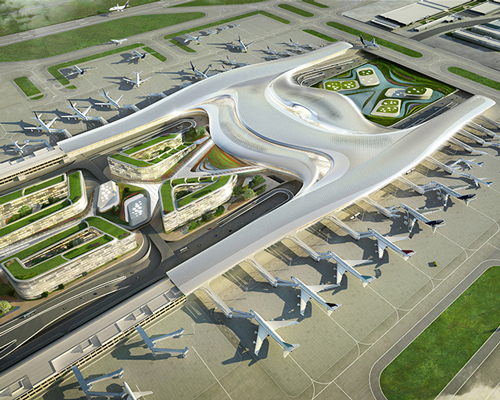
in an effort to propose a new standard for efficient and sustainable mass infrastructure, the project seeks to challenge utilitarian approaches to airport design.
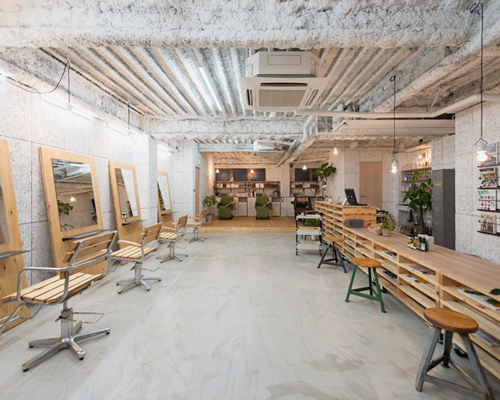
in order to deal with increasing numbers of staff, the spatial layout remains open with no fixed walls or partitions.
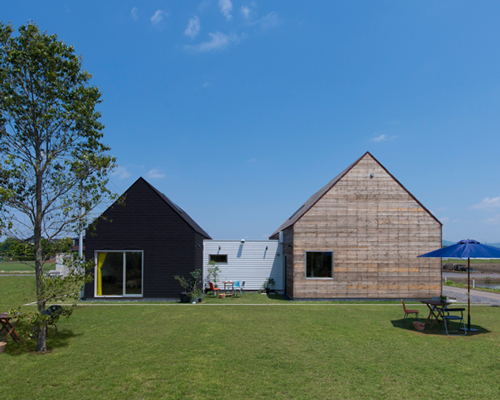
the construction of the two generously-sized volumes draws influence from local agricultural buildings.
DA A has invited twelve creatives to take on the challenge of designing furniture using the tools and machinery normally employed to construct buckets, arms and frames for earthmoving equipment.
designboom visited the DA A factory to witness heavy machinery fabrication blur itself with detailed customizable furniture that was created by welding, bending and finishing.
the 18 storey, reflective high-rise has been completed, offering 360–degree views and expansive terraces over the coastal surroundings.
the bjarke ingels group-led development will see the addition of two residential towers that respond to the existing vernacular architecture of miami, and the district's lush flora and fauna.
offering visitors an opportunity to be immersed in the great outdoors, a collection of distinctive timber constructions blends into the uninterrupted scenery of the islands.
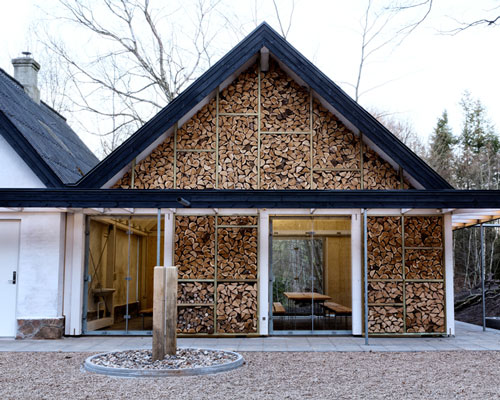
set within a small clearing of a woodland, the 'nøjkærhus culture house' is composed as four conjoining volumes, each with the same form but defined by their own architectural identity.
your own online design shop — no sales commission collected
 International Furniture Design Competition Asahikawa [IFDA] deadline: december 11th, 2026
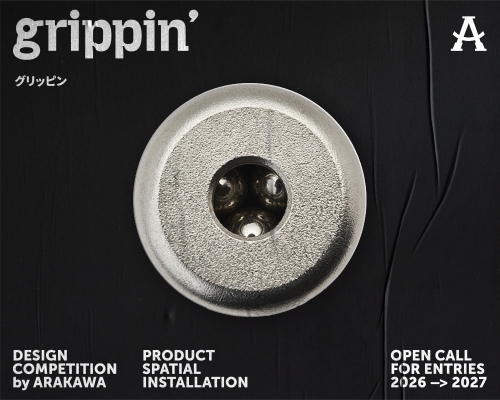 grippin’ $ 3,000.00 USD deadline: april 30th, 2027
 2026 NY Product Design Awards Season 2 deadline: november 5th, 2026
 Portugal Long Table Restaurant $ 11,635.00 USD deadline: january 11th, 2027
 Call for Entries: UX Design Awards - Spring 2027 deadline: november 15th, 2026
 Compasso d’Oro International Design Award 2027 deadline: january 20th, 2027
 TACTICAL URBANISM NOW! 2026 $ 10,000.00 USD deadline: october 30th, 2026
 2026 Rome Design Awards Season 2 deadline: december 10th, 2026
 The Quiet Tower $ 11,535.00 USD deadline: february 15th, 2027
 2027 MUSE Design Awards deadline: april 15th, 2027