MAD's stone-like museum completes across shenzhen bay’s green shoreline
white granite volumes and walkable green roofs turn shenzhen’s newest design museum into a piece of coastal terrain.
stay up to date with all the latest topics to be featured on designboom with our dedicated tag overview. we've collated the most recent themes in the worlds of art, architecture, design and technology for your easy reading: from emerging architecture studios to new design trends to relevant events from around the globe.
white granite volumes and walkable green roofs turn shenzhen’s newest design museum into a piece of coastal terrain.

the masterplan consolidates nearly all Norwegian ministries into a compact campus for around 4,100 employees.
the woven construction connects nitinol wires with fabric cords and PLA joints.

'flair' is attached on walls and can be unfolded by detaching one side, pushing the chair together.

yacademy’s 2026/2027 placement program offers scholarships to accelerate emerging architects directly into top global practices.

BIG's sphere for whomadewho serves as a canvas for 3D video projections, elevating the concert experience to a new level.

although never selected for construction, the riverside scheme explores how ecology and play might repair an infrastructural divide.

the newly completed theodore roosevelt presidential library rises from the badlands of north dakota beneath a living prairie roof.
yacademy’s 2026/2027 placement program offers scholarships to accelerate emerging architects directly into top global practices.
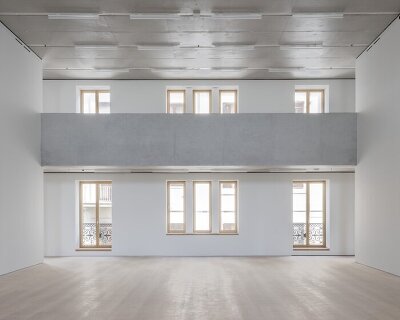
DAVID CHIPPERFIELD REOPENS THE PEREDA BUILDING TO THE CITY David Chipperfield Architects completes the transformation of the historic Pereda Building in »
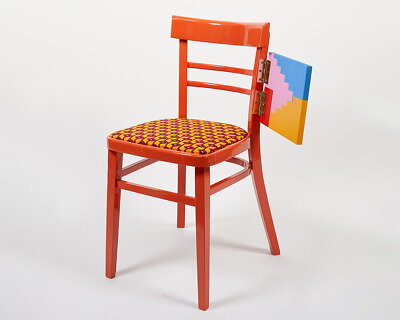
the publication traces more than a decade of chair design through new photography, archival material, and essays.

yinka ilori designs the MAD1S watch series for M.A.D.editions with three limited editions: water, nature, and sun.
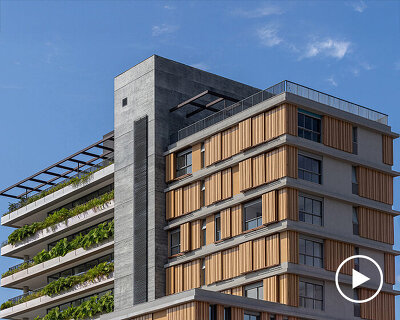
the combination of a rational structure, integration with the landscape, and a domestic scale aims to challenge conventional models of high-end housing.

a restrained material palette of stone, wood, and brick defines the residence.

brise-soleils filter sunlight across the residential facade.

bamboo appears in facade shading, railings, furniture, and interior finishes.
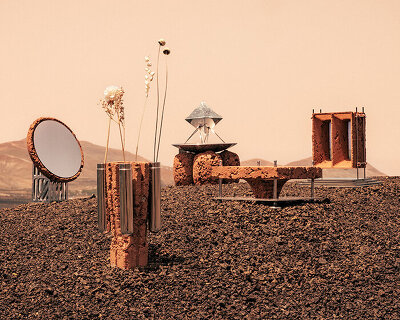
martian relics uses domestic design to reflect on environmental responsibility and material scarcity.
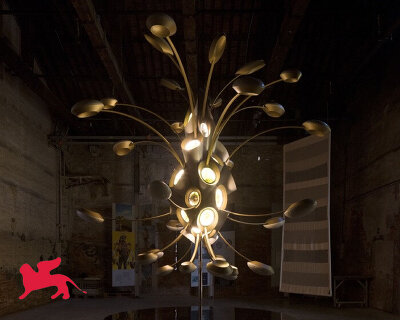
set to soon launch with real-world applications, it will will be used for testing horticulture in space while supporting agricultural strategies in resource-constrained environments on earth.
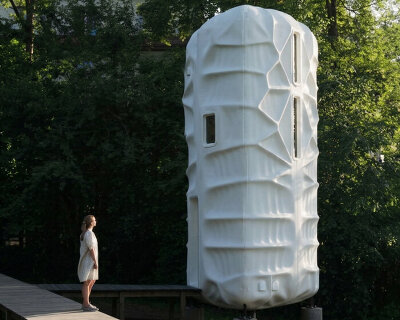
the studio has already built a moon habitat tested in the arctic, a mars shelter concept that runs on dust storms, and an underwater structure at the bottom of copenhagen harbor.
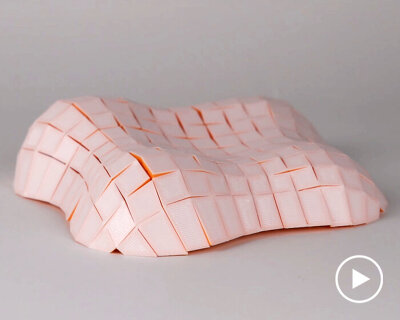
the purpose of the research is to create an easily deployable architecture for disaster zones and even space habitats and infrastructure on mars.
martian relics uses domestic design to reflect on environmental responsibility and material scarcity.

developed by researchers at yonsei university and international collaborators, the floating device converts simple movement into energy for water testing and microbial disinfection.

the photographer captures how marble, ornament, and empty auditoriums preserve centuries of cultural memory long before the first note is played.
after revisiting the striking photography projects we covered over the past 12 months, we've curated a selection of the top 10.
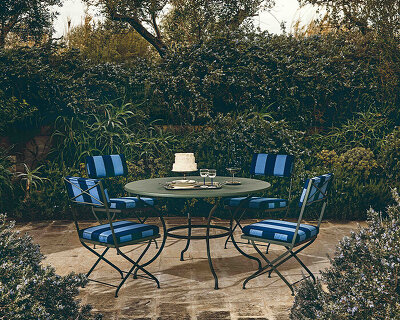
UNOPIÙ CRAFTS OUTDOOR SERIES FROM WROUGHT IRON Unopiù reinterprets classic wrought iron with IGEA, an ultra-light outdoor collection created in »
six designers join unopiù for milan design week 2026 to transform the outdoor experience into a curated, contemporary narrative.
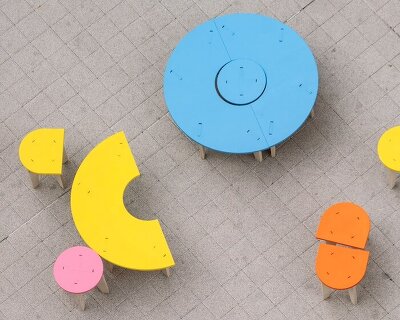
visitors can rearrange the colorful plywood pieces — and quietly reconsider who gets to shape public space.
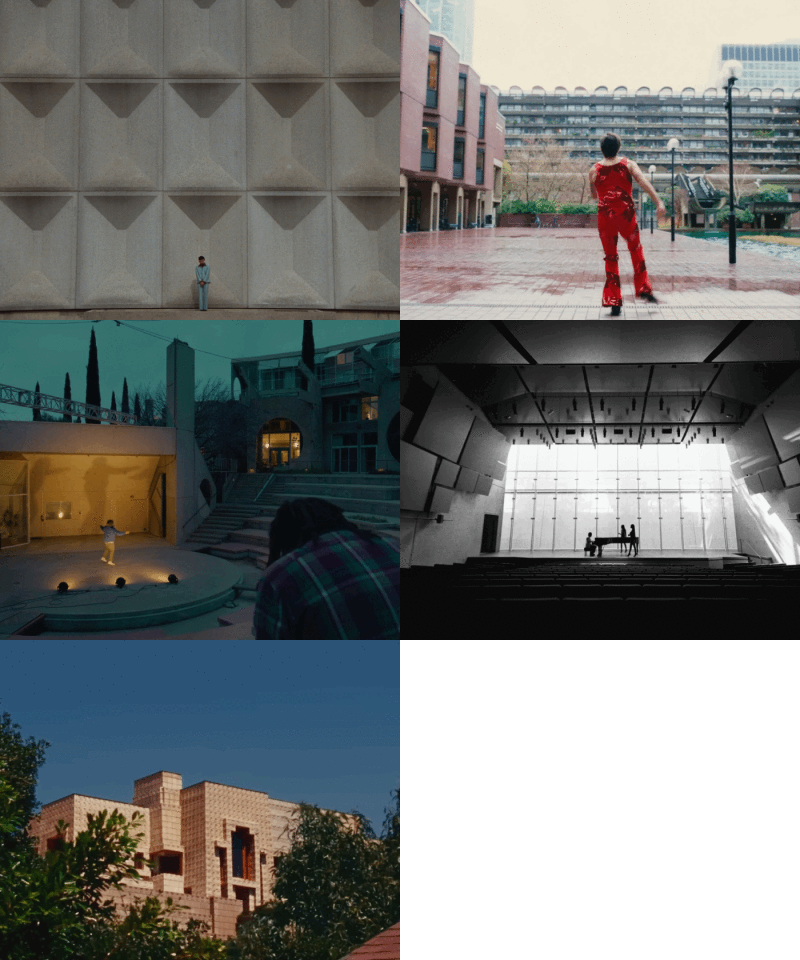
bad bunny's staging of quinceañera at marcel breuer’s meister hall prompts us to look back at some music videos where iconic architecture has played a starring role.
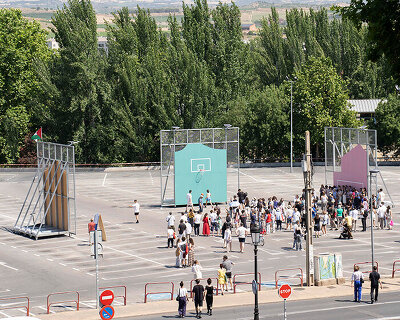
in this designboom guest essay, 2050+ examines how informal sport and architecture can challenge surveillance, reclaim public space, and strengthen the urban commons.
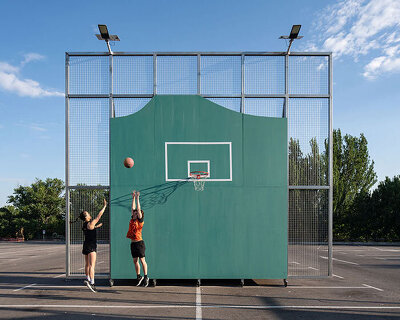
inspired by pelota vasca, frontones danzantes introduces three mobile structures that encourage residents to reclaim an underused urban space through sports.
inspired by pelota vasca, frontones danzantes introduces three mobile structures that encourage residents to reclaim an underused urban space through sports.
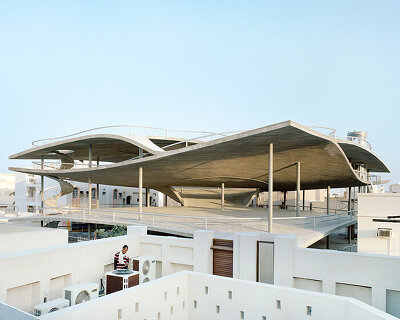
the buildings add 45,000 square meters of space across four urban voids, reclaiming leftover land and offering it back to the city.
your own online design shop — no sales commission collected










 grippin’ $ 3,000.00 USD deadline: april 30th, 2027
  Wonder Global Design Awards 2026 Season 2 deadline: january 31st, 2027
  The Architect’s Chair Stockholm Furniture Fair Edition $ 9,120.00 USD deadline: january 5th, 2027
  International Furniture Design Competition Asahikawa [IFDA] deadline: december 11th, 2026
  2026 Tokyo Design Awards Season #2 deadline: october 15th, 2026
  TACTICAL URBANISM NOW! 2026 $ 10,000.00 USD deadline: october 30th, 2026
  The Oak Moon Pavilion $ 9,120.00 USD deadline: march 1st, 2027
  Underbridge #2 $ 9,290.00 USD deadline: october 19th, 2026
  Call for Entries: UX Design Awards - Spring 2027 deadline: november 15th, 2026
  Valli Wine Tasting Room $ 11,632.00 USD deadline: february 15th, 2027