
tadashi saito + atelier NAVE use rammed earth for setouchi triennale 2013
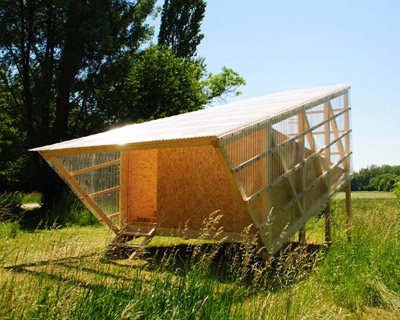


the building uses 'hanchiku', a construction method that mixes bittern and slaked lime.
stay up to date with all the latest topics to be featured on designboom with our dedicated tag overview. we've collated the most recent themes in the worlds of art, architecture, design and technology for your easy reading: from emerging architecture studios to new design trends to relevant events from around the globe.
[ADVERTISEMENT]

continuous folding ribbons wrap around semi private spaces while forming between them open public space, expanding the structures use to the community.

offset layered floor planes converge into an entangled central datum of circulation, representing the cyber world of simplistic order and complex networks.

hannes schreckensberger and célia picard have applied the local techniques of traditionally-woven grass textiles to contemporary devices.

with the ability to fold hands-free and at the kick of a wheel, your everyday commute just got easier.

the design draws formal and functional aspects from the archetypal bucket, and is 'a seat you can easily carry with you, wherever you want'.

<p>made with the collaboration of michelin-starred chef pierre gagnaire, this set of kitchen knives is marked by a distinctive cross on the handles created from contrasting materials of steel and rosewood. </p>


internally, the entire program is spread across a large single storey, ensuring that the building does not impose too aggressively upon its natural surroundings.

referencing the form of a sea barnacle, the design features three openings in the roof which funnels natural daylight into the interior space within.

the drinking vessels are characterized by the slightest inclination on their sides and are each hand-blown by artisans into a mold, in an atelier located in old town tokyo.

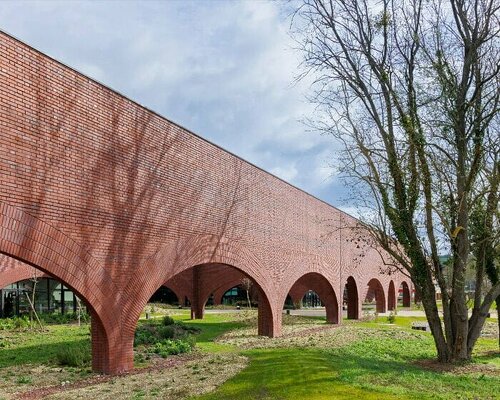
the mixed use commercial facility is comprised of various shops and restaurants which fit into the existing brick structure's barrel vaulted alcoves.

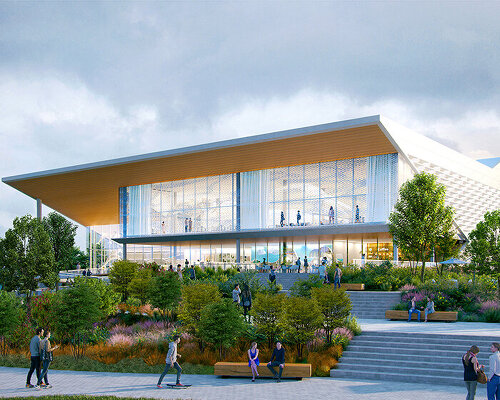
a public rooftop garden spread across the upper surface both insulates the entirety of the structure and integrates the architecture of the building with the surrounding natural landscape.

stacked terraces extending from each level of this dwelling offer inhabitants screened views of neighboring buildings, distant rooftops and the street below through strategically placed voids within the main facade.

the volumetric facility with a 66-crib nursery responds to the natural slope of the site.

protecting occupants from the region's intense heat, the double-skin facade also increases visual comfort, minimizing glare and ensuring that diffused light spreads in a homogeneous manner.

because you never get too old for foosball.

on the international day of peace, the people of shanghai could play as barack obama, kim jong-un, and many more icons.

a homogenous black envelope shelters an interior marked by a rich variety of ecosystems and marine wildlife.

three functions organized over three cubic levels characterize a metallic house in the center of a lush park in wroclaw.

in an effort to show a re-branding of wild turkey bourbon, the new visitor center exhibits a traditional form that reinterprets the agrarian vernacular.

<p>phase one of a master plan to revitalize a seventy acre park along the ohio river with a centrally-located and durable service structure.</p>

the two-storey dwelling is arranged beneath a large roof formed from a complex timber frame structure that deliberately shifts the highest point of the canopy from its center.

positioned close to the ocean, the pub is designed with a summer beach-hut motif featuring exposed wooden pergolas and indicative light fittings.

the taller of the two towers features a cantilevered reflector installation, incorporating 320 infrared panels that redirect sunlight to otherwise shaded areas of the plan.

the project combines a natural use of materials with technologically advanced fabrication methods and techniques.

the range’s specially produced color gradations and textures make the joints between the tiles appear as discreet and minimal as possible, reading as one single and flawless ceramic floor skin.

each tile is assigned its own texture, offering a range of sophisticated effects, animated through the use of different tones, contrasts and patterns.

the form of the housing complex operates in harmony with the surrounding context while improving the quality of life through ecological and sustainable techniques.

<p>the past and present are united in this residential building by maintaining old facades and integrating into a contemporary building with a patchworked elevation, respecting the encompassing historical context.</p>

each device has been designed to the specific needs of a given plant species, for purposes of enhancing the its natural reproductive processes.

the proposed system is built upon standard components, and allows for user-assembly, customization, repair, and repurposing of existing products.


International Furniture Design Competition Asahikawa [IFDA] deadline: december 11th, 2026
Train Your Own Architectural AI-Model by My Archischool deadline: december 31st, 2026
Master's in Fashion Business Innovation by IED deadline: september 30th, 2026
Master of Arts in Design for Other Species: Transdisciplinary Practices Towards More-than-Human Futures IED Milano deadline: september 30th, 2026
Material Balance Design. Digital Techniques and Circular Innovations in Architecture at Politecnico di Milano deadline: march 10th, 2026
Interior and Furniture Design by IED Firenze deadline: september 30th, 2026
Master's in Fashion Creative Direction by IED deadline: september 30th, 2026
Master’s in Brand Design and Hospitality by IED deadline: september 30th, 2026
Master’s in Digital Arts & Creative Technologies by IED deadline: september 30th, 2026
Sustainable Architectural Design Program by My Archischool deadline: december 31st, 2026
Master’s in Fashion Business by IED deadline: september 30th, 2026