jim campbell suspends scattered light in hong kong
hung in a purposely unordered arrangement, light pulses through the hanging orbs in a seemingly random manner.

stay up to date with all the latest topics to be featured on designboom with our dedicated tag overview. we've collated the most recent themes in the worlds of art, architecture, design and technology for your easy reading: from emerging architecture studios to new design trends to relevant events from around the globe.
[FEATURED]
hung in a purposely unordered arrangement, light pulses through the hanging orbs in a seemingly random manner.
the series plays with the boundary between the real and the surreal atmospheres of useless landscape and abandoned places.
the series photographs compares two unique singular spaces, mixing decaying industrial architecture and the last days of luxury hotel photography.
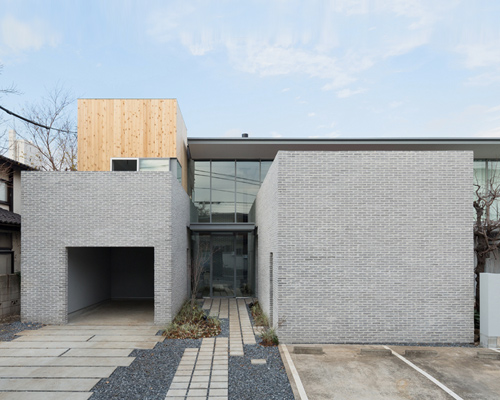
mediating between indoor and outdoor space, the partition stretches around an external garden that serves as a buffer between the residence and the street.
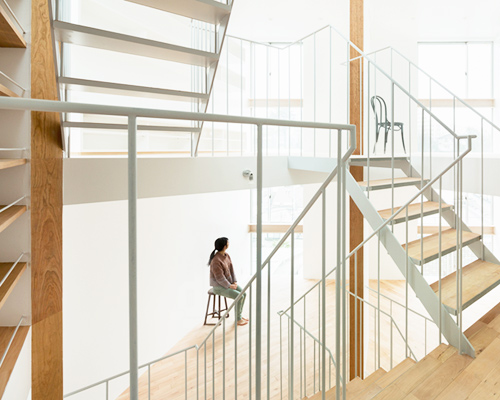
the dwelling's program can be shifted depending on the climate, with residents occupying the warmer upper storeys in winter and the cooler lower levels of the home in summer.
the round exhibition space displays the rich and organic fabrics of the fashion designer's brand, HaaT.
the floating bench is carefully suspended from the ceiling by four anchors concealed by the inflatable balloons.
the kit of parts allows riders to build their own frames out of bamboo.
handcrafted bicycles for everyone to enjoy the simplicity and happiness of cycling, made from natural bamboo rods and honey-infused technology for an improved ride.
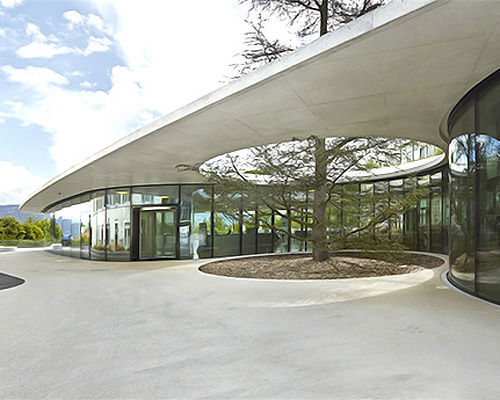
the sinuous facility's formal manipulations operate in relation to the existing context occupied by the red cross museum and headquarters.
a void within the landscape, this building celebrates the effects of natural disasters within a form which integrates into the urban fabric of the city.
the design uses the ability for soap bubbles to float as a metaphor for the emptiness of light.
the design duo has orchestrated a multi-interactive and multi-sensorial experience by designing everything from champagne coolers, carbon fiber armchairs, and LED composite materials.
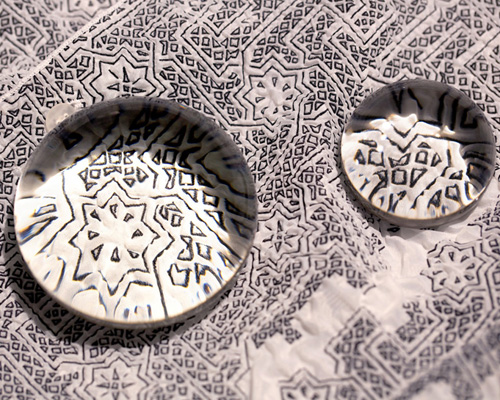
the artist uses translucent ink to replicate the sky's optical phenomenon.
influenced by jean prouve's material efficiency philosophy, the lounge chair consists of two upholstered cushions made from quilted silk cotton and merino wool.
opening today, the exhibition is born from an innate interest in notions of the outsider, privilege, displacement and identity.
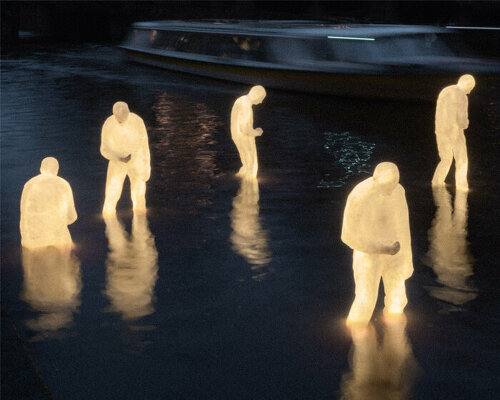
empty of the bodies that once inhabited them, the carved statues remind the viewer of the individual stories of those who undertook a fatal journey.
the shingle-clad and glazed cultural center combines unique volumes atop the mountains of laives to provide views of the scenic landscape.
the proposal for the museum at the banks of the danube is an angled form that rises from the ground and sports a diamond-patterned timber structure.
the works characterize vast and intricately overlapped layers of feathers, creating undulating and organic forms in response to the unusual shapes of the recessed crypt.
the collection of creature-like, organic feathered sculptures seem to writhe as if each work were capable of spontaneous movement.
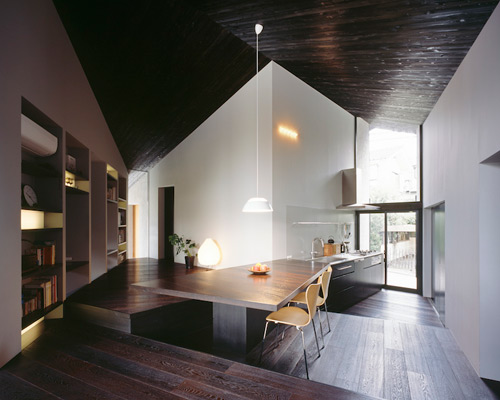
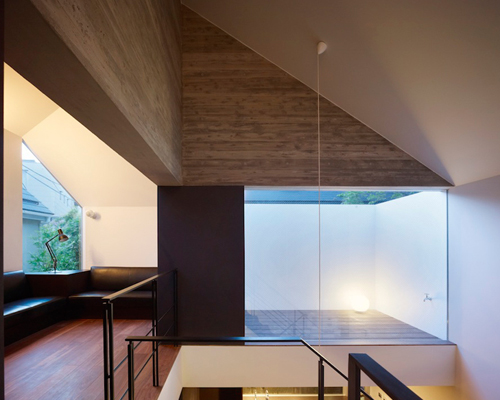
situated on a sloping site in a tokyo suburb, the dwelling is organized with a mixture of different axes, resulting in an irregular plan covered by a low-slope large gable roof.
MDS has built 'shirokane', a home in tokyo with a concrete exterior that bends outward to make the interior as large as possible.
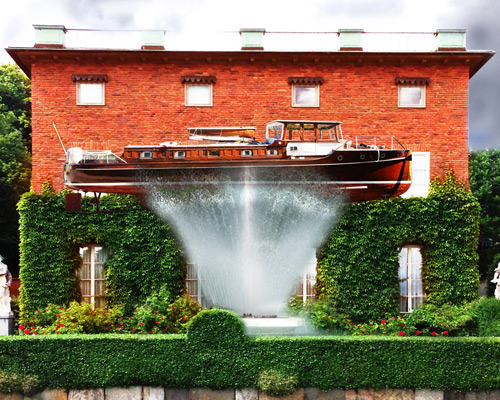
rather than building a typical guest house, why not add a pool, pond, or high-strength fountain to your yard and make use of that under-used boat you have lying around?
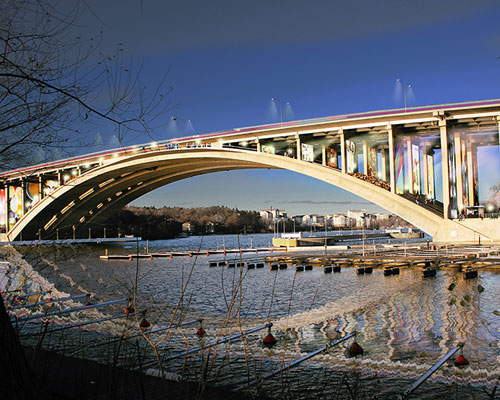
the proposal to create a pedestrian walkway on the concrete vault of a bridge in stockholm dramatically shortens the time to walk between the city and its suburbs.
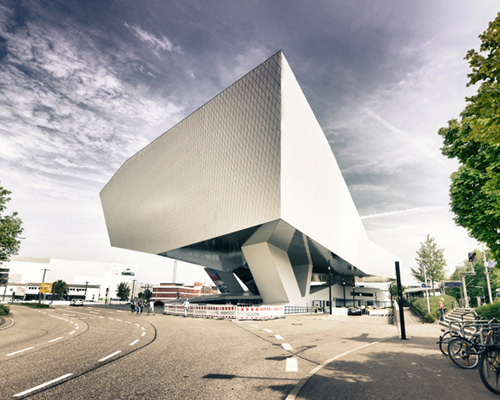
the photography series exposes the faceted, reflective, black and white polygonal surfaces that enhance the spatial experience of the galleries for the renowned car company.
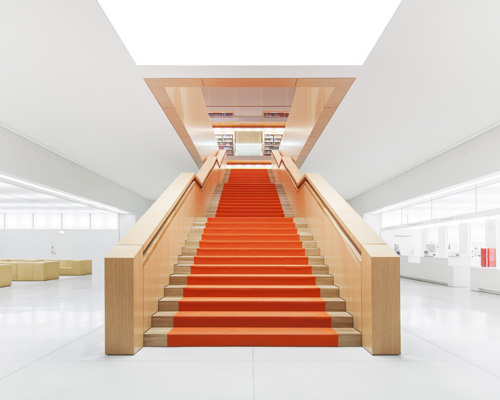
the photography series presents a balanced exposure of natural and architectural lighting to highlight each of the spaces.
the camera comes equipped with a 38mm f/4.5 minigon lens and features four-step zone focusing at a distance of 60cm and programmatic automatic exposure.
the camera features an advanced lens system with a built-in wide angle, fisheye and portrait attachments, three different shooting modes, unlimited multiple and infinite long exposures.
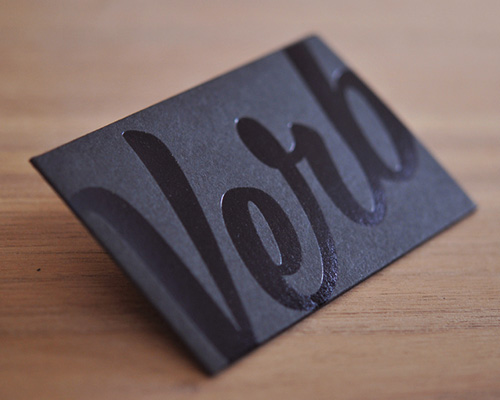
GBH told us more about their retro branding for the new verb hotel in boston.
we talk to GBH (jason gregory, mark bonner and peter hale) about their approach and influences.
your own online design shop — no sales commission collected
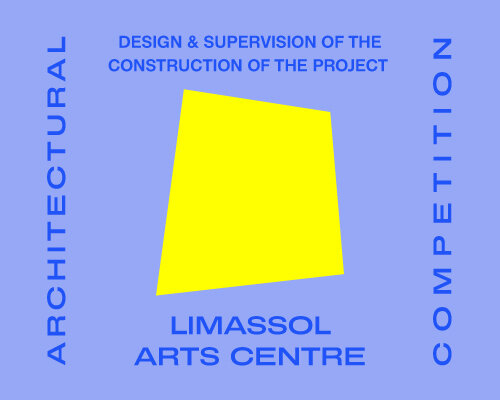 Architectural competition for the design and supervision of the construction of the project “Limassol Arts Centre” $ 29,800.00 USD deadline: march 22nd, 2027
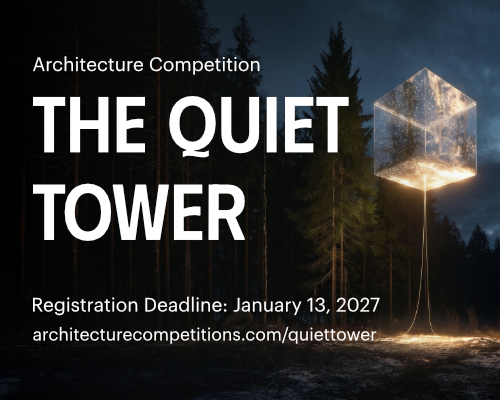 The Quiet Tower $ 11,535.00 USD deadline: february 15th, 2027
 Marca Corona Award 2027 | Contest for artists and designers under 35 $ 1,675.00 USD deadline: january 11th, 2027
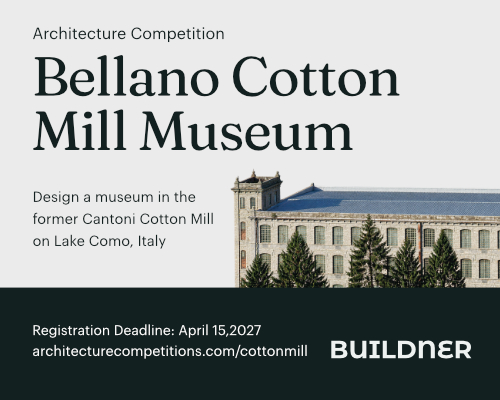 Bellano Cotton Mill Museum deadline: may 25th, 2027
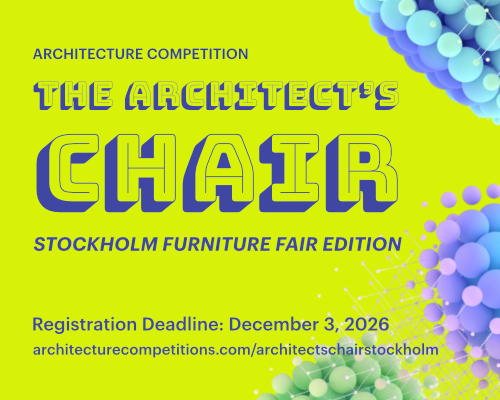 The Architect’s Chair Stockholm Furniture Fair Edition $ 9,120.00 USD deadline: january 5th, 2027
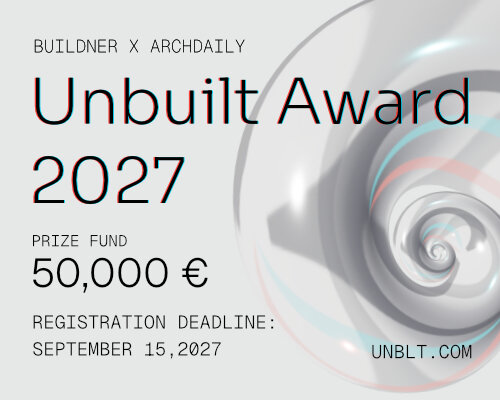 Buildner’s Unbuilt Award 2027 $ 56,305.00 USD deadline: september 15th, 2027
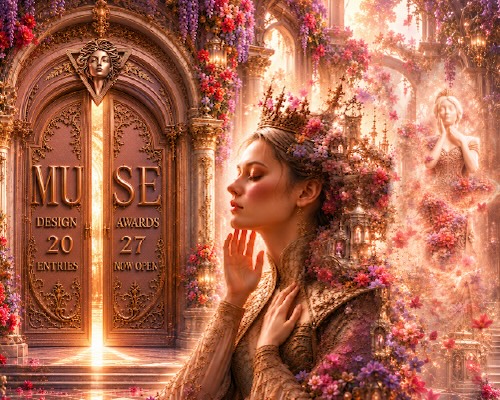 2027 MUSE Design Awards deadline: april 15th, 2027
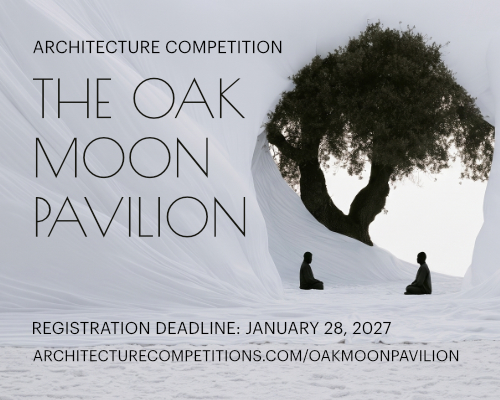 The Oak Moon Pavilion $ 9,120.00 USD deadline: march 1st, 2027
 Wonder Global Design Awards 2026 Season 2 deadline: january 31st, 2027
 New York High Falls Riverfront Market $ 10,000.00 USD deadline: january 18th, 2027