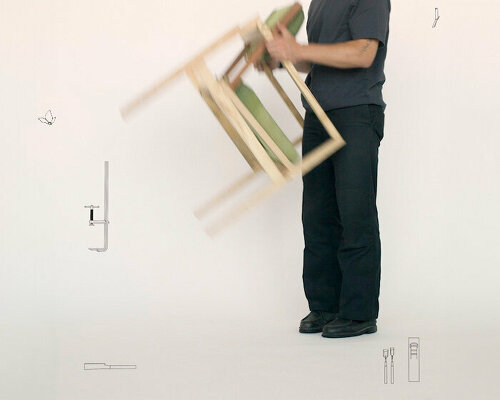
henrique steyer builds playful monkey stool and niño bookshelves
celebrating his furniture company's first birthday, the brazilian designer has constructed alternative versions of his favorite pieces.
stay up to date with all the latest topics to be featured on designboom with our dedicated tag overview. we've collated the most recent themes in the worlds of art, architecture, design and technology for your easy reading: from emerging architecture studios to new design trends to relevant events from around the globe.
[FEATURED]
celebrating his furniture company's first birthday, the brazilian designer has constructed alternative versions of his favorite pieces.

'it's been 5 years since we've produced the branca chair for mattiazzi, which in some ways was a little bit of a turning point for exploring wood in another sophisticated manner.' - sam hecht

the house combines parametrization with organic forms to create a modular construction sequence of ribs and wooden panels.

sheets of nanogenerators move like the sails of a boat towards edvard eriksen's iconic mermaid sculpture.

allowing the train cars to remain as the focal point of the project, the reception is contained within a tall glazed pavilion, with a new public square connecting the design.
conceived as a collection of 3m x 3m volumes, the residence for two families promotes an interconnected atmosphere with a circulation that seemingly spills over from one room to the next.
large doors, covered patios, and operable windows create many indoor-outdoor spaces to take advantage of the site's temperate climate.
the residence is characterized by a blending of interior and exterior spaces, featuring broad openings toward the distant hills as well as an internal courtyard.

we spoke to LUST co-founder jeroen barendse about his studio's work in exhibition and interactive installation design.
jeroen barendse from LUST told us more about the type-driven exhibition that explore the work of jurriaan schrofer.
the collection has been divided into three main sections: body, sense, and memory.
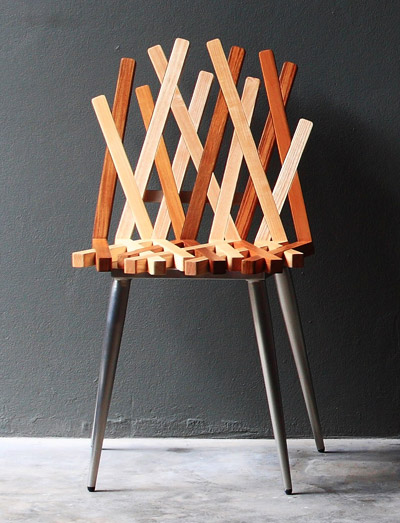
the chair consists of an interlocking, weaving pattern, resulting in a loose, lattice formation.

the project shares similar characteristics with marcel duchamp's infamous 'fountain', as each experimental piece goes against the social norm and redefines the household side table.

a new playful reinterpretation of the classic weft pattern creates colorful playful cloud-like seating.

his attacking break-away racing mentality has been memorialized on the down tube as it features a running tally of the number of souls he has crushed in his career.

the bicycle is suitable for extreme-terrain riding by featuring the rock shox RS-1 and the magura MT8 disk brakes which provides precise steering and helps stop the rider quickly in any weather conditions.

known for her depictions of contemporary architecture, hélène binet is equally intrigued in historical structures and has photographed landmark buildings from all over the world.
for the last twenty years the swiss artist has captured the works of contemporary architects. this exhibition examines a selection of her works from 1999 to 2011.

participants partake in a sort of performance-art: the 'stand-in' is directed by actions and cues such as crying, giving a hug or holding the hands of the human receiver.
the series of 11 sculptures consists of cast fiberglass, steel-lined pieces which include pedestals to stand on, tablets fashioned with holes for body parts and freestanding abstract headresses.
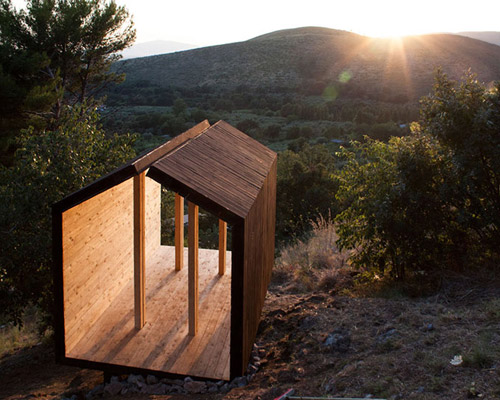
metal, stone, and wood combine to create a meditative space within the hills of italy.
as part of an ongoing series, the studio has collaborated with students from around the country to create a social, economic, and cultural structure for local residents.

the ethereal structure transforms the gallery space as the layers of pure white paper shift from the shape of a gable roof into a small window.

bright white layers surround an undulating marble table backlit by a strip of changing lights.

segments of overlapping structural elements layer as a compact pallet of hues, blurring much of what is recognizable and spotlighting the atypical.

the german photographer has captured a series of images that acutely acknowledge the landscape's overwhelming concentration of soaring buildings and skyscrapers.

the company has been form around the carbon fiber, wood, and fiberglass design to create new jobs for residents of greensboro, alabama.

the carbon fiber bicycles are assembled by people from the community using locally sourced bamboo.

the synthetic green space reorganizes public amenities 150 meters above the ground to mesh interior programs of each vertical volume.
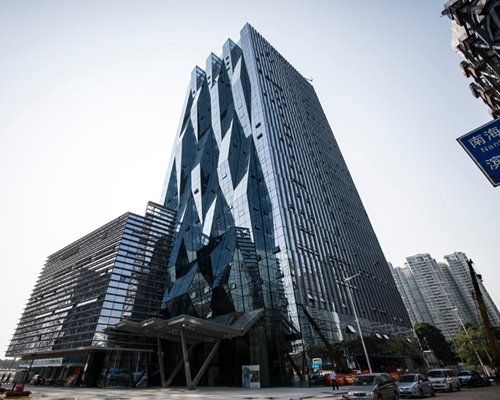
the structure is shaped like a series of sound waves with a bright LED lighting system integrated into the exterior that responds to downloaded music data traffic.

the environmentally friendly scheme utilizes the sustainable qualities of cork, using the material in order to serve as a thermal and acoustic isolator.

the iconic facility offers a state-of-the-art facility, laboratory and sales floor for medicinal goods and related products, within a contemporary aluminum shell that shines with the pharmaceutical cross.
your own online design shop — no sales commission collected
 Architectural competition for the design and supervision of the construction of the project “Limassol Arts Centre” $ 29,800.00 USD deadline: march 22nd, 2027
  The Quiet Tower $ 11,535.00 USD deadline: february 15th, 2027
  Marca Corona Award 2027 | Contest for artists and designers under 35 $ 1,675.00 USD deadline: january 11th, 2027
  Bellano Cotton Mill Museum deadline: may 25th, 2027
  The Architect’s Chair Stockholm Furniture Fair Edition $ 9,120.00 USD deadline: january 5th, 2027
  Buildner’s Unbuilt Award 2027 $ 56,305.00 USD deadline: september 15th, 2027
  2027 MUSE Design Awards deadline: april 15th, 2027
  The Oak Moon Pavilion $ 9,120.00 USD deadline: march 1st, 2027
  Wonder Global Design Awards 2026 Season 2 deadline: january 31st, 2027
  New York High Falls Riverfront Market $ 10,000.00 USD deadline: january 18th, 2027