![manuel araujo + oliveira win [AC-CA] paris champagne bar competition](https://static.designboom.com/wp-content/uploads/2014/08/pedro-manuel-araujo-michael-oliveira-palais-champagne-bar-paris-ac-ca-designboom-5001.jpg)
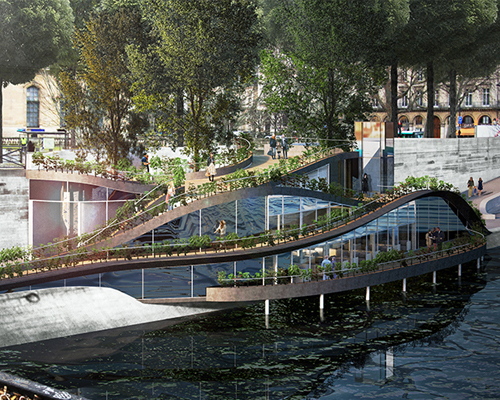
manuel araujo + oliveira win [AC-CA] paris champagne bar competition

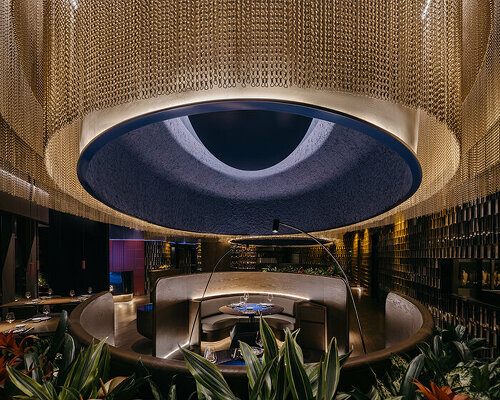
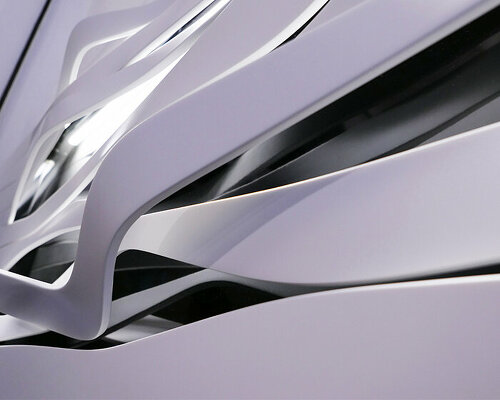
'le palais du champagne' appears as a collection of arches enclosed by an opaque shell of glass to provide interesting spatial effects throughout the interior.

stay up to date with all the latest topics to be featured on designboom with our dedicated tag overview. we've collated the most recent themes in the worlds of art, architecture, design and technology for your easy reading: from emerging architecture studios to new design trends to relevant events from around the globe.
[FEATURED]
'le palais du champagne' appears as a collection of arches enclosed by an opaque shell of glass to provide interesting spatial effects throughout the interior.
in plan, section, and elevation, the restaurant is meant to represent the natural landscape of a vineyard along the waterfront.

for bravalla, the duo has constructed modular entrances for individual programs decorated with graphics by slobodan zivic.

using a dip-dye method, the furniture series approaches the production process without given hierarchies.

designboom headed to venice, where we stepped inside one of the few artisan factories left on the island of murano that represents an established practice of glassblowing.

the atmosphere of carlo moretti's original venetian showroom has been transported to milan, where the brand's history is highlighted in a workshop-environment.

with an output of 3,900 kW and a VVVF inverter, the vehicle reaches a top speed of 130 km/hr.
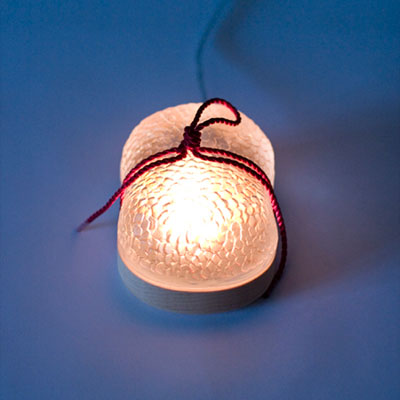
tokyo design week 08: masahiro minami designall images courtesy of masahiro minami'yui' is a light whose wood and glass are tied with a string at »
the celebrated graphic designer passed away on august 20, 2014 after a battle with cancer.
the show features sussman's early work from her days at eames studio up until the 1984 olympics.

the veil of fog decodes its surroundings: borders between internal and external areas disappear and the surrounding site becomes fragmented into structural splinters.

crevices reminiscent of the tiny, partitioned spaces in traditional japanese domestic interiors are cut-out from the plane, acting as small observation spots from which the viewer can peer through.
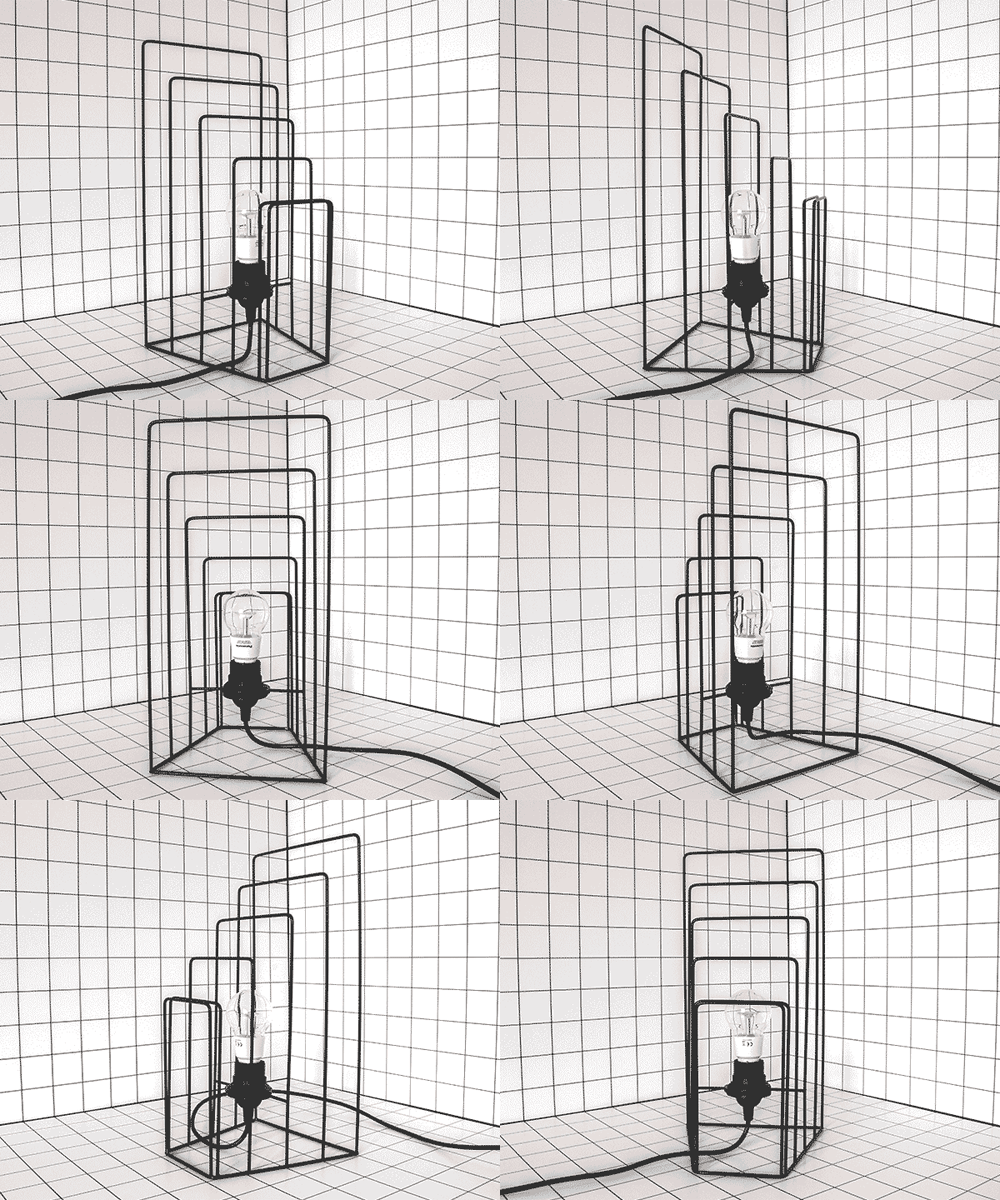
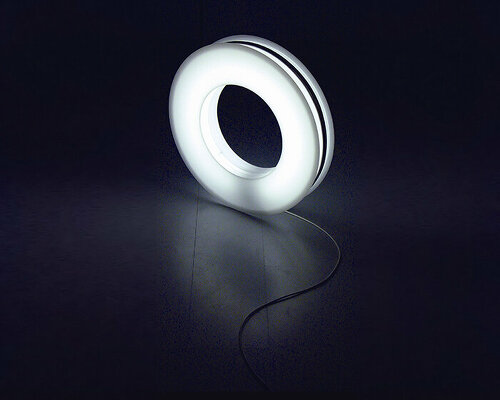
contours create a perspective representative of three-dimensional space around an LED bulb.

each piece of the art deco-informed series is different, with unique veins and speckles dotted on their shiny surfaces.
the architecture of the revamped structure presents the relationships between the city, the hotel and the traveler through a minimalist visual language, with all ornamentation and symbolism removed.
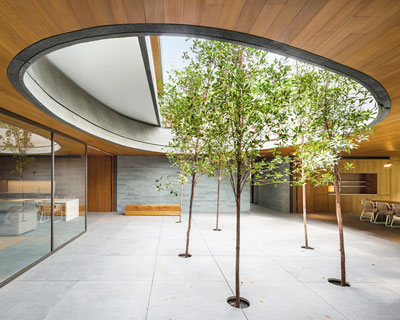
a large double-storey central courtyard is what links the two blocks of this home which has been purposefully built as separate volumes by the request of the client.
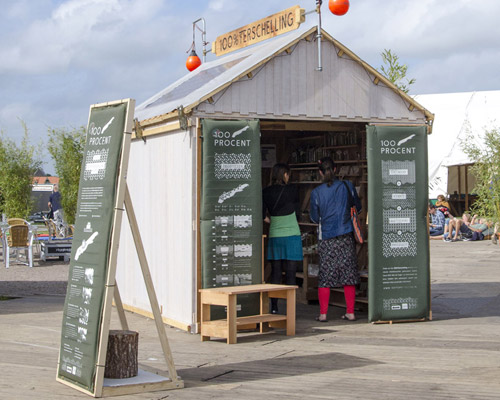
created for the annual oerol festival, each work is representative of the island's local culture.

the arrangement allows each unit two stories as well as an outdoor space, either on a ground level patio or rooftop deck.

each module is arranged with the same layout throughout four floors, which are connected by a spiral staircase placed at the front of the unit.

built in 1925, the original building has been re-clad with undulating metal louvers that allow the building to be clearly differentiated within its streetscape.

this new development in ginza, tokyo by amano design office features a folding geometric facade calculated by a computer algorithm.
everyone hates running out of room for jeans, shirts, and accessories in their closet. instead of reorganizing the entire space, what if a clever design could help?
an elegant aluminum unibody allows the lamp to slide and twist smoothly without the of hassle exposed wires.

the decision to divide the concrete home into two volumes allowed the designers to maximize the sunlight and easily organize public and private programs.
the humble home exhibits an array of natural materials whose form and organization enhance the experience of living in a unique forest.

giant top-trumps cards featuring historical figures – illustrated by mr bingo surround rainham hall while it's under restoration.
london-based illustrator mr bingo told us more about his work, influences and superstitions.

andreas uebele kitted out a new adidas gym in germany with super-sized words and numbers.
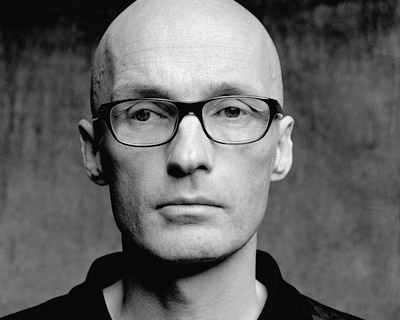
designboom talks to the founder of buro uebele graphic design studio.
the binary prints result in two completely separate images shown on a single surface, one which appears in light, and one which appears only in the dark.

the spanish illustrator and graphic designer tells us more about his influences, work and insights.
your own online design shop — no sales commission collected
 Portugal Long Table Restaurant $ 11,635.00 USD deadline: january 11th, 2027
  Vancouver Tall Challenge $ 15,000.00 USD deadline: november 30th, 2026
  Call for Entries: UX Design Awards - Spring 2027 deadline: november 15th, 2026
  TACTICAL URBANISM NOW! 2026 $ 10,000.00 USD deadline: october 30th, 2026
  New York High Falls Riverfront Market $ 10,000.00 USD deadline: january 18th, 2027
  2026 TITAN Property Awards Season 2 deadline: november 5th, 2026
  WDC 2028 Busan Pavilion International Design Competition $ 46,666.00 USD deadline: october 26th, 2026
  Marca Corona Award 2027 | Contest for artists and designers under 35 $ 1,675.00 USD deadline: january 11th, 2027
  L A M P International Lighting Design Competition deadline: october 31st, 2026
  Kinderspace: Architecture for Children's Development competition / Edition #4 $ 11,773.00 USD deadline: november 30th, 2026