
tom wiscombe awarded second prize for port of kinmen competition
the building is composed of crystalline forms that emerge from an elevated rectangular volume, which features a green promenade meandering along the roof.

stay up to date with all the latest topics to be featured on designboom with our dedicated tag overview. we've collated the most recent themes in the worlds of art, architecture, design and technology for your easy reading: from emerging architecture studios to new design trends to relevant events from around the globe.
[FEATURED]
the building is composed of crystalline forms that emerge from an elevated rectangular volume, which features a green promenade meandering along the roof.
the structure intertwines ferry port operations with a public park through a dynamic grid of folded triangular planes.


the scheme distinguishes the building from its context by leaving space between itself and neighboring structures, while also receding the façade back from the street.

located on a vegetated hillside property featuring a 14 meter elevation change, the project maintains the existing topography by raising the dwelling above the ground plane.
external walls are finished in a mottled cloud motif, while elevated windows are positioned around the building in order to offer pleasant external views.
the two-storey dwelling configures the bedrooms at calculated distances from both one another and the communal spaces, creating pockets of privacy while maintaining a level of openness and connection.
the british company employs the technology of a giant autoclave, typically used to manufacture formula 1 cars, to produce their carbon fiber bathtub and washbasin.
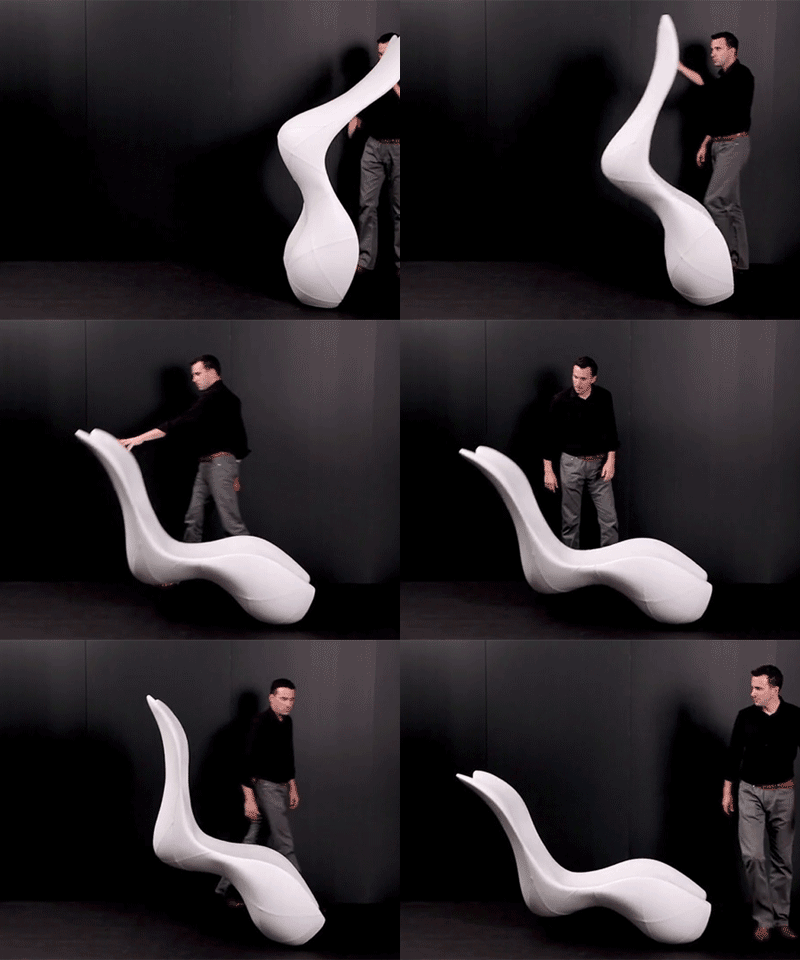

when positioned vertically, the rocking chair takes on an anthropomorphic sculptural form that resembles a curvacious bust.


the layout provides desired privacy from the surrounding context while simultaneously allowing for daylit spaces opening onto an outdoor courtyard.
at the upper storey, a large master bedroom features a decorated folding-screen door, while an adjoining balcony offers views of the property's green surroundings.
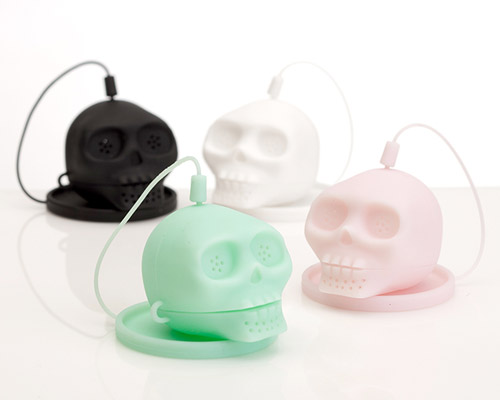
a parable from the life of buddhist monk wonhyo influenced the design of the infuser.
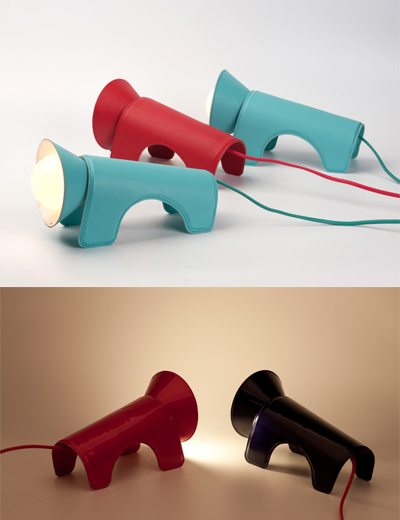
based on the structural idea of safety, the table lamps incorporate the fundamental elements of illumination tools and electrical cords.
from a distance the development reads as '001', designed to symbolize guangzhou as the first chinese city to open for international trading several dynasties ago.

currently under construction, this hotel is positioned along an 80-meter-tall cliff within a retired quarry.

what if real clouds had the potential to inform data and physical space?
through the use of a microsoft kinect device, the american artist has presented a large scale simulation that captures the complex and subtle movements of water surfaces.

the reclaimed scrap metal exterior allows the stove to endure high amounts of heat and rapid fluctuations in temperature.
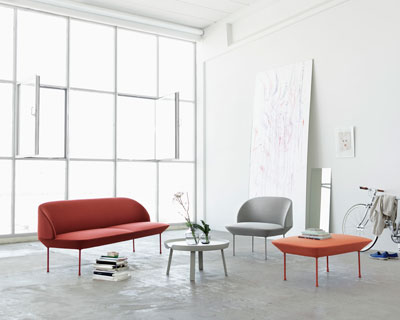
crafted in the west coast of norway, the sofa collection introduces a three-seater couch, chair and pouf - each with built in pillows.
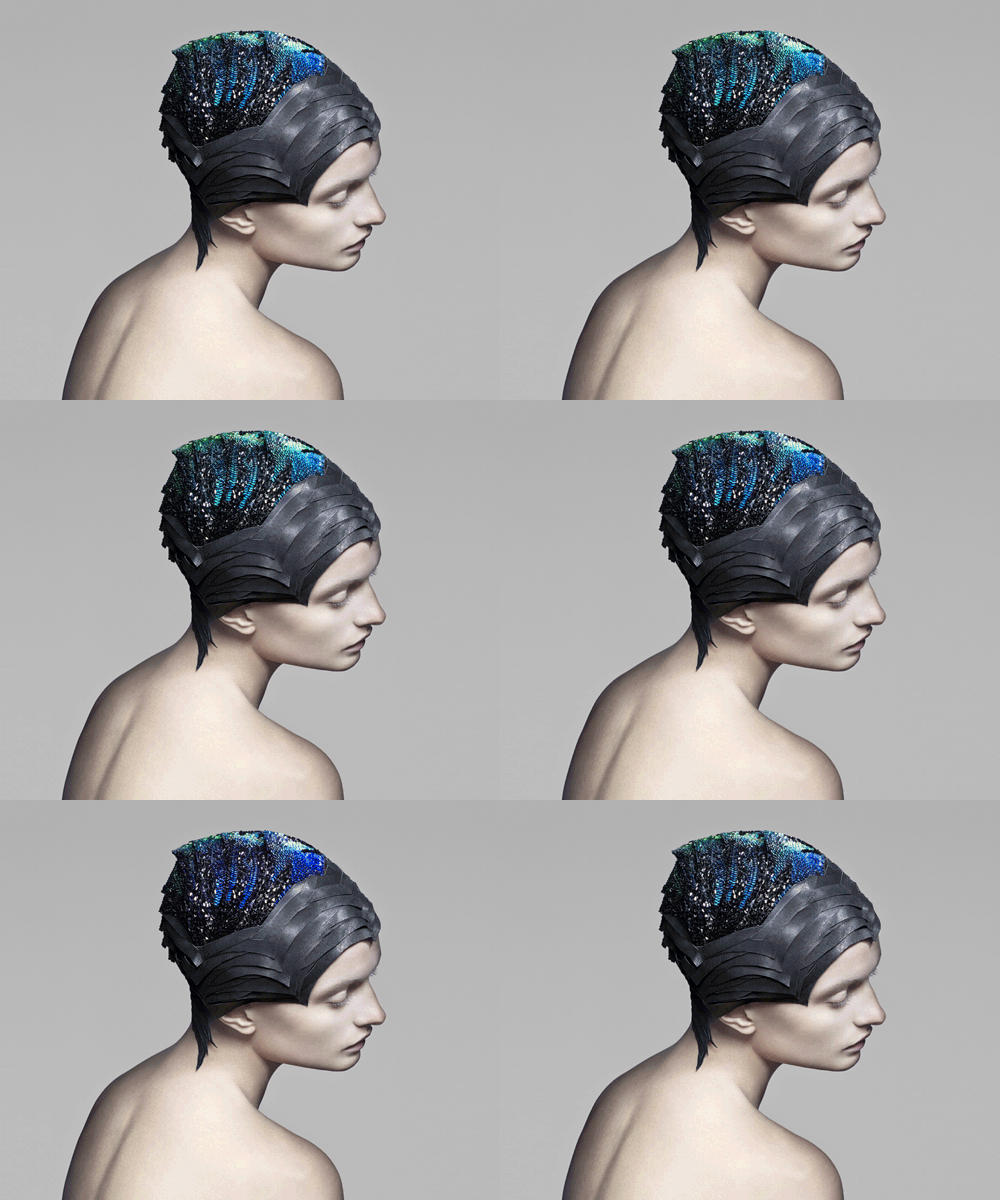
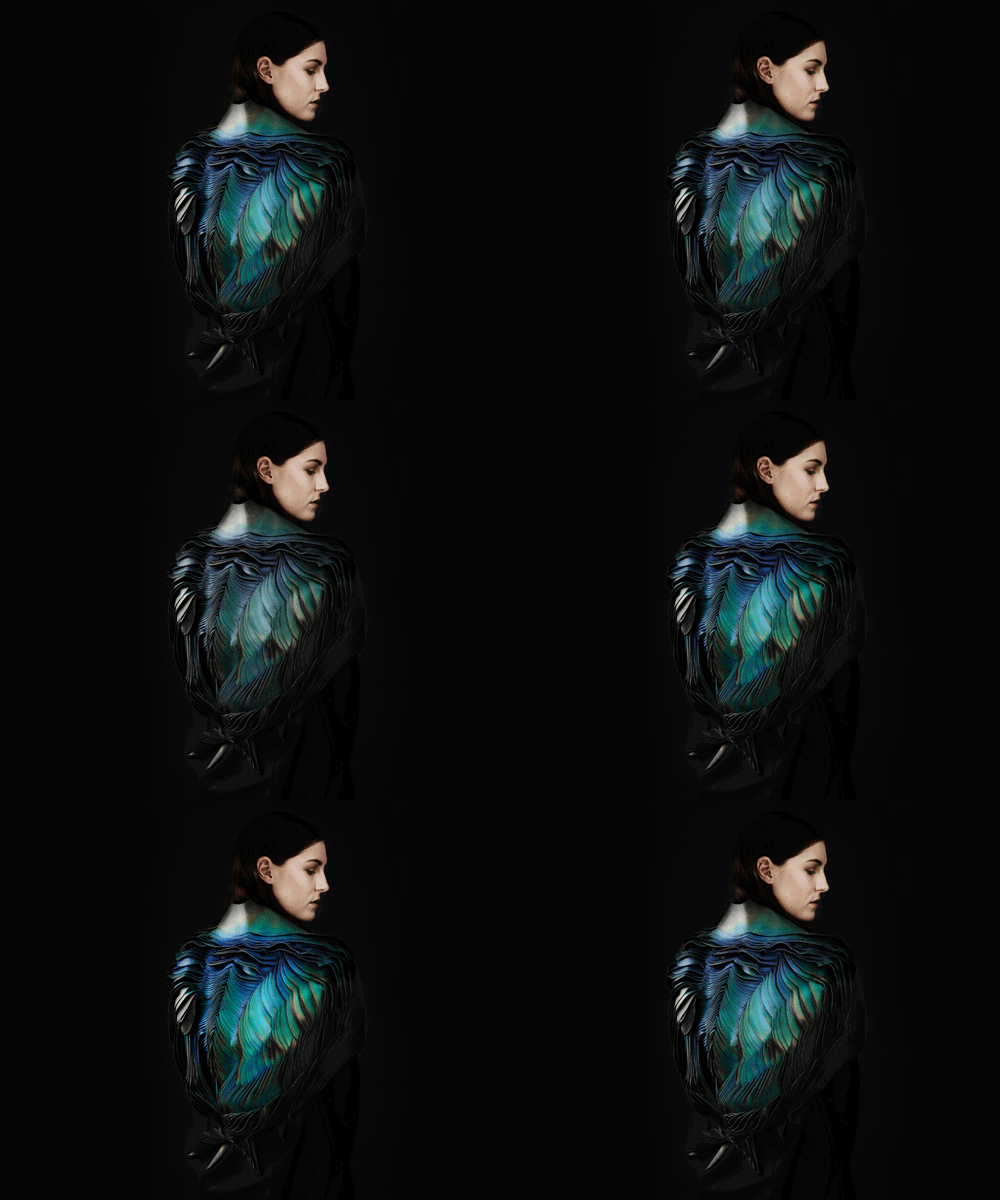
the crystal-embellished head piece visualizes energy loss with a color changing gradient - through black to orange, red to green and blue to purple.
from both a controlled and uncontrolled aesthetic, the inks and dyes react to seven stimuli senses - heat, UV, pollution, moisture, chemicals, friction and sound.
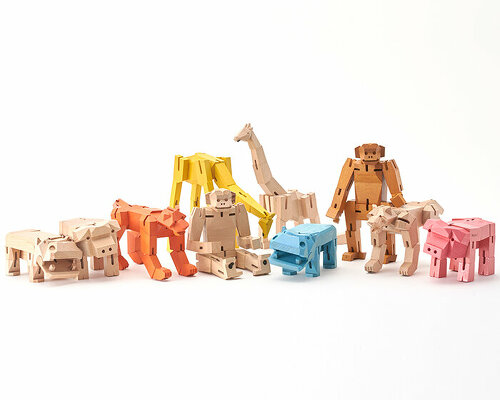
the bodies of wild beasts and insects have been simplified down to basic geometries for the furniture collection.

the eco-friendly design is suitable for hikes in nature, its flexible triangle shape enables the portable grill to easily be pined into the ground.
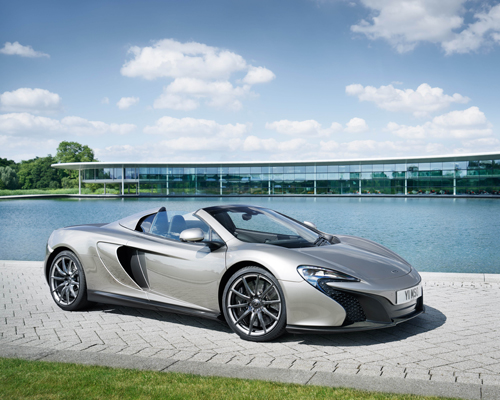
the supercar is mechanically identical to the 650s coupe and boasts a british-built M838T twin turbo V8 engine, producing upwards of 641 horsepower.

hooked up to a completely integrated electric platform, the link&go 2.0 rethinks the urban environment and mobility by linking the inhabitants with other system users.
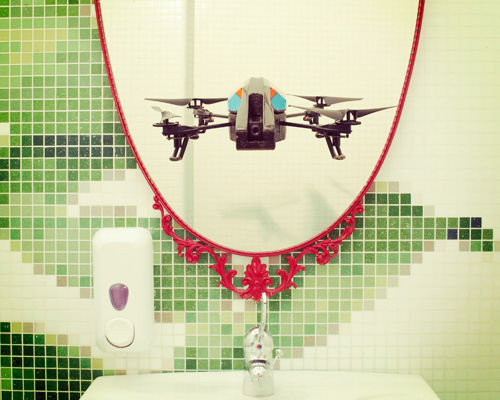
what would a drone do if war was over?...take a selfie.

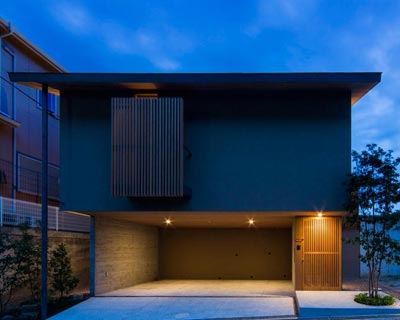
internally, white walls and pale timbers provide a stark contrast with the black exterior, ensuring a brightly lit and comfortable environment.

the scheme combines an expressive timber structure, typical of japanese architecture, with brightly colored walls on the interior.

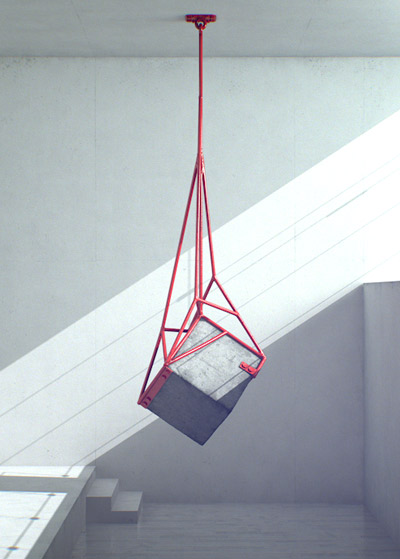
four concrete installations demonstrate the ability for static structures to articulate movement.
the physical manifestation of weight, distance and angle are depicted in a series of three fluid raw material works the artist has positioned in various angles of permanent tension.


large areas of glazing dissolve boundaries between internal and external space, emphasizing the close bond the structure shares with its surroundings.
a house in southern japan uses an indoor garden and copious glazing to extend the visual and metaphysical dimensions of suburban architecture.
your own online design shop — no sales commission collected
 2026 London Design Awards Season 2 deadline: december 17th, 2026
 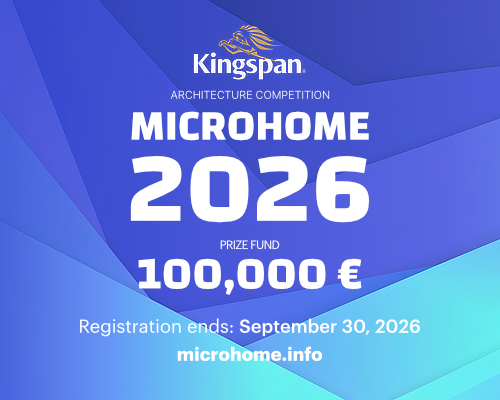 Kingspan MICROHOME 2026 $ 115,875.00 USD deadline: november 2nd, 2026
  WDC 2028 Busan Pavilion International Design Competition $ 46,666.00 USD deadline: october 26th, 2026
  Portugal Long Table Restaurant $ 11,635.00 USD deadline: january 11th, 2027
  The Architect’s Chair Stockholm Furniture Fair Edition $ 9,120.00 USD deadline: january 5th, 2027
  2027 MUSE Design Awards deadline: april 15th, 2027
  Vancouver Tall Challenge $ 15,000.00 USD deadline: november 30th, 2026
 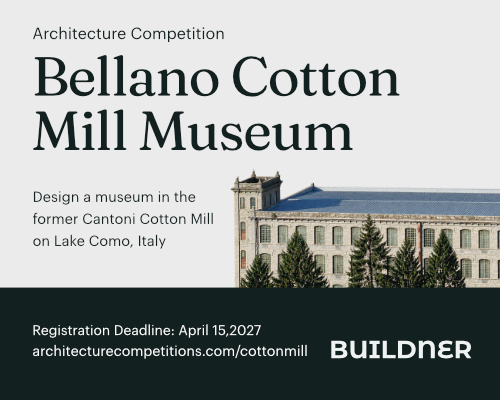 Bellano Cotton Mill Museum deadline: may 25th, 2027
  2027 French Design Awards deadline: april 6th, 2027
  2026 NY Product Design Awards Season 2 deadline: november 5th, 2026