peter cook + yael reisner float inflated blue hand in barcelona plaza
realized for BCN re.set, the pavilion suspends a large inflatable structure above placa de la merce, to function as a shading canopy for civil wedding ceremonies.

stay up to date with all the latest topics to be featured on designboom with our dedicated tag overview. we've collated the most recent themes in the worlds of art, architecture, design and technology for your easy reading: from emerging architecture studios to new design trends to relevant events from around the globe.
[FEATURED]
realized for BCN re.set, the pavilion suspends a large inflatable structure above placa de la merce, to function as a shading canopy for civil wedding ceremonies.
a series of roman arched openings are organized on one of the pavilion's long elevations, while opening into a larger catalan vault on the other side.
envisioned as spiritual and physical collage of events, informed by the overlaying of diverse creative experiences, the project presents a plethora of external areas of recreation, both public and private.
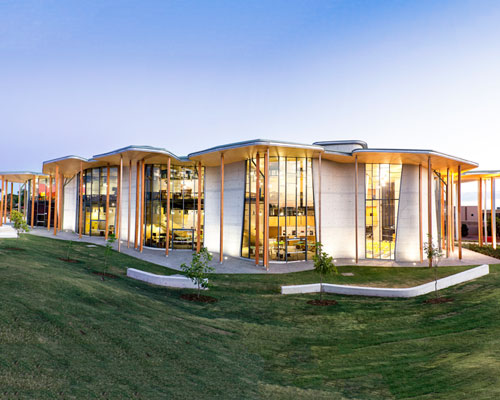
a clear system and layout, interspersed with deliberate idiosyncrasies, allows for a sense of theater and intrigue at the recently completed university building.
studio philippe apeloig have given us an exclusive first look at the new louvre abu dhabi logo.
this extensive exhibition showcases thirty years of creation by the french graphic designer.
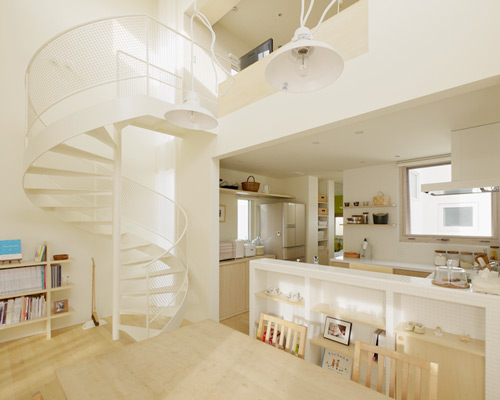
the residence organizes public space, and private rooms, water courtyards around a spiraling staircase.
delineating a wide range of exotic objects within the one setting, the gallery has been transformed from its concrete bunker origins into a theatrical atmosphere.
the furniture seeks to explore the intricate subtleties and varieties of skin.
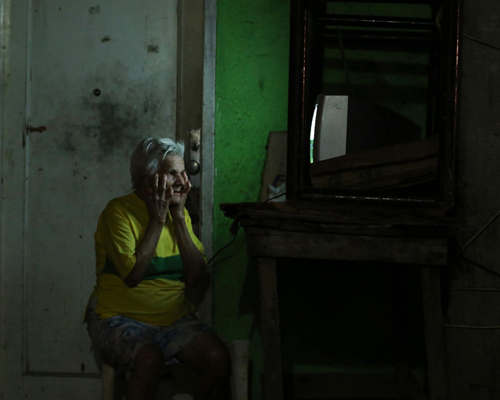
from the beach to the favelas, the photo essay documents the story of brazilians and fans from all over the world as they live the agony and ecstasy of the 2014 FIFA world cup.
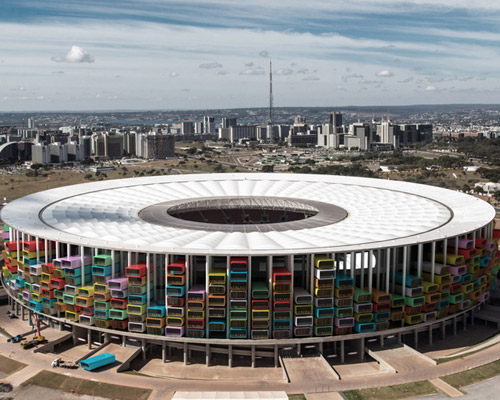
brazil's housing deficit can be counteracted by placing prefabricated modules of color along the perimeters of stadiums, where residents can enjoy soccer games whose profits can finance the maintenance of the structures.
the architecture organizes the gathering of different religious sects through stacked modules of glass and light curtains.
the concert hall provides quality acoustics while the school has been designed to follow the process of a musician's career with each floor corresponding to a students ability.
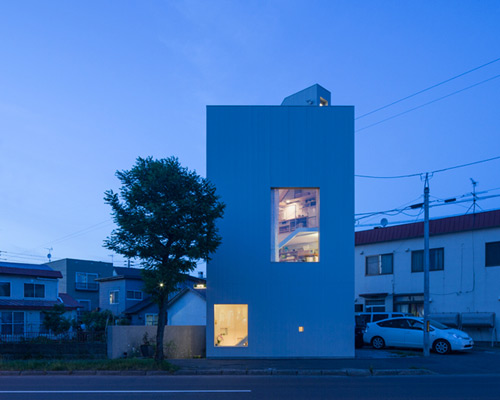
the small property measures less than 34 square meters, challenging the design team to overcome the site's geographic constraints to maximize available interior space.
surrounded by unkempt and deserted houses, the primary challenge for the architects was to bring as much daylight as possible into the home while obtaining pleasant external views.
the ballerina appears to jump, spin, and split to represent an allegorical way of showing time.
reminiscent of a compressible paper model, the solid wood structure can easily be folded into different sizes due to cuts in its side walls.
the architecture has been abstracted from the belief that the sacred text, decorated with calligraphy and intricate patterns, must never touch the ground.
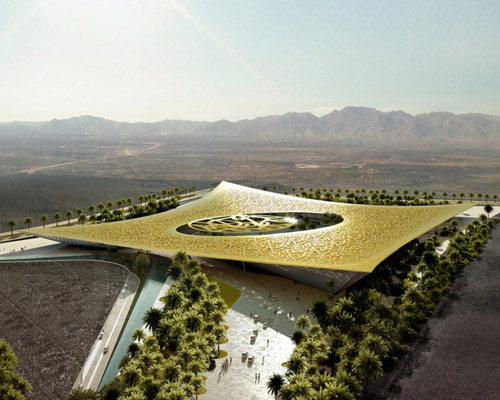
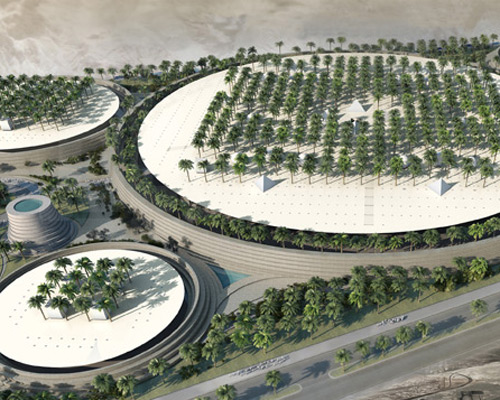
serving as a center for muslim culture, the scheme is organized around large circular geometries, in reference to traditional islamic ideals.
the building's porous envelope allows for plenty of daylight, ventilation, and outdoor spaces while regulating noise from the dense urban environment.
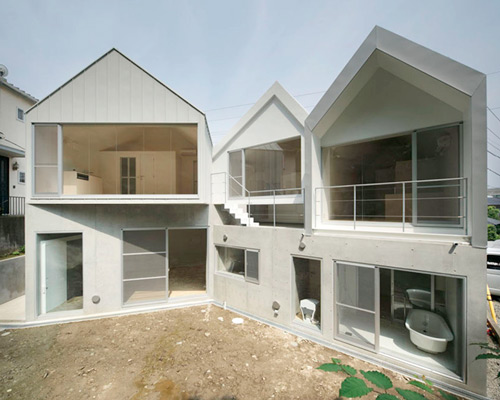
comprised of three gabled structures, the design features communal living accommodation at ground floor level, with three rental spaces positioned above.
the colorful, floating sculptural events are fleeting moments that block and obscure the landscape - momentary graffiti of air and space.
through the synthesis of natural forces and acrylic paint, blossom-like arrangements emerge from the fluid matter.
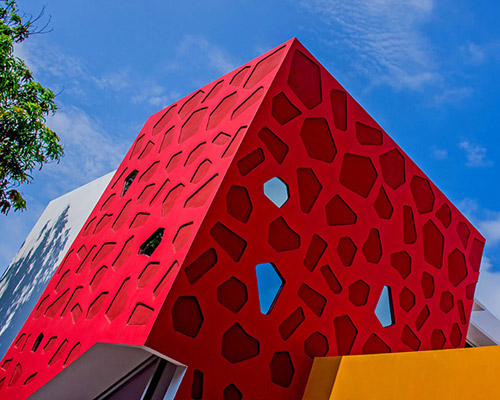
the red facade of irregular geometries references natural patterns of coral that decorate the ocean floor.
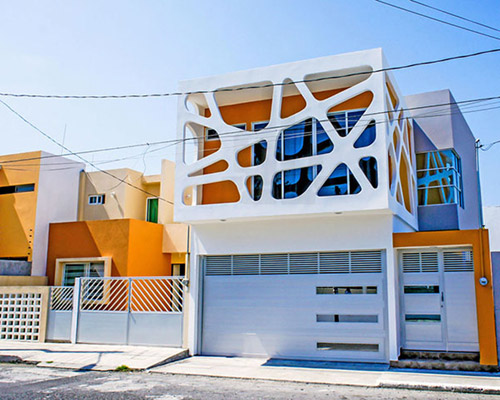
a voronoi facade simultaneously works as a metaphor representing the children of the client's close-knit family and a lattice structure connecting the three modules of the residence.
for the first time in her practice, the japanese artist experiments with the use of color in her chiseled botanical forms.
the subjects of hitomo hosono's pieces are influenced by various botanicals -- plans, leaves and flowers studied in the garden, as well as collected memories of nature from her own childhood in japan, where her family runs a small rice farm.
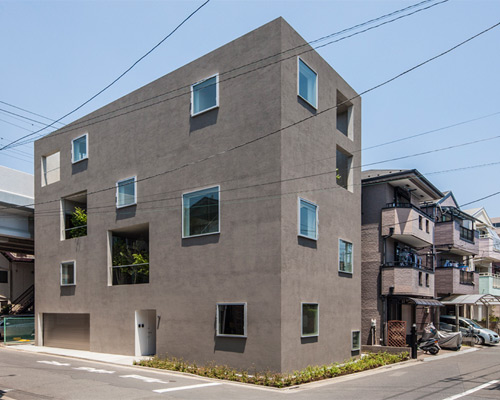
windows are deliberately organized throughout the minimalist facades to negotiate privacy for the interior and exterior programs.
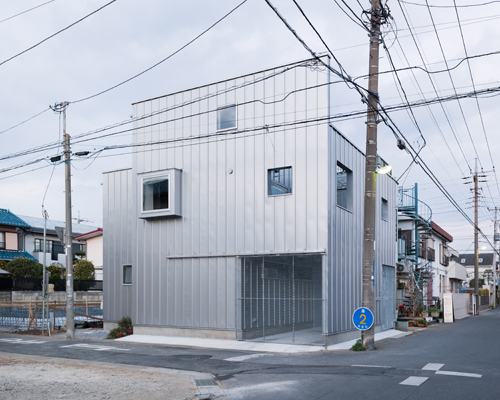
located at the crossroads of two intersecting streets in chiba, japan, the dwelling is fashioned to have the appearance of an industrial building.
the artist told us about his freelance work, and parallel to his passion for drawing and paintings, how he manages his duty of maintaining and reintroducing the great portfolio of his grandfather to the public.
fabricated by the custom built CNC routers of makers anonymous, the flat-packed chair consists of eight components that slide into place.
your own online design shop — no sales commission collected
 2026 TITAN Property Awards Season 2 deadline: november 5th, 2026
 2026 NY Product Design Awards Season 2 deadline: november 5th, 2026
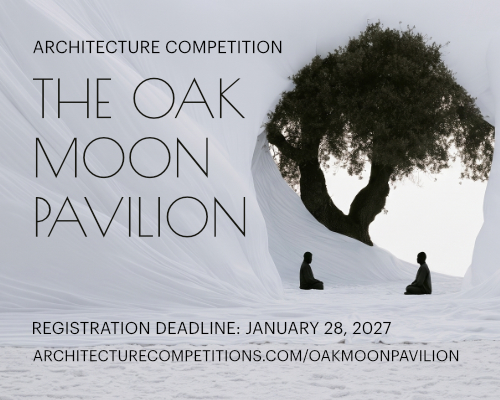 The Oak Moon Pavilion $ 9,120.00 USD deadline: march 1st, 2027
 2026 London Design Awards Season 2 deadline: december 17th, 2026
 2026 Rome Design Awards Season 2 deadline: december 10th, 2026
 Kingspan MICROHOME 2026 $ 115,875.00 USD deadline: november 2nd, 2026
 Call for Entries: UX Design Awards - Spring 2027 deadline: november 15th, 2026
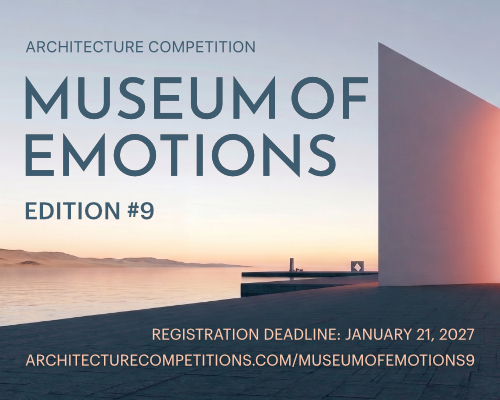 Museum of Emotions #9 $ 9,140.00 USD deadline: february 22nd, 2027
 The Architect’s Chair Stockholm Furniture Fair Edition $ 9,120.00 USD deadline: january 5th, 2027
 New York High Falls Riverfront Market $ 10,000.00 USD deadline: january 18th, 2027