
sebastian errazuriz turns taxidermy bird into chicken lamp
standing on its two feet, the luminaire is made with a chicken (who died from natural causes), electric components, a light bulb, and plexiglass.

stay up to date with all the latest topics to be featured on designboom with our dedicated tag overview. we've collated the most recent themes in the worlds of art, architecture, design and technology for your easy reading: from emerging architecture studios to new design trends to relevant events from around the globe.
[FEATURED]
standing on its two feet, the luminaire is made with a chicken (who died from natural causes), electric components, a light bulb, and plexiglass.

tussocks of colorful fiber are mounted on the black-painted wall of the exhibition space, translating the hues into a three-dimensional form.
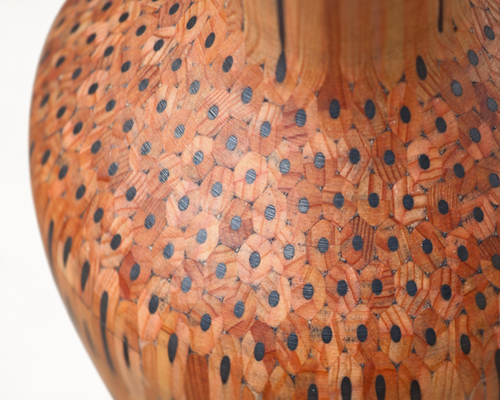
using the pencil as his raw material, the designer glues their faceted sides together and machine lathes and turns the resulting mass to create each container's shape; unveiling different patterns, while revealing the beauty of the everyday object.

the series of undergarments -- named after the term describing hair fetishism -- are woven, knitted, knotted and hand tufted to look like pubic, armpit and chest hair.
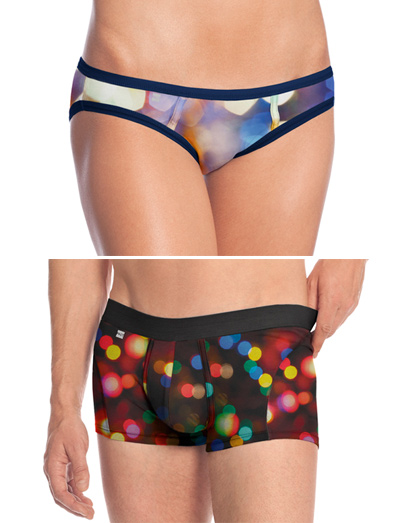
the limited edition collection was designed for the 'lighting hope for haiti' program which aims to distribute solar-powered lamps to women currently living in post-earthquake housing camps.

the trees used to complete the structure's columns were cut on site, while the rest of the timber is from locally grown forests, designed in such a way so that additional treatment is not necessary.
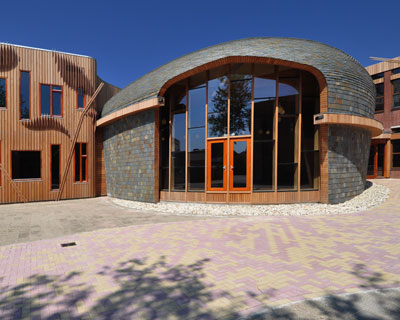
the design addresses the dialogue between an existing building and the program required of a steiner school with a dramatic, looped intervention.

located at an elevation of 7,080 feet above sea level, the large residence provides ski-in/ski-out access during the winters to the sugar bowl resort area.

the front elevation serves to exaggerate the small facility's scale, and pronounces it as a civic landmark for the young and growing area.

the installation uses the historical district of dashilar as a lens with which to investigate the chinese capital's urban fabric, considering the processes of continuous adaptation which define the area.
the selection of cutting edge pieces offered a survey of the latest concepts and trends in the industry.
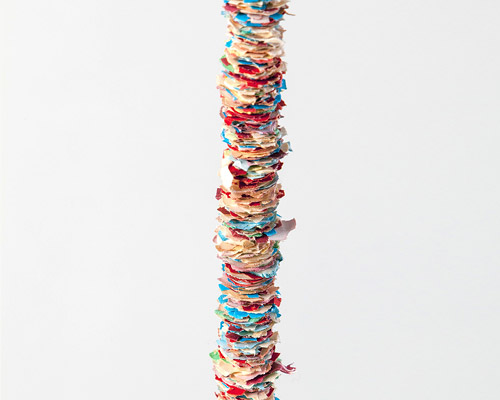
configured in a straight vertical line, the free-standing sculptural form towers overhead as if performing a careful balancing act.

prompted to create the footwear in private, the couples only revealed their creations, made from household items like cereal boxes and cigars, when they were complete.
la boca have designed some beautiful new movie posters for some classic films.
highlights of la boca's recent works include the artwork for bombay bicycle club's latest albums and singles and the official poster for the 2014 BAFTAs (british academy film awards).
lines and planes seem as if they are randomly dispersed until a viewpoint is reached to reveal their true form.

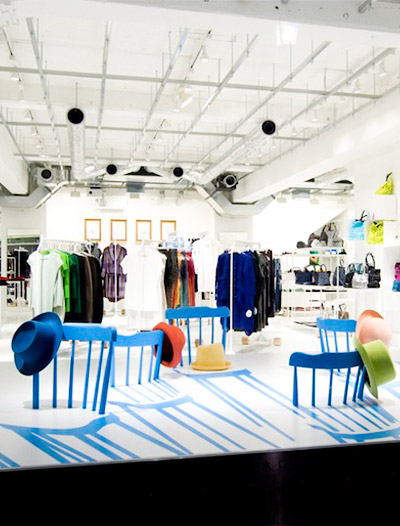
a series of traditional dining chairs emerges from a two dimensional graphic to casually display clothing within the environment.


we've captured the essence of the door handle 'bold' by pio & tito toso lab for colombo on our recent trip to valencia.
the designboom still-life series celebrates both the dynamic quality of the door handle in the foreground in combination with the beauty observed just beyond the piece in what is ultimately a surrealistic visualization of a traveling artifact.

the scheme emphasizes a seamless connection to greenery through lush landscaping on the ground plane and garden terraces spanning between buildings.
the facility will serve as a space for public exhibitions, and a think tank for the region's growing design community.


the ninth work in the starns’ 'big bambu' series, '5,000 arms to hold you' marks the largest and most complex sculptural installation undertaken by the artists to date.
sculptural and experiential, the hollow bamboo structure features a spiraling and undulating trail which leads visitors to an expansive lounge fifty feet above the grand canal.


the winning proposal is a staggered composition of volumes housing both the museum arnhem and the region's focus film theater.
the proposal is a staggered composition of volumes housing both the museum arnhem and the region's focus film theater.

the structure is an american vernacular reinterpretation of the original noah's ark, composed of a standard 2 x 6 lumber frame and vinyl siding.

clad in reflective film, the site specific proposal re-contextualizes its environment by mirroring the park in which it sits.
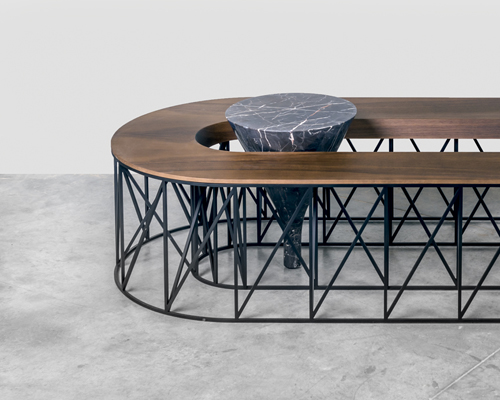
with his 'exo' collection, the furniture designer gives the leading role to elements that are hidden or considered secondary functions.

influenced by motorcycle saddles from the 70's, the quilted surface of the upholstery is combined with a strong marble base.

a simple couch represents a polygonal puppy shape without compromising its primary function.

a fun furniture piece that gives animal qualities to humans.
your own online design shop — no sales commission collected
 Marca Corona Award 2027 | Contest for artists and designers under 35 $ 1,675.00 USD deadline: january 11th, 2027
  2026 London Design Awards Season 2 deadline: december 17th, 2026
  Museum of Emotions #9 $ 9,140.00 USD deadline: february 22nd, 2027
  The Quiet Tower $ 11,535.00 USD deadline: february 15th, 2027
  Call for Entries: UX Design Awards - Spring 2027 deadline: november 15th, 2026
  2026 Rome Design Awards Season 2 deadline: december 10th, 2026
  grippin’ $ 3,000.00 USD deadline: april 30th, 2027
  Architectural competition for the design and supervision of the construction of the project “Limassol Arts Centre” $ 29,800.00 USD deadline: march 22nd, 2027
  Kinderspace: Architecture for Children's Development competition / Edition #4 $ 11,773.00 USD deadline: november 30th, 2026
  Valli Wine Tasting Room $ 11,632.00 USD deadline: february 15th, 2027