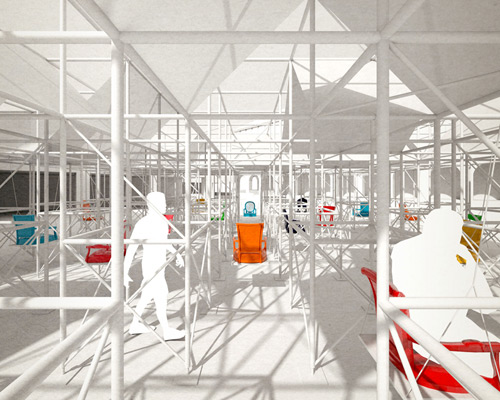
design with company to build pavilion MMM in miami
a temporary installation containing multicolored swings hung from a gridded structure made of construction scaffolding.
stay up to date with all the latest topics to be featured on designboom with our dedicated tag overview. we've collated the most recent themes in the worlds of art, architecture, design and technology for your easy reading: from emerging architecture studios to new design trends to relevant events from around the globe.
[FEATURED]
a temporary installation containing multicolored swings hung from a gridded structure made of construction scaffolding.
aiming to be a canvas for artful occupation, the scaled-up, all-ages playground develops brightly textured and colorful architectural characters from local building forms.

triboro have designed two distinctly different identities for andré balazs' hotel, the standard east village.
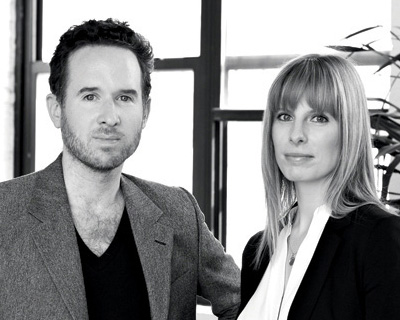
david heasty and stefanie weigler create design solutions for clients in publishing, art, fashion, music, lifestyle and for cultural institutions.
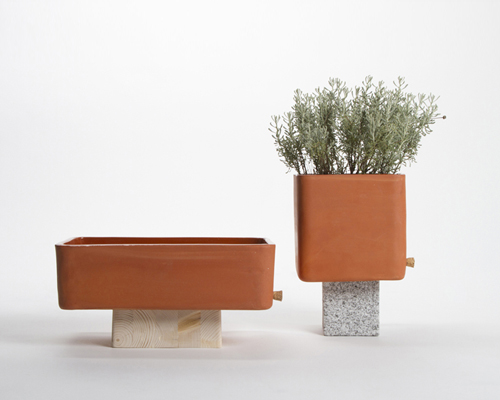
the collection can be used as containers for flowers or even as an aquarium; the designs are based on market vendors who create and develop their own stands.

the project is based on the act of cutting through a raw material in order to build something new.
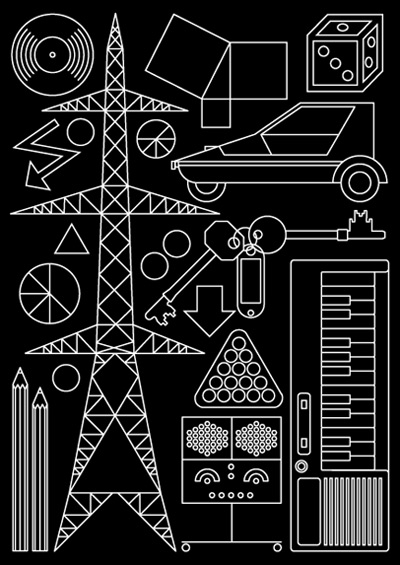
graphic artist, print-maker and designer anthony burrill is known for his persuasive, up-beat style of communication.
UK-based anthony burrill is known for his persuasive, up-beat illustration. he will be speaking at this year's brussels design forum regarding a theme which embraces several categories of graphic design projects: city identity, typography, signs, posters, communication, the integration of centres and cultural festivals, business signs, mobility and safety, parallel projects, urban development...


offering a secluded world of its own, 'lou' is named after the famous writer and psychoanalyst salome, and is another example of the mass produced dwellings.
customised and mass produced these 'hermit houses - model abe' provide a romantic and affordable retreat into nature
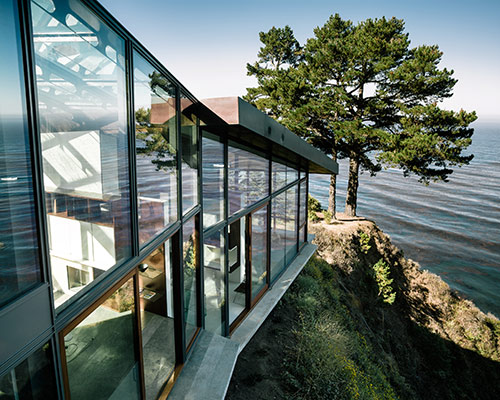
a linear house along a steep slope offers a vertically-organized program along a cliff's edge, enjoying all the subtleties of a unique site.
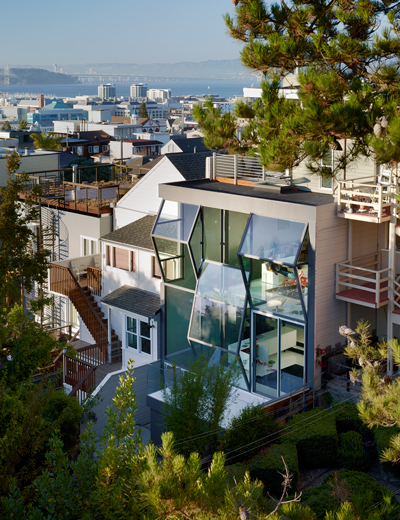
the housing renovation uses one simple and powerful move to completely change the nature of the dwelling and creates almost an entirely new architecture altogether.

composing the items in various creative arrangements brings to mind the youthful game often played with colorful toy blocks....any dish in mind to build?

bringing together two universally loved pastimes, the slicer has two, razor sharp tires that easily divide a pizza into parts.
the austrian duo was acknowledged for the potential of their creative future.
in a competitive business environment, where companies have an increasingly difficult time differentiating themselves, connecting on an emotional level through scent creates a more memorable brand experience.

the residence utilizes an operable louver structure to serve as an environmental control device
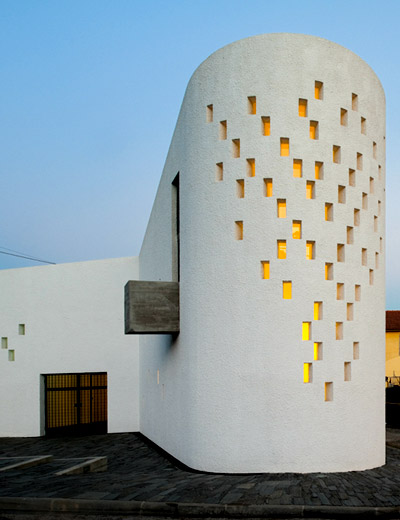
a small contemporary church built using traditional methods sits on the natural portuguese landscape as a contrastingly appropriate place of worship.
the compact all-wheel drive sports utility vehicle places emphasis on the rear-end styling of the S-class coupe.
the high-tech 4-door saloon foreshadows BMW group's forward-looking fusion of exclusivity and innovation.

the suspended household amongst the columnar forest of the maison de l'echiture forms the ideal space for a writer.

carrying through the concept of overlapping elements, the cross manor residence projects in 4 different directions across a natural.

the stackable easy chair can be modified using open source design.
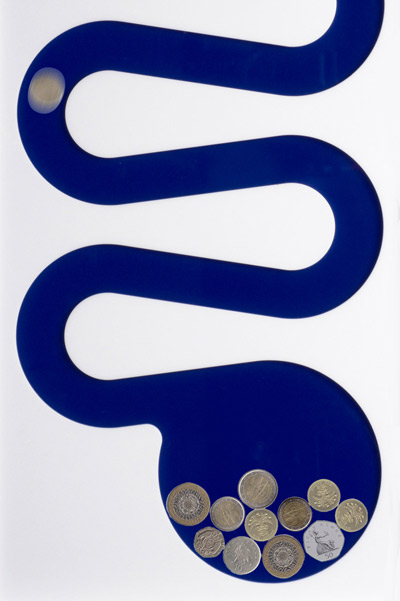
the interactive wall display mimics an intestinal track, creating a frame for collecting and displaying a collection of coins.
the exhibition of new work features sculptures and photographs, which play upon the scientific principles of symmetry and reflection as a means to hint at an alternate universe.

wanting people to rethink their daily objects, the piece appears as a 3D lightbulb, but the thin glass frame is actually completely flat.
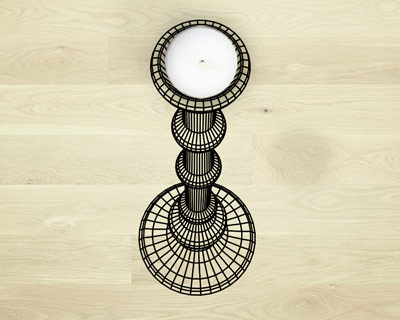
the actual object is as flat as a piece of paper, but the optical illusion makes the candle holder appear to be 3D.
the exhibition features four new posters created especially for the show, which will run for a month beginning on may 1st, 2014.

von's artwork is both detailed and abstract, blending traditional and digital mark making techniques.

flexible compartments are inserted into the table, enabling tools to easily be stored away and then accessed again at a moment's notice.

reducing the concept of a lamp to a minimum, the frame, luminary and base are combined so that it may be twisted and molded into different formations.
your own online design shop — no sales commission collected
 Architectural competition for the design and supervision of the construction of the project “Limassol Arts Centre” $ 29,800.00 USD deadline: march 22nd, 2027
 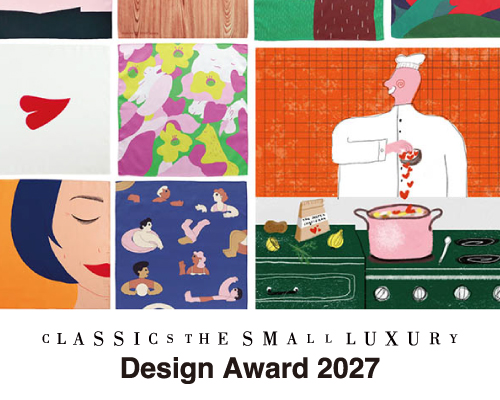 CLASSICS the Small Luxury Design Award 2027 $ 1,026.00 USD deadline: january 31st, 2027
  Kingspan MICROHOME 2026 $ 115,875.00 USD deadline: november 2nd, 2026
  WDC 2028 Busan Pavilion International Design Competition $ 46,666.00 USD deadline: october 26th, 2026
  The Oak Moon Pavilion $ 9,120.00 USD deadline: march 1st, 2027
  2026 London Design Awards Season 2 deadline: december 17th, 2026
  Valli Wine Tasting Room $ 11,632.00 USD deadline: february 15th, 2027
 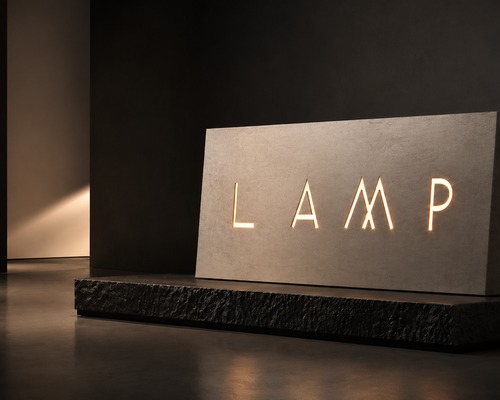 L A M P International Lighting Design Competition deadline: october 31st, 2026
  2026 Rome Design Awards Season 2 deadline: december 10th, 2026
  Kinderspace: Architecture for Children's Development competition / Edition #4 $ 11,773.00 USD deadline: november 30th, 2026