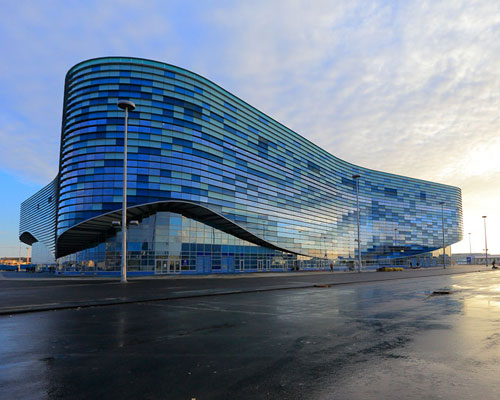
bolshoy ice dome lights up sochi 2014 winter olympics
the arena emerges as a smooth ellipsoid pebble, reminding visitors of a faberge egg, closely associated with russian culture and heritage.
stay up to date with all the latest topics to be featured on designboom with our dedicated tag overview. we've collated the most recent themes in the worlds of art, architecture, design and technology for your easy reading: from emerging architecture studios to new design trends to relevant events from around the globe.
[FEATURED]
the arena emerges as a smooth ellipsoid pebble, reminding visitors of a faberge egg, closely associated with russian culture and heritage.
the silhouettes of the surrounding mountains and the waves of the black sea are reflected in the arena's sweeping form.
the volume creates an interface between history, tradition and the future, responding to the site's different forces through angled geometry.
the proposal for the museum at the banks of the danube is an angled form that rises from the ground and sports a diamond-patterned timber structure.
the masterplan for the site is articulated around a central park, which connects surrounding areas of the scheme.
the architecture forms a landscape of mountain-like glass volumes that will house an 1800 seat opera house, 1600 seat concert all, 500 seat theater, along with a 60 000 m2 retail and commercial area.
to eliminate complex mechanical joinery, the focus of the design is placed on the intuitive way of manipulating light.
the danish company announced the arrival of its debut collection at the 2013 london design festival.
the project's temperature is regulated through ground source heat exchange, while electricity is generated via solar cells integrated into the roof's surface.
a pavilion made of bent and curving transparent sheets riveted through simple connections create a light flowing structure.
philippe nigro, creator of the year 2014 for now! design à vivre, takes a look back at his work from over 15 years and shares his experiences.
a contemporary vision of the Hermes lifestyle - a collection of cleverly designed furniture, fabrics and wallpapers that tell a story.
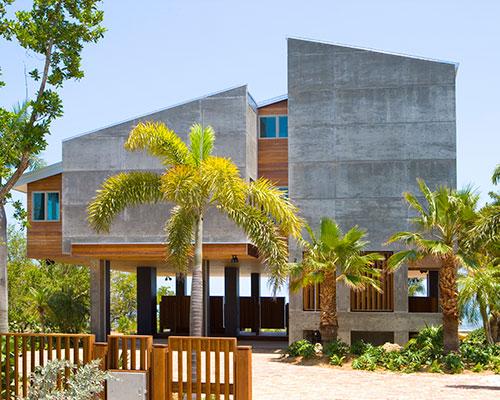
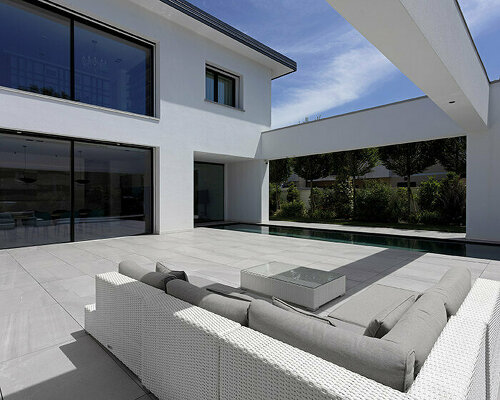
the housing remodel features almost 50% of the program in outdoor plazas protected from the sunlight while maintaining a direct connection to the yard and ocean.
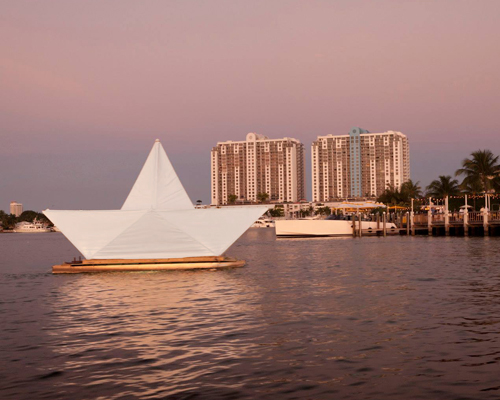
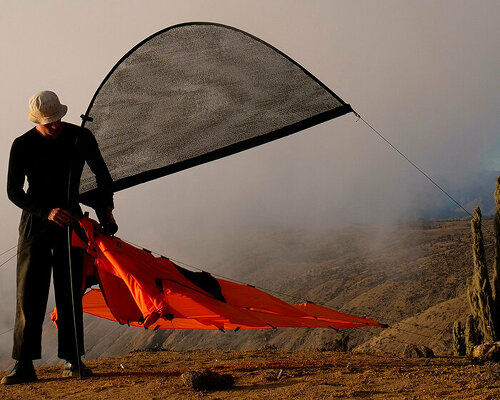
taking visual reference from humble folded boats crafted by children, pons' sculptural ship scales up the classic model, comprises a sturdy bamboo frame, wires, and a white fabric sail constructed over a barge.
in a few precise movements, master venetian glass blowers transform a glass pipe into a drop, descending into sinuous, transparent spirals.
umbrellas are fixed to a new high performance glass facade, according to the sun's position the umbrellas mechanically open or close providing shade for internal spaces.
lock-up your bike with 'cesta' during a quick grocery store visit, or relax on the 'sitbike' bench after a long day of cycling around town.
TNK chairs work on an operative program which focuses on adjusting themselves effortlessly according to the weight of the sitter.
the installation is a spatial exploration of origin and 'copyability', constructed in two forms of different cultural contexts, one in finland, the other in china.
designboom talks to ole bouman, curator and creative director about the transformed value factory and rapidly developing city of shenzhen in china.
each individual dwelling within is identified by a color that is mirrored and reflected on the exterior, creating a block effect that is not only aesthetically appealing, but also serves as a visual organization of the living areas inside.
using the architecture of an overturned hull or a whale's stomach, the spa treatment center creates an indoor oceanscape with views to the sea.
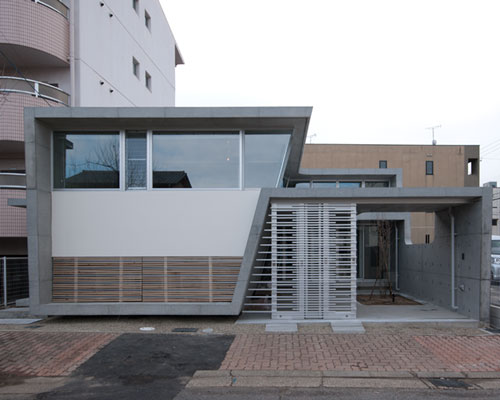
the scheme carefully utilizes glazing to offer a balance between the provision of natural light and residential privacy.
situated on a hill overlooking the city, the design features a series of slanted and connective floors that mimic the surrounding slopped topography.
the compositions are reduced and abstracted to their most readable elemental forms, simplifying chairs down to basic geometrical framework and leveling three-dimensionality into flattened visual arrangements.
the saffron-colored creature is an autobiographical exploration of the artist's reaction to a sense of displaced identity, as she was raised a khmer muslim but maintains an innate fascination with the buddhist religion.
a home erected in a mountainous landscape is formed by the various aspects of the site, responding to the changing forms and colors of the surrounding nature.
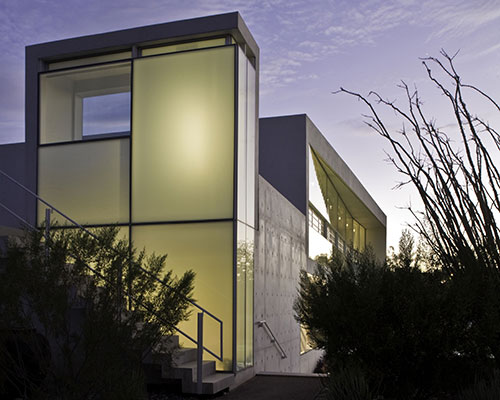
the house designed to survive in the desert utilizes fundamental environmental principles and a neutral color palette to blend into the harsh arid context.
designboom talks to ole bouman, curator and creative director about the transformed value factory and rapidly developing city of shenzhen in china.
for centuries, shenzhen was a small village at the border of china. that is until a man called deng xiaoping decided to develop it as a special economic zone, making it a hub to serve the world with products made in china...
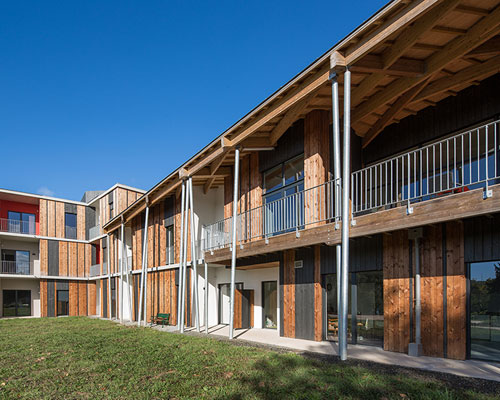
the first BBC classified housing for the elderly in france, the environmentally efficient facility also ensures areas for both social interaction and privacy are provided.
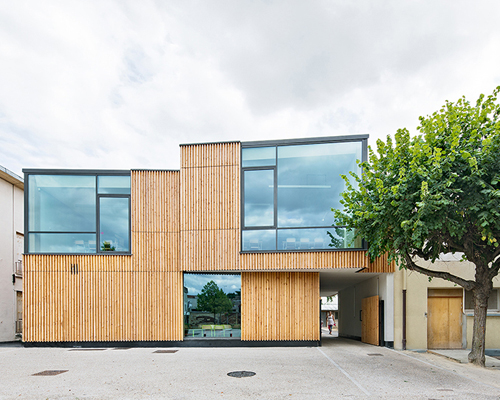
dividing the mass into two volumes, a set of boxes were inserted with glazed openings, allowing the center to breathe despite its tight site restraints.
your own online design shop — no sales commission collected
 Compasso d’Oro International Design Award 2027 deadline: january 20th, 2027
 2026 Rome Design Awards Season 2 deadline: december 10th, 2026
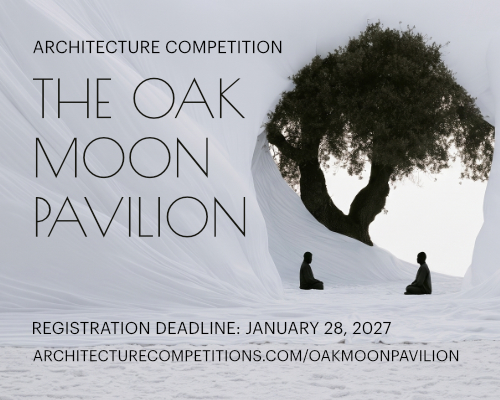 The Oak Moon Pavilion $ 9,120.00 USD deadline: march 1st, 2027
 Portugal Long Table Restaurant $ 11,635.00 USD deadline: january 11th, 2027
 New York High Falls Riverfront Market $ 10,000.00 USD deadline: january 18th, 2027
 Kingspan MICROHOME 2026 $ 115,875.00 USD deadline: november 2nd, 2026
 2026 NY Architectural & Interior Design Awards Season 2 deadline: november 5th, 2026
 TACTICAL URBANISM NOW! 2026 $ 10,000.00 USD deadline: october 30th, 2026
 Kinderspace: Architecture for Children's Development competition / Edition #4 $ 11,773.00 USD deadline: november 30th, 2026
 Call for Entries: UX Design Awards - Spring 2027 deadline: november 15th, 2026