world's tallest timber tower reaches full height in sydney with design by SHoP and BVN
the 39-story, 590 foot-tall tower is designed by SHoP architects and BVN with a hybrid timber structure which rises over sydney, australia.

stay up to date with all the latest topics to be featured on designboom with our dedicated tag overview. we've collated the most recent themes in the worlds of art, architecture, design and technology for your easy reading: from emerging architecture studios to new design trends to relevant events from around the globe.
the 39-story, 590 foot-tall tower is designed by SHoP architects and BVN with a hybrid timber structure which rises over sydney, australia.

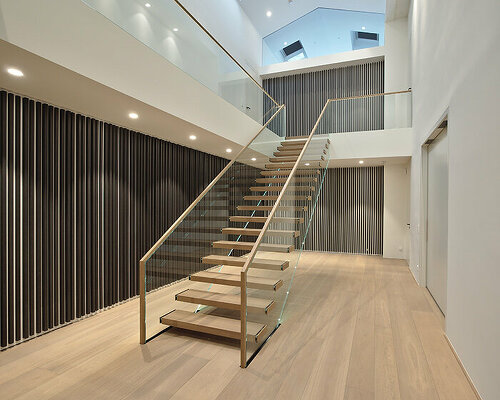
despite its intentionally foreboding appearance, SHoP architects' brooklyn tower opens up with luminous, welcoming interiors.
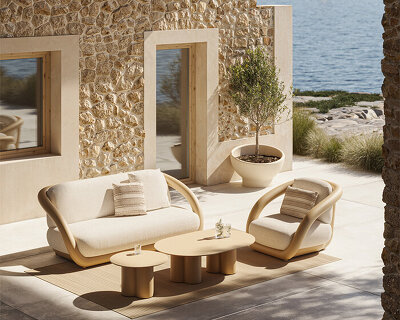
vondom introduces the mel collection, a series of monolithic, low-slung outdoor furniture balancing refined comfort with avant-garde design.
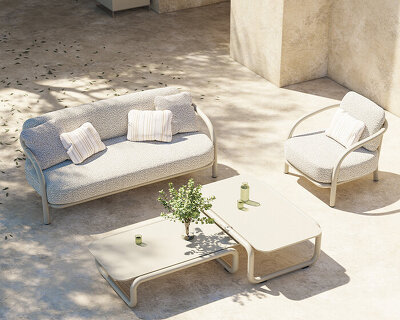
a conversation between soft and firm scales across vondom’s gum collection, shaping characteristic silhouettes through continuous tubular lines.
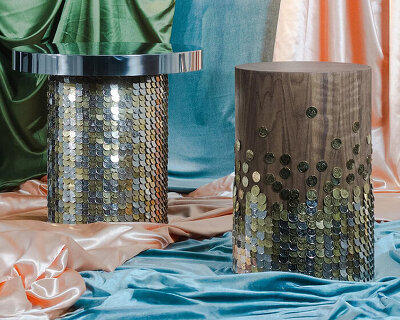
repurposed 250 and 500 LBP coins form the basis of frata furniture collection.
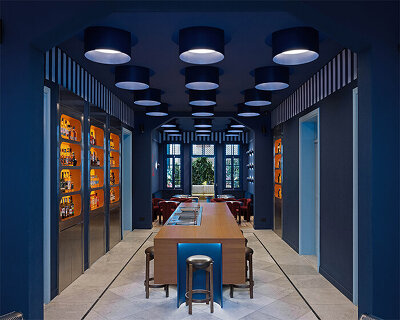
material contrast and heritage spatial storytelling organize the immersive hospitality spaces.
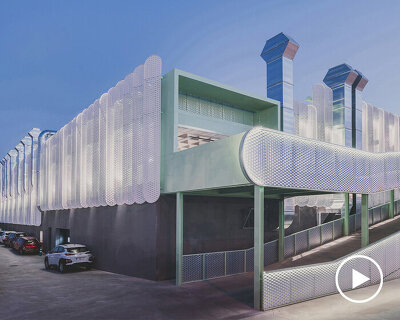
technical infrastructure becomes part of the architectural language.

'it is a house that looks to several different points, and when you look at it, it will always appear different,' share the architects.
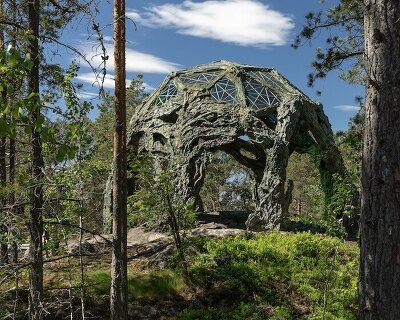
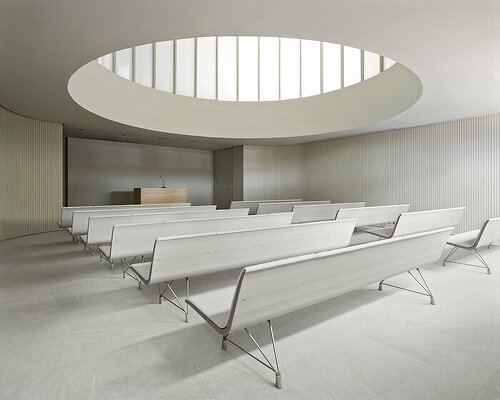
dome transforms stockholm’s historic hunting ground into a luminous sanctuary for contemplation.
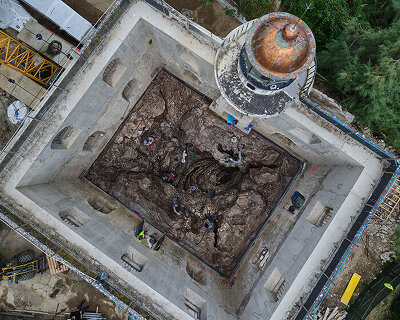
moving around the sculpture, visitors can experience the rush of water flowing through the sculpture inside, as waves break on the island’s rocks.

interactive works trace how artists began treating children as collaborators with power over spaces and shared rules.
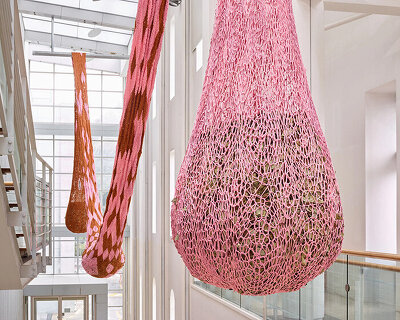
'ernesto neto: ba ka ba, a dance of the eternal polarities' brings a sensory crochet environment to the seoul museum of art.
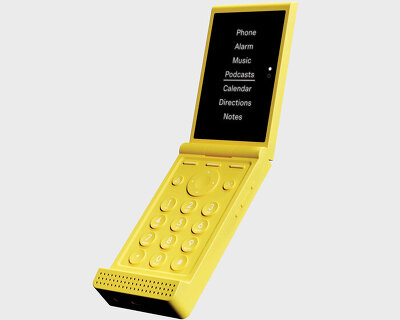
the device swaps addictive apps and touchscreens for physical keys, essential tools, and more intentional communication.

designed as an extension of the landscape, 'estratos vivos' arranges galleries around planted courtyards, shaded terraces, and circular volumes.

the project introduces new public entrances, landscaped moats, and underground galleries that reconnect the louvre’s historic eastern facade with the city of paris.
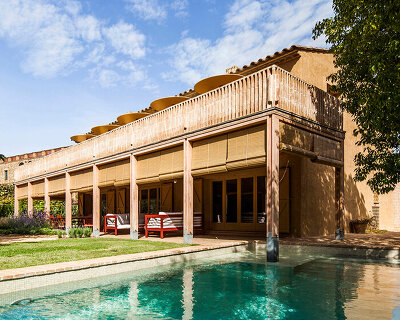
the project uses porches, pergolas, and canopies to harness shade as a climate-responsive strategy for mediterranean living.
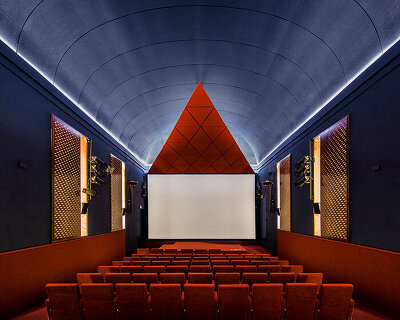
the architects retain the triangular geometries of the 1987 structures, including the angular projection booth that organizes circulation at the entrance.
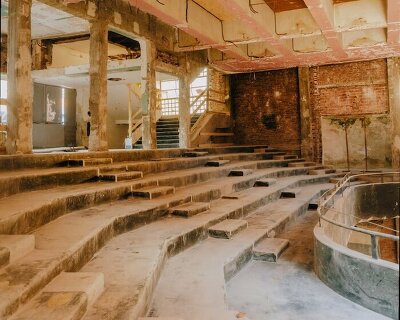

new club will feature more than 50 rooms, a rooftop pool, gym, courtyard, and interiors shaped by milanese craft and rationalist heritage.
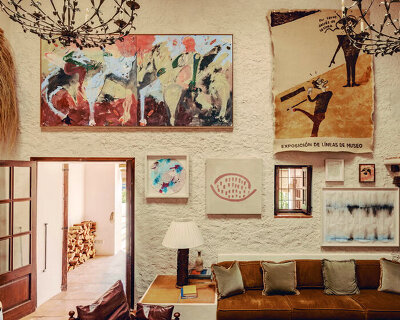
soho farmhouse ibiza adapts a traditional spanish finca into a rural retreat, with interiors by sophie baker and a balearic art collection.
a patch featuring dissolving microneedles turns digital designs into small permanent tattoos applied in fifteen minutes.

these colorful electronic tattoos turn painted body art into sensors for your heart, muscles, and brain
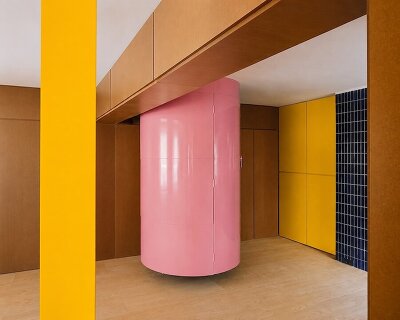
yellow built-ins and a pink spiral staircase reshape this Madrid apartment into a home of hidden rooms and looping circulation.

northcote house by LLDS elevates a narrow melbourne terrace with a roof garden, central void, and CNC-formed concrete walls.
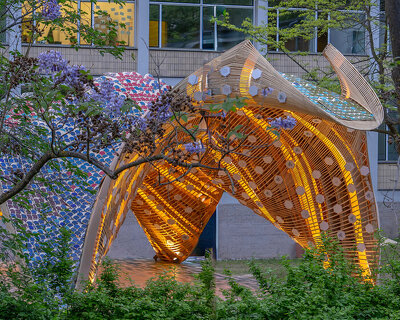
designed by ggstudio, the 'DRAC' pavilion combines traditional spanish ceramics and digital fabrication into an itinerant, walk-through sculpture.

each mural is a composition of repetitive vertical strokes in blue and violet to symbolize the 'rain of grace' and 'purple tears'.
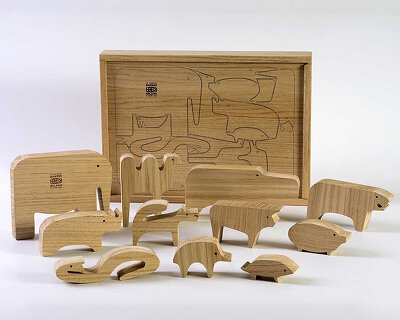
sixteen interlocking oak creatures turn a spatial puzzle into an open-ended tool for curiosity and storytelling.

red-pigmented concrete is engraved with animal figures drawn from enzo mari's puzzle.
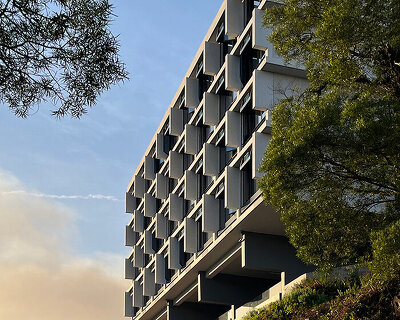
the permeable, modernist-inspired framework harmonizes with challenging topography to foster a vibrant student community at the chinese university of hong kong.

drawing from colonial central courtyards, caracola provides an intimate space that allows guests to enjoy the sun while enjoying their privacy.

the concept was to create a bright grotto – a contemporary abstraction of nature – to refresh shoppers amidst delicate garments and dazzling commodities.

the two existing houses of different ages and styles are now one thanks to a bridge and a generous middle garden that stretches along the site's extent.
your own online design shop — no sales commission collected










 2026 NY Product Design Awards Season 2 deadline: november 5th, 2026
  Buildner’s Unbuilt Award 2026 $ 115,875.00 USD deadline: october 20th, 2026
  2026 Tokyo Design Awards Season #2 deadline: october 15th, 2026
  Kinderspace: Architecture for Children's Development competition / Edition #4 $ 11,773.00 USD deadline: november 30th, 2026
  Museum of Emotions #9 $ 9,140.00 USD deadline: february 22nd, 2027
  2026 London Design Awards Season 2 deadline: december 17th, 2026
  TACTICAL URBANISM NOW! 2026 $ 10,000.00 USD deadline: october 30th, 2026
  2026 NY Architectural & Interior Design Awards Season 2 deadline: november 5th, 2026
  Wonder Global Design Awards 2026 Season 2 deadline: january 31st, 2027
  Portugal Long Table Restaurant $ 11,635.00 USD deadline: january 11th, 2027