designboom pop up dashilar gallery in beijing
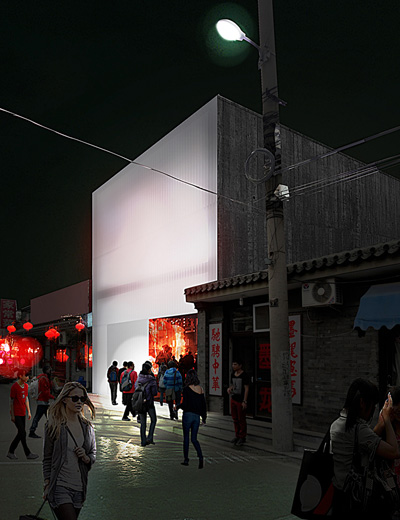
dashilar is the most distinctive neighborhood in the ancient heart of old beijing. visitors to our exhibition have experienced the 2012 venice architecture biennale and luma lu projection mapping.
stay up to date with all the latest topics to be featured on designboom with our dedicated tag overview. we've collated the most recent themes in the worlds of art, architecture, design and technology for your easy reading: from emerging architecture studios to new design trends to relevant events from around the globe.
[FEATURED]
dashilar is the most distinctive neighborhood in the ancient heart of old beijing. visitors to our exhibition have experienced the 2012 venice architecture biennale and luma lu projection mapping.
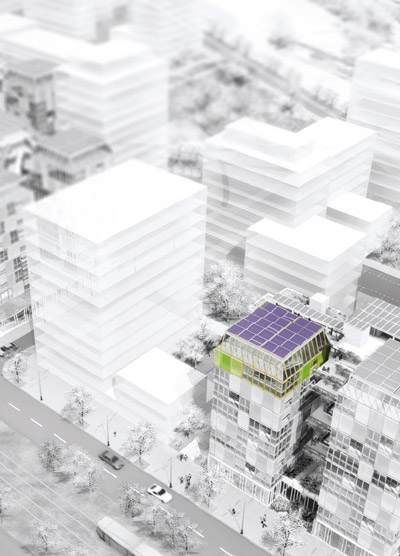
this proposal for a mixed-use residence, gallery and atelier intends to regenerate the dashilar district by attracting creative enterprises which introduce a cultural and intellectual exchange within the area.
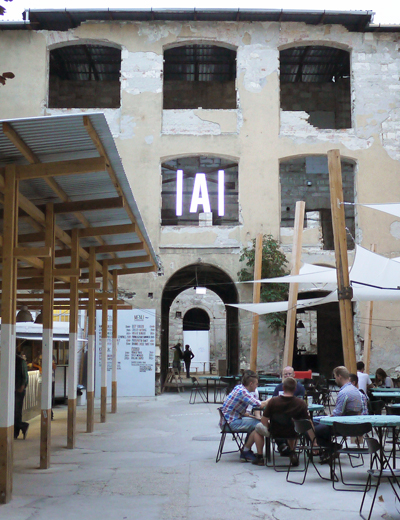
the abandoned building has gone through a transformation to become one of budapest's hot spots for night-life.
by looking at the mastery of tool-making and its driving force in human advancement, the iterations of stone objects condenses time into modern artifacts.
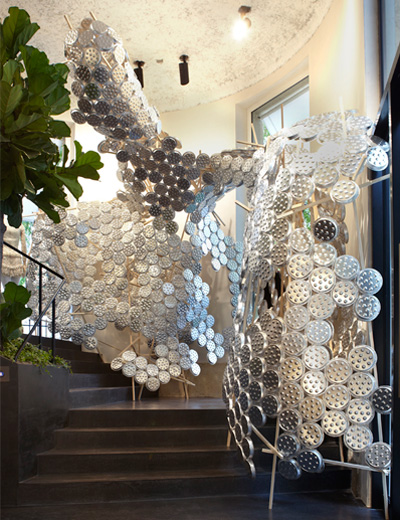
the fashionable window installations with foil create beautiful light reflections

the brightly-colored mobiles seem to defy gravity as the top-heavy sculptures make a slow, consistent circle, achieved by a the assistance of a motor.
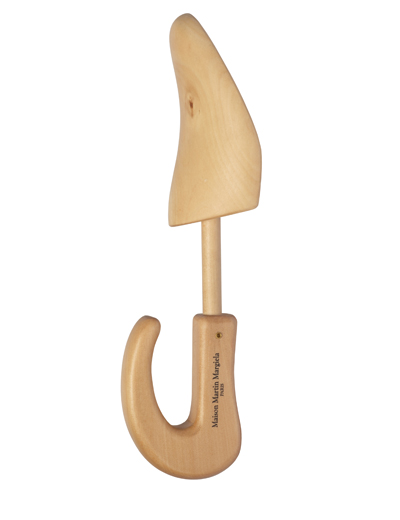
a witty adaptation of a common object, maison martin margiela's shoe tree hook cleverly repurposes a shoe tree as a hook for the wall.
designboom visited the newly renovated historical hotel, the re-imagining took the original detailing reminiscent of the napolian III era and modernized it using subtle ironies, a signature of martin margiela.
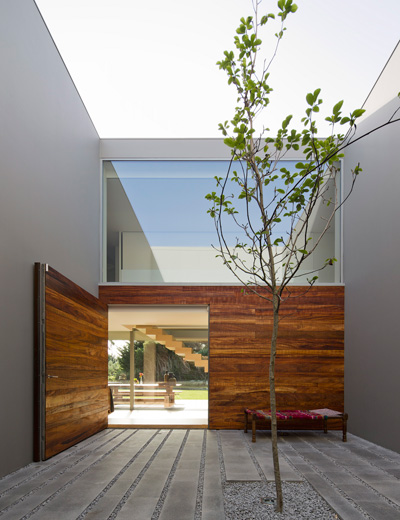

a rectilinear structure integrates voids within the facade and plan to generate outdoor zones, transitioning from the indoor spaces to the encompassing property through exterior courtyards.
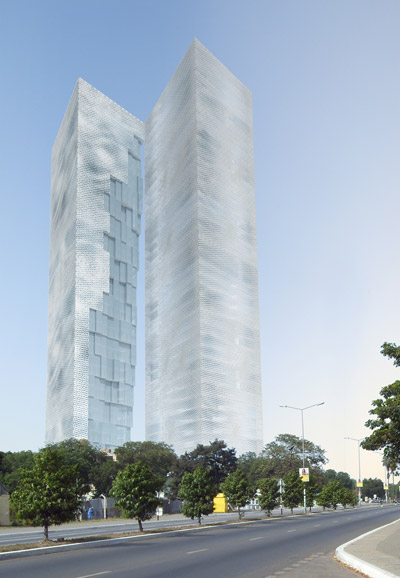
overlooking the gulf of guinea in the city of accra, ghana, this pair of towers will become a contemporary icon amidst the encompassing context of dense suburban structures.
the young taiwanese designer pili wu added the loop armrest, a characteristic of the historical ming chair to a simple plastic stool.
the tabletop collection is adapted from the disposable plastic wares which are used in many taiwanese roadside restaurants.

positioned upon the 2,000 meter high peak of cerro del obispo, the 26.55 meter tall tower extrudes from an undulating footprint to make a bone-like form.
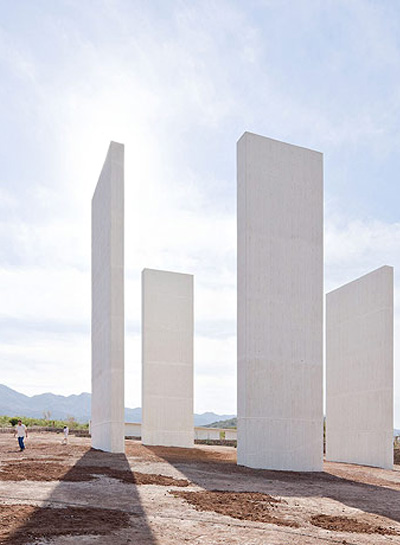
located within a few kilometers near the beginning of the journey, four clean white forms emerge from the landscape. offering a moment for pause and silent reflection to visitors, the ritual space allows the individual to embrace their upcoming quest.
portugal's project submission features a solar shield that pivots to maximize sun angles and accommodate changing spatial needs.
the winner of the solar decathlon looks beyond the sustainable individual living unit into a larger-scale master plan to form our cities in the not-so-distant future.
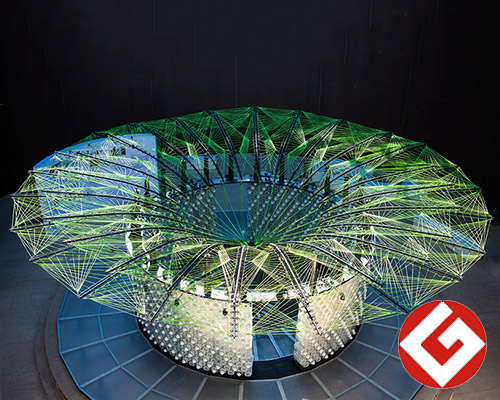
during beijing design week, the feather pavilion was installed in a tank, a restored 7,000-gallon oil drum in the middle of the city's newest design sector, the 751D-park, in the chaoyang district.
a sixteen foot-high bronze statue portraying french soccer player zinedine zidane's head-butting incident has been erected in paris outside the centre pompidou.
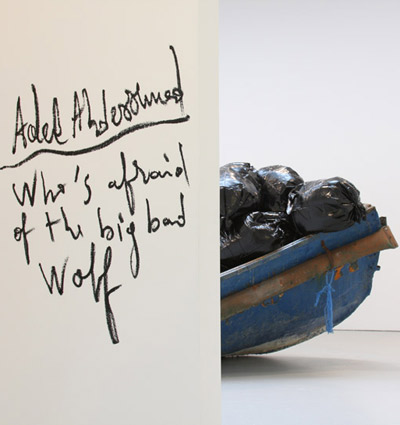
the sculptural and video installation display the interconnectedness of human behavior, history and communication while also challenging passive modes of spectatorship.
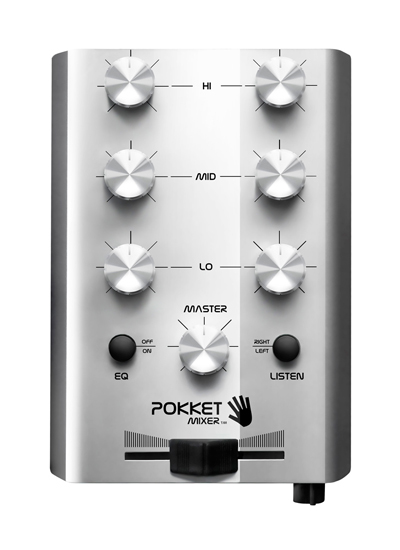
the device is a mobile mini DJ platform, requiring no power supply so that a user can mix their own music wherever they might be.
joan rojeski studio unlocks the natural juices of your fruit with their simple, stylish citrus spray.
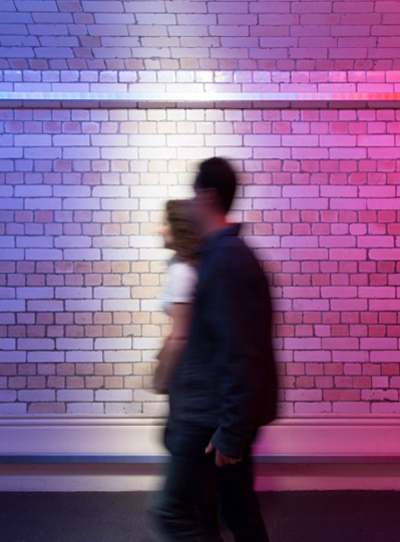
the experimental interactive installation creates a band of white light that physically follows passersby tracking their journey, while washes of strong color are pushed and pulled along the tunnel in response.
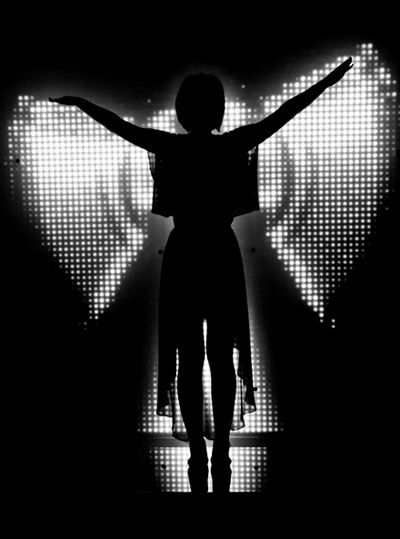
like a digital way of making snow angels, the interactive LED installation by dominic harris and cinimod studio creates and remembers the angel form of its visitors.
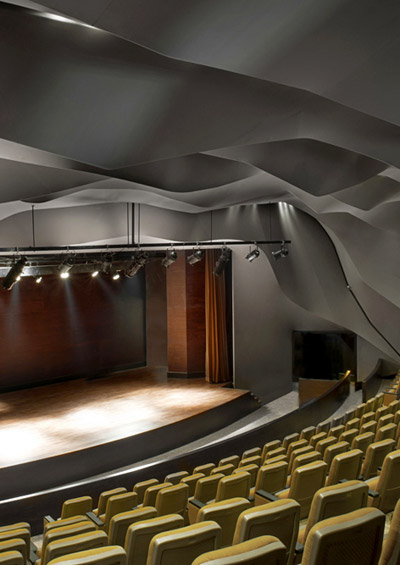
a new theater in sharjah, UAE, is reminiscent of the local desert landscape and culture using contemporary processes and styles.
three massive white cubes with protruding colored circular nodes host this summer olympic's shooting events in a tent-like, self-sufficient structure.
by re-purposing existing chairs, the project speaks of the ability to see the potential in the banal and how users interpret old and unwanted furniture.
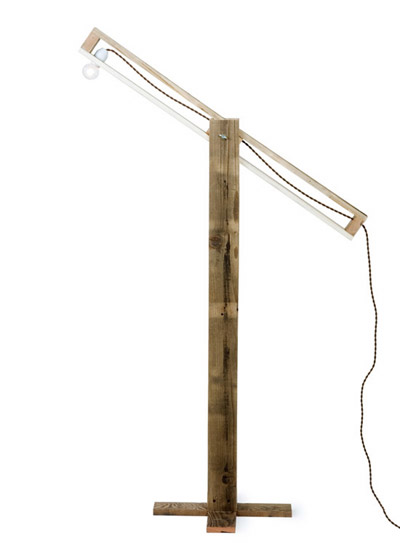
the collection is constructed of reclaimed wood taken from unused pallets.
'naturoscopie' is a collection of limited edition pieces which attempts to rekindle the impressions and sensations that we feel in facing certain natural phenomena, i. e. when the sunlight creeps through the foliage of a tree...

the tangram-shaped lamps act as artificial windows, creating different coloured light sources that resemble daylight.
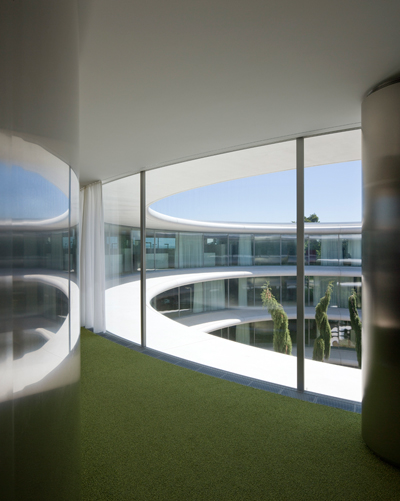
comprised of two office structures with opposite yet complimenting forms, the squared-off footprint of the 'bois bougy' and circular 'clairière' buildings are embraced with a wooded parkland setting.
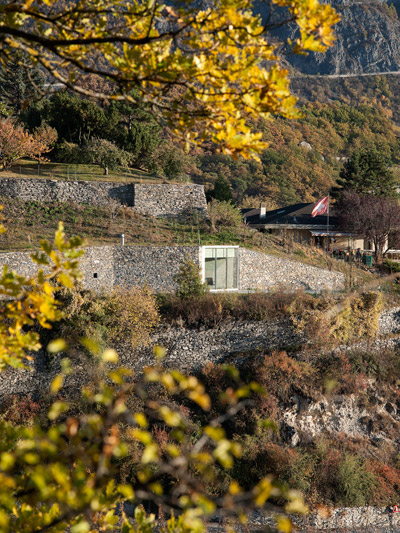
scraping the edge of a sloped site, the single-storey summer house explores the notion of invisible architecture by inserting itself into the undulating topography.
your own online design shop — no sales commission collected
 WDC 2028 Busan Pavilion International Design Competition $ 46,666.00 USD deadline: october 26th, 2026
  Vancouver Tall Challenge $ 15,000.00 USD deadline: november 30th, 2026
  2026 TITAN Property Awards Season 2 deadline: november 5th, 2026
  Bellano Cotton Mill Museum deadline: may 25th, 2027
  TACTICAL URBANISM NOW! 2026 $ 10,000.00 USD deadline: october 30th, 2026
  Kingspan MICROHOME 2026 $ 115,875.00 USD deadline: november 2nd, 2026
  CLASSICS the Small Luxury Design Award 2027 $ 1,026.00 USD deadline: january 31st, 2027
  Kinderspace: Architecture for Children's Development competition / Edition #4 $ 11,773.00 USD deadline: november 30th, 2026
  Call for Entries: UX Design Awards - Spring 2027 deadline: november 15th, 2026
  2026 Rome Design Awards Season 2 deadline: december 10th, 2026