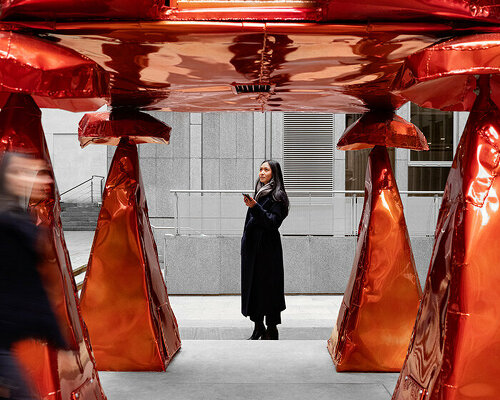
ensamble studio: cervantes theater in mexico city
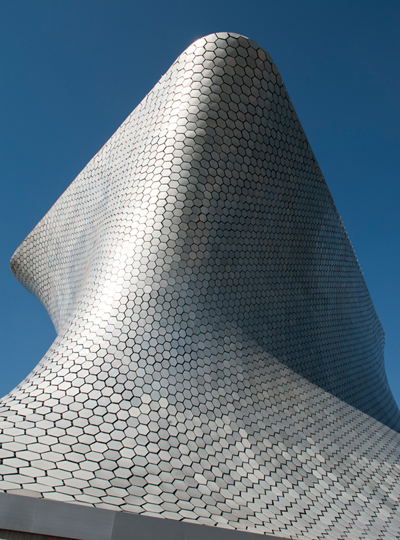
an underground stop is denoted by a large metallic structure that shoots upward into the public square of plaza carso in mexico city.
stay up to date with all the latest topics to be featured on designboom with our dedicated tag overview. we've collated the most recent themes in the worlds of art, architecture, design and technology for your easy reading: from emerging architecture studios to new design trends to relevant events from around the globe.
[FEATURED]
an underground stop is denoted by a large metallic structure that shoots upward into the public square of plaza carso in mexico city.
to coincide with the opening of the soumaya museum designboom met with its designer, fernando romero to learn more about the project.
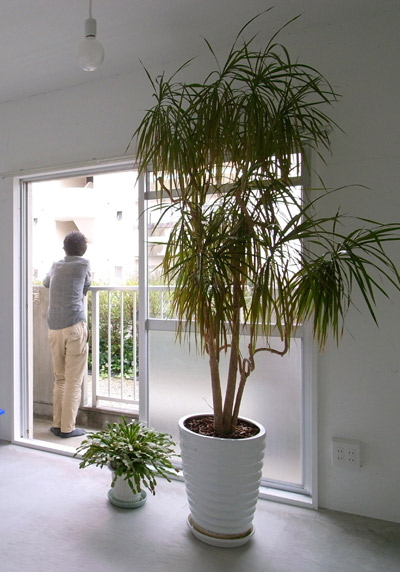
a minimalist approach to a housing renovation making only very few but concise modifications that change the interior character of the space.
working with the structural restrictions of the pre-existing house, the design seeks to create a sense of open space by lifting the ceiling above the rooms.
by using physical characteristics from film stock, the mirrors take their influence from the accurate replication of specific color temperatures, where they reflect only part of the light spectrum.
the furniture object is comprised of a wooden frame with a removable silken top cover that is decorated by embroidered sections of blueprints displaying the chest's construction.
to mark the release of gestalten's 'letman' book designboom spoke to job wouters about his hand rendered designs.
an irregular shaped plot is resolved with an introverted plan creating an internal landscape within itself.
located inland on a small peninsula allows this residence to have its own unique micro-climate that is maintained through its construction of materials and position within the landscape.
having begun his career in mid-1960s vienna when actionism was in full swing, the austrian sculptor has passed away after a long illness at the age of 65.
one of the largest and most peculiar pieces at this year's art basel.
a perimeter enclosure comprised of 820 paper thin steel ribbons spans 12 meters in height, bending and twisting to create entries and openings to the internal building which appears to be have been formed by the wind.
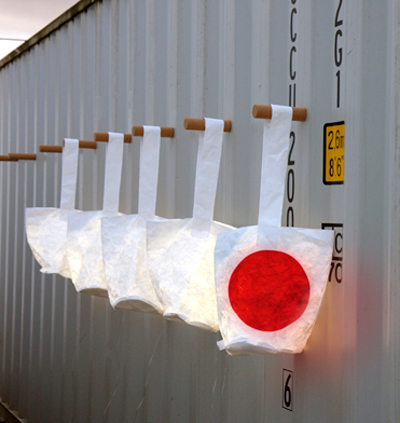
this special limited edition of 50 lantern / bags features a hand-painted japanese 'sun disc'. all proceeds will go to architecture for humanity's current relief work in japan.
using ledger paper as her medium, the american artist re-creates significant U.S. buildings as a means of exploring society's serial structure, financial architecture, capital as an ungrounded sign and value in general.
the chair takes influence from the 1940s animated film about a young deer.
a new venture founded by designboom's friends eizo okada and hisakazu shimizu, trained product designers who since 2008 have been developing limited edition pieces with a focus on expanding the art design market.
holger jacobs of mind design tells designboom his thoughts on graphic design, strategy, cycling and more...
mind design take a satirical look at the increasing importance of 'strategy'.
a pixelated facade of windows and layered concrete panels serves as a backdrop to an outdoor playground for the young school children.
an unsystematic grid creates a strategic arrangement of internal partitions to divide the interior volume into rooms, allowing one to enjoy the garden's cherry trees from anywhere inside the dwelling.
a colorful new sports complex with a playful form sits upon a natural plinth and provides all the athletic facilities for a college in the netherlands.
an extension that accommodates the growing number of students in the HAN campus, the new building offers a variety of colorfully animated spaces that satisfy their expanding educational needs.
two-toned with teacup rose and lily lilac, this 1,780 square foot duplex for the lower 9th ward continues the organization's goal to provide housing for victims of hurricane katrina.
the first floating house permitted in the united states for brad pitt's make it right in new orleans is a new model for flood-safe, affordable and sustainable housing that is designed to rise securely with water levels.
experimenting with contrasts, the interactive, inhabitable sculpture features a meticulous, technical structure composed of the interactions among canvas, rubber, and wood.
formed from leftover exhibition panels, the three sculptures of the 4-story installation create a temporary courtyard gathering space.
the overall form of the land art installation recalls the shape of a mammoth and appears as a giant skeleton rising out of the excavations of the puy de serveix summit in auvergne, france.
dedicated to motorcycle enthusiasts, this 8-unit complex wraps around a C-shaped courtyard offering dwellers access to built-in garages to store their bikes.
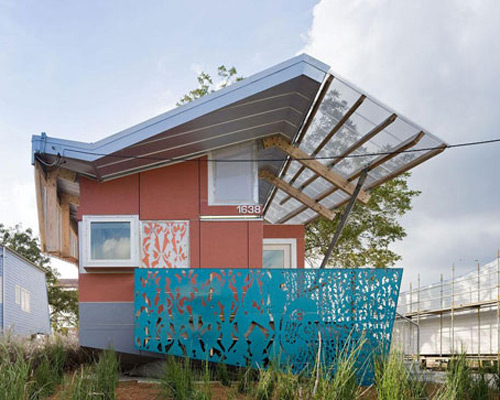
two clerestory windows oriented to face directly towards the south permeate a sweeping roof canopy minimize solar gain during the summer to ensure a cool internal environment.
your own online design shop — no sales commission collected
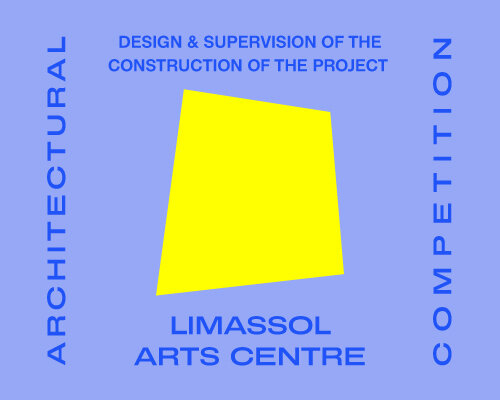 Architectural competition for the design and supervision of the construction of the project “Limassol Arts Centre” $ 29,800.00 USD deadline: march 22nd, 2027
 2027 French Design Awards deadline: april 6th, 2027
 2026 NY Architectural & Interior Design Awards Season 2 deadline: november 5th, 2026
 Marca Corona Award 2027 | Contest for artists and designers under 35 $ 1,675.00 USD deadline: january 11th, 2027
 Call for Entries: UX Design Awards - Spring 2027 deadline: november 15th, 2026
 New York High Falls Riverfront Market $ 10,000.00 USD deadline: january 18th, 2027
 International Furniture Design Competition Asahikawa [IFDA] deadline: december 11th, 2026
 Kinderspace: Architecture for Children's Development competition / Edition #4 $ 11,773.00 USD deadline: november 30th, 2026
 Vancouver Tall Challenge $ 15,000.00 USD deadline: november 30th, 2026
 The Oak Moon Pavilion $ 9,120.00 USD deadline: march 1st, 2027