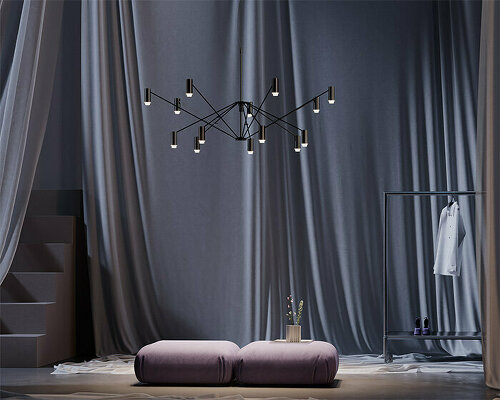
karen ryan: portrait chair
the UK-based designer has created a self-portrait in the form of a seat sculpture.
stay up to date with all the latest topics to be featured on designboom with our dedicated tag overview. we've collated the most recent themes in the worlds of art, architecture, design and technology for your easy reading: from emerging architecture studios to new design trends to relevant events from around the globe.
[FEATURED]
the UK-based designer has created a self-portrait in the form of a seat sculpture.
you will not find the british designer at any of the usual venues at this year's london design week. instead her latest project is on the streets.
a collection of pieces which recover the original vocation of mixed materials and contemporary design in the tradition of chilean craftsmanship.
using the country's raw materials and learning from the knowledge of traditional craftsmanship, young chilean design group the andes house created these 'wicker' lamps.
the project is the construction and documentation of a life-sized version of a monster truck hearse made from paper and cardboard for the american alternative rock / art group's music video 'when will you die'.
eschewing the conventional role in traditional architectural hierarchies, this project acts as a catalyst to an overcrowded favela by bringing in social infrastructure and a connection between top-down and bottom-up initiatives.
520 maneki neko good-luck cat figurines become a dot-matrix display board, spelling out messages and effecting animations based on the waving of their paws.
generating a new way of experiencing text, the installation encourages a global conversation of electronically submitted messages written in brightly coloured light.
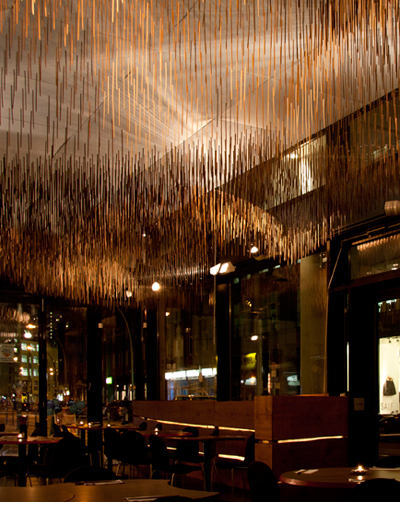
an installation composed of 13,454 hanging hand-stained chopsticks creates a delicate canopy over the japanese restaurant.
3000 chopsticks are connected with bamboo sticks to create a structure which acts as a shelf and a delicate partition between four zones.
this historic mansion has been retrofitted into a contemporary office space which integrates a suspended library network above the main working level.
replacing the original concrete floor slab, a yellow-hued metal mesh ramps and steps through the interior of this 20th century building in turin, italy, revealing activity occurring in the lounge below.
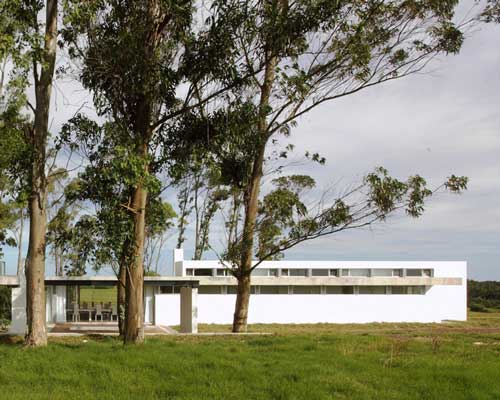
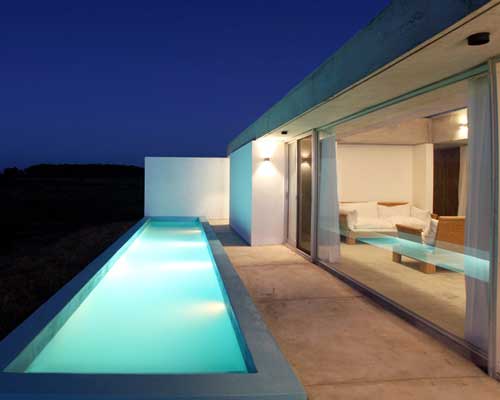
a thin 36 meter long concrete roof connects the interior spaces of this residence in uruguay.
a minimal rectilinear volume enclosed with glass walls expands its quaint living spaces by visually connecting with the encompassing rolling meadow.
drawing from the 'spinning wheel' symbol promoted by gandhi, the monument design illustrates contemporary india's spectrum of social and cultural dimensions.
taking advantage of the picturesque site, the design seeks to directly engage with the setting by framing and releasing views through an undulating elevation composed of rib-like fins.
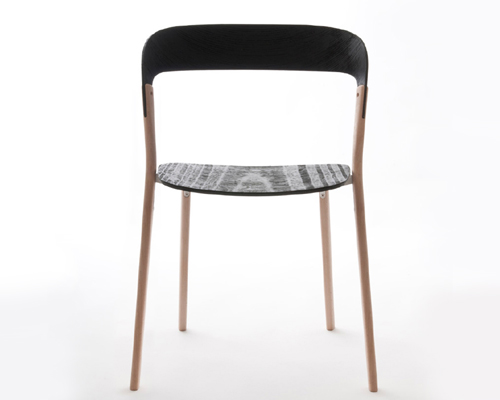
made with a plywood seat and back, the chair's supports consist of four thin sticks of solid wood that are maintained together by an injected aluminium structure.
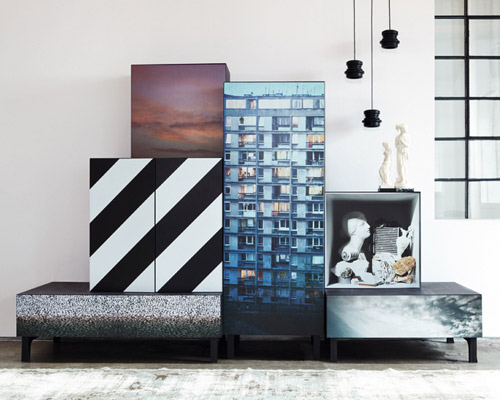
a storage cabinet which creates visual worlds, turning a static object into a dynamic one, generating a new, contemporary form of beauty based on contrasts.
a collage of classic and contemporary shapes and materials, the lounge chairs are an ode to craftsmanship and tradition while still maintaining a modern simplicity.
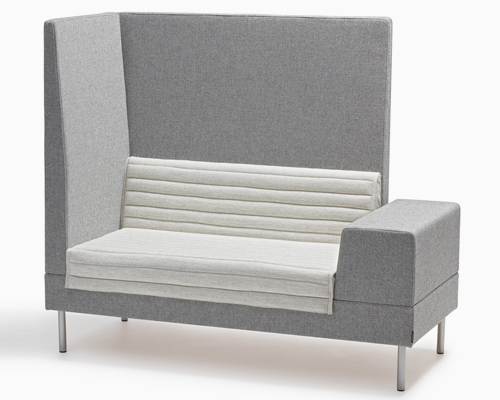
a seating unit which is characterized by a 'box' on one side which functions as a planter, or as a working surface with optional power devices.
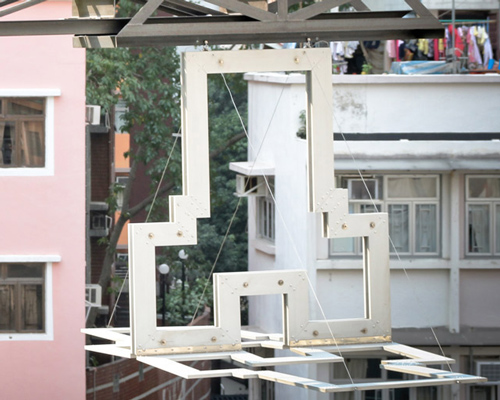
the architecturally-conceived piece was developed as a sculptural exploration of the rooftop shanties typical to the hong kong city's skyline.
divided into ten plots, this masterplan for the hui long guan site in china features diverse residential blocks designed by ten dutch and chinese practices.
a bridge that expresses the speed and energy of two parallel and independent pathways for pedestrians and cyclists.
a small scale experimental theater elevates itself from the site to create new dynamics of circulation and performance.
using an abstract dutch noun to develop the concept for a pedestrian bridge. gezelligheid is a convivial, cosy, fun and quaint atmosphere where individuals can gather and spend time with one another.
taking the iconic hong-kong tower and its stature in the city. the skyline is transformed with a new spatial landmark creating a new symbolic language.
the italian designer arranges branches and logs into vessel-like forms, whereby molten glass is blown downwards into the moulds, capturing the wood's appearance onto its surface.
giorgio biscaro's draws on the traditions of broom making, applying the hand-crafted techniques in a contemporary way, in the design of a chair.
the thai company's designs uses natural plants and fibers including hyacinth, yan lipao, opium poppy and pineapple paper to construct their furniture.
the international designer has spearheaded an initiative, the japanese designer aims to encourage and support the expansion of thai design through export and brand development.
this hybrid home and office features two greenhouses formed from galvanized steel and polycarbonate cladding allowing the spaces to be used in winter while a convertible roof may be opened for ventilation in summer.
eight poppy red shipping containers have been stacked and combined to generate 208 square meters of usable living space, overlooking the french countryside through a transparent enclosure.
your own online design shop — no sales commission collected
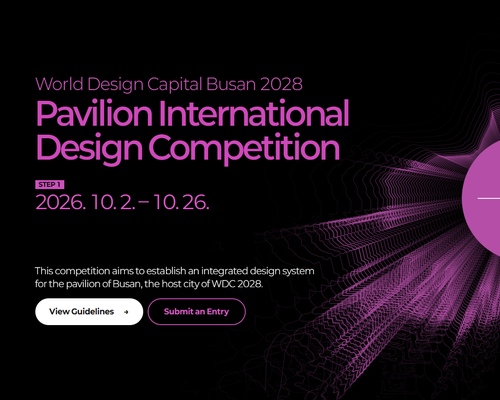 WDC 2028 Busan Pavilion International Design Competition $ 46,666.00 USD deadline: october 26th, 2026
 Vancouver Tall Challenge $ 15,000.00 USD deadline: november 30th, 2026
 2026 TITAN Property Awards Season 2 deadline: november 5th, 2026
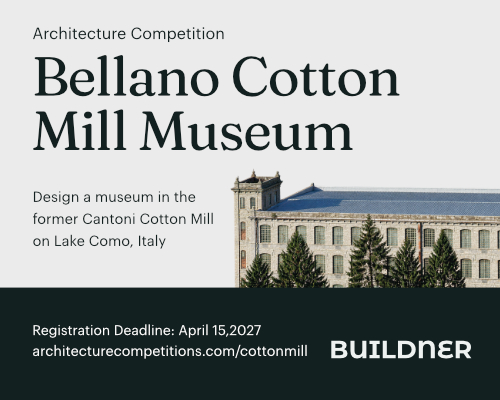 Bellano Cotton Mill Museum deadline: may 25th, 2027
 TACTICAL URBANISM NOW! 2026 $ 10,000.00 USD deadline: october 30th, 2026
 Kingspan MICROHOME 2026 $ 115,875.00 USD deadline: november 2nd, 2026
 CLASSICS the Small Luxury Design Award 2027 $ 1,026.00 USD deadline: january 31st, 2027
 Kinderspace: Architecture for Children's Development competition / Edition #4 $ 11,773.00 USD deadline: november 30th, 2026
 Call for Entries: UX Design Awards - Spring 2027 deadline: november 15th, 2026
 2026 Rome Design Awards Season 2 deadline: december 10th, 2026