horst kiechle: paper torso with removable parts
the australian architect made a torso with removable organs entirely from 200gms white card.
stay up to date with all the latest topics to be featured on designboom with our dedicated tag overview. we've collated the most recent themes in the worlds of art, architecture, design and technology for your easy reading: from emerging architecture studios to new design trends to relevant events from around the globe.
[FEATURED]
the australian architect made a torso with removable organs entirely from 200gms white card.
a handmade wooden coat rack integrates the look of branches to create a furniture piece that is functional from its top right down to its base.
a reinterpretation of the radiating display of spindles in the backrest of a traditional windsor chair, the structure relies on a series of mechanically placed spindles for the backrest and seat.
thousands of you entered from across the world; now take an exclusive video look behind the scenes of the RENAULT 4 EVER car redesign competition!
3273 designers from 92 countries participated. the top three prizes were presented during the renault 4 ever award ceremony in paris by lead judge and renault's head of design development, laurens van den acker.
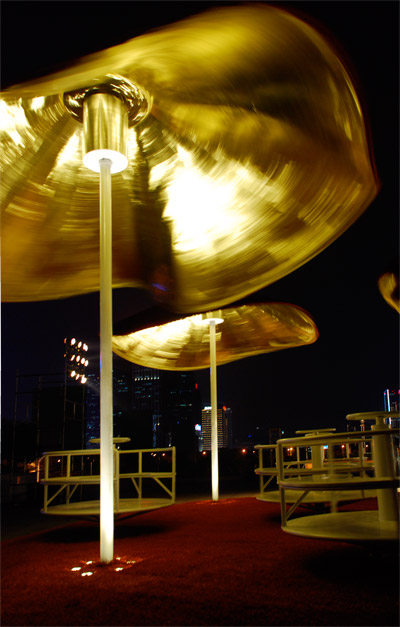
self-propelled merry-go-rounds found in children's playgrounds become an interactive installation for visitors to the shenzhen civic square.
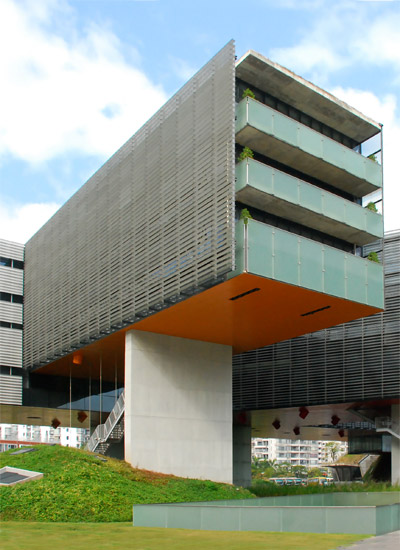
while on a recent trip in shenzhen, china, designboom experienced the horizontal skyscraper firsthand, hovering above maturing gardens and groves of native bamboo trees, as it was initially conceived by the architect.
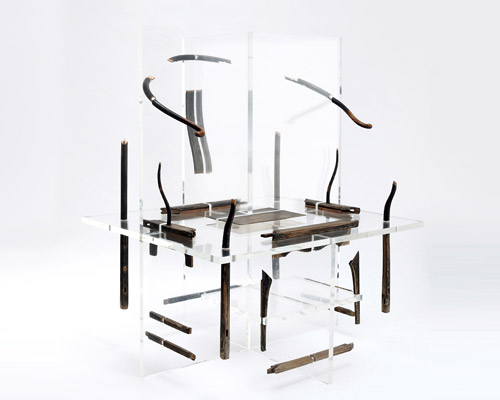
the artist's traditional chinese furniture techniques combined with modern day design practices executed in humble materials, result in a framework which aims to maintain the history of his native china while addressing its rapid progression into the future.
borrowing aesthetics and techniques from ancestral painting styles, the collection of 21 oil paintings explores the effects of philosophical and cultural changes taking place in current day china.
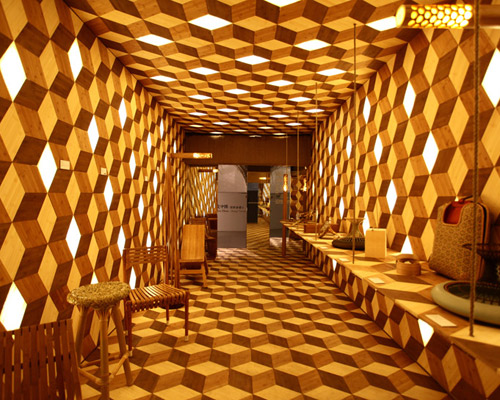
formed of bamboo with embedded LED lights, the bamboo piece functions as a recessed luminaire in addition to being incorporated into walls as a structural component. a separate mountable lamp serves smaller spaces.
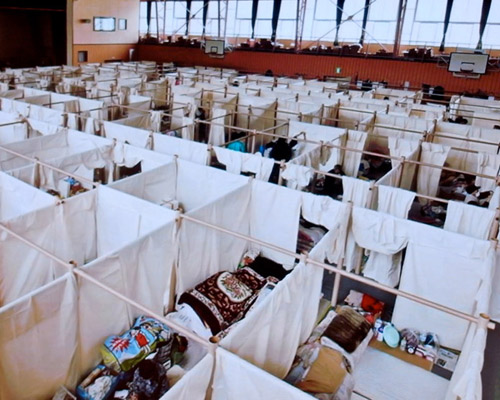
the emergency shelter partitions, still being used after the japan earthquake, won the DFA gold award for environmental design, issued by hong kong design center.
as a reflection of earth-related phenomena, the buildig's form rises from the surrounding terrain to create a geometry full of cracks and craters while retaining the structure of a man-made environment.
separate structural volumes work together to create a site-specific educational landmark in a developing area of the city.
a sea of candles float around tall illuminated structures, representing the people who lost their lives during the japan disasters of 2011.
mono's 'ukigumo - floating clouds' is developed around the theme of 'japanese independent space sense', which consciously contrasts the western european exhibition site with ukigumo's japanese sense of space.
using only a pallet of colored paper a detailed illustration of a man surrounded by doves emerges from the abstract lines.
executed in paper utilizing the technique of quilling, the artwork is the first in a series which aims to bring a new perspective to this type of craft and its ability to convey meaning and emotions.
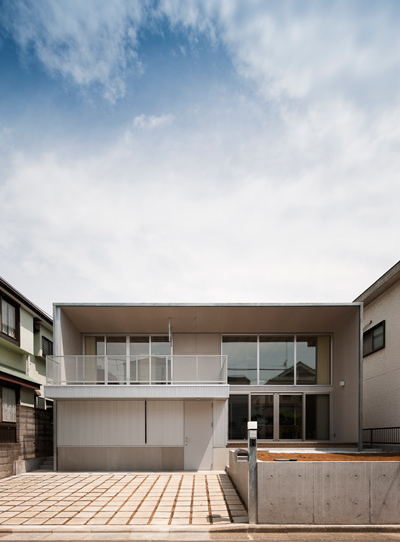
seeking to provide a 'calm life away from the active world', the design conceals itself within the tree-filled plot and features pockets of outdoor space such as a terrace, courtyard, and private sidewalk.
featuring a central staircase that acts as a multi-storey lightwell, the small and compact house offers a minimalistic 'skin and bone' aesthetic for the clients to personalize and complete beyond the construction.
changing phases and process a set of folded stools transform to offer infinite possibilities in its form, material and actions.
named after the metal composition of sterling steel, the necklace celebrates the overlooked functional foundation of jewelry, with a clasp that doubles as the focal pendant.
the drink contains different flavour capsules that are activated upon exposure to microwaves, letting users choose on-the-spot, from a single bottle, whether they would like the peppery notes of a syrah or the vanilla ones of a barbera.
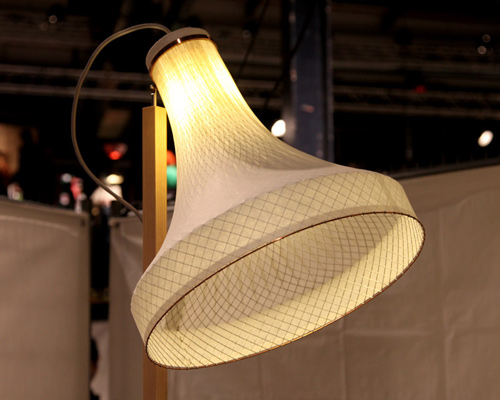
the lamps are made from chicken wire and bamboo paper, using a machine custom-developed by the designer for the series.
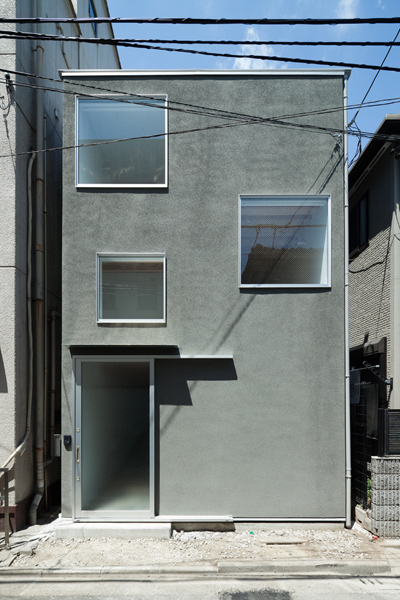
making the most of the limited site, the compact design utilizes differences in levels within the same storey to create definition without the aid of a full partition wall.
conceived as one open room with a porous layout, the small compact house is an exercise in simple and pragmatic design.
with an eye towards the future, designboom counts down the top ten most viewed conceptual architecture of 2011. proposals and projects designed by foster + partners, BIG architects and zaha hadid top this year's list.
designboom counts down the top ten most viewed temporary spaces of 2011. taking many different forms, these structures include mobile architecture, exhibition spaces and computational designs.
a modern interpretation of the surrealist game 'exquisite corpse', the installation is comprised of 24 pieces by 24 international designers ranging from chefs to architects to art critics, who collaboratively detail a day in the life of the fictional mr. ernesto bones.
liu jiakun, principal architect of jiakun architects discusses how the historical legacy of chinese architecture can be applied to contemporary building practices, and the important relationship his structures have to light and nature.
wedged onto a 27.33 square meter plot along a bustling arterial road in tokyo, this gallery extends its small interior space by borrowing views to the adjacent natural green area through a large vertical window.
using the letter 'K' as the focus of the reception area, each object has dimensions that can be used as a bench or an exhibition platform.
your own online design shop — no sales commission collected
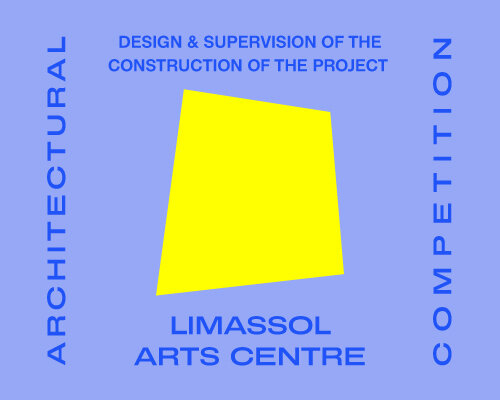 Architectural competition for the design and supervision of the construction of the project “Limassol Arts Centre” $ 29,800.00 USD deadline: march 22nd, 2027
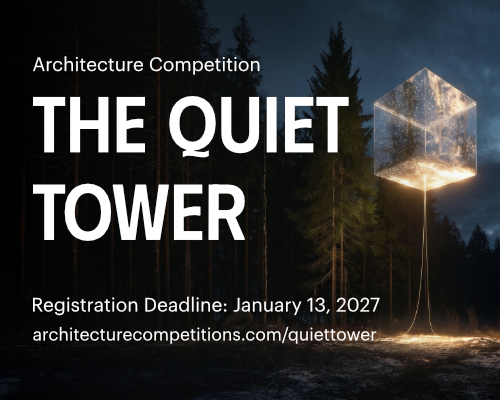 The Quiet Tower $ 11,535.00 USD deadline: february 15th, 2027
 Kinderspace: Architecture for Children's Development competition / Edition #4 $ 11,773.00 USD deadline: november 30th, 2026
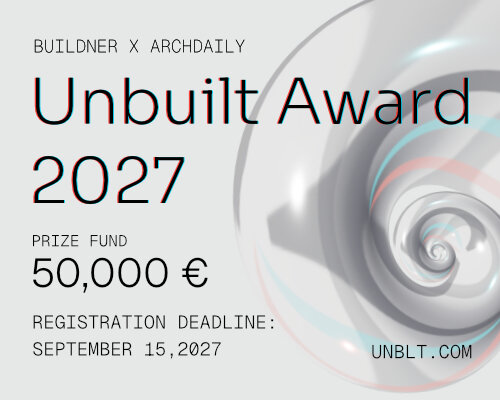 Buildner’s Unbuilt Award 2027 $ 56,305.00 USD deadline: september 15th, 2027
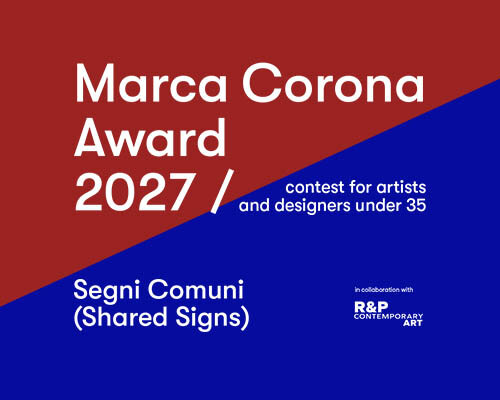 Marca Corona Award 2027 | Contest for artists and designers under 35 $ 1,675.00 USD deadline: january 11th, 2027
 Wonder Global Design Awards 2026 Season 2 deadline: january 31st, 2027
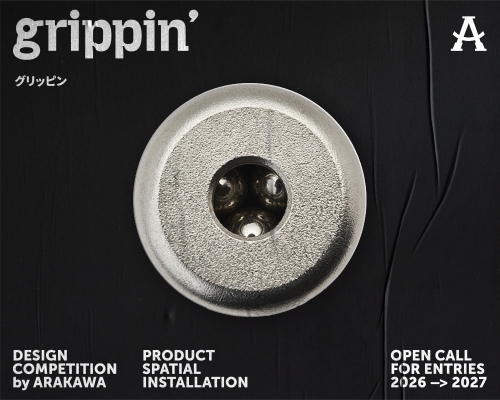 grippin’ $ 3,000.00 USD deadline: april 30th, 2027
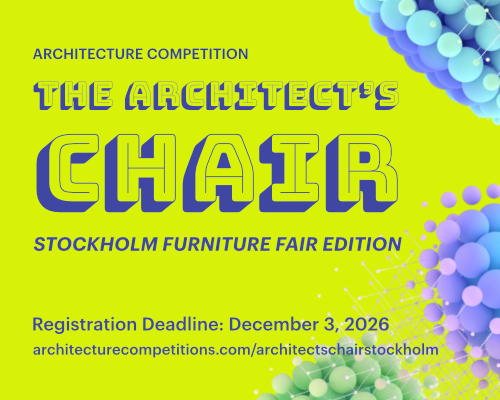 The Architect’s Chair Stockholm Furniture Fair Edition $ 9,120.00 USD deadline: january 5th, 2027
 Call for Entries: UX Design Awards - Spring 2027 deadline: november 15th, 2026
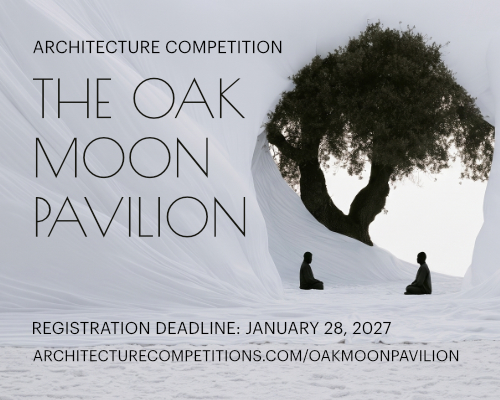 The Oak Moon Pavilion $ 9,120.00 USD deadline: march 1st, 2027