dzmitry samal: 5dpi eyewear
an eyewear design in which the frames are crafted to emulate pixelation in an aesthetic nod to our technology roots.
stay up to date with all the latest topics to be featured on designboom with our dedicated tag overview. we've collated the most recent themes in the worlds of art, architecture, design and technology for your easy reading: from emerging architecture studios to new design trends to relevant events from around the globe.
[FEATURED]
an eyewear design in which the frames are crafted to emulate pixelation in an aesthetic nod to our technology roots.
a concept bag made of leather with gold detailing for louis vuitton.
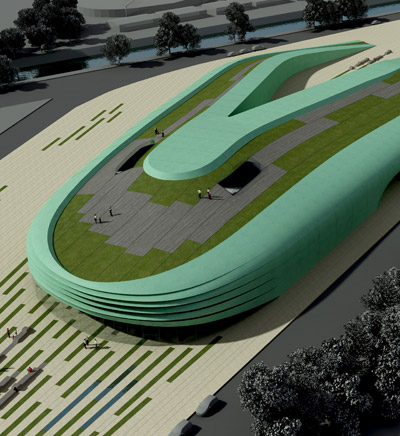
the competition entry strives to create a space where man reconciles with nature in a dynamic and educational space.
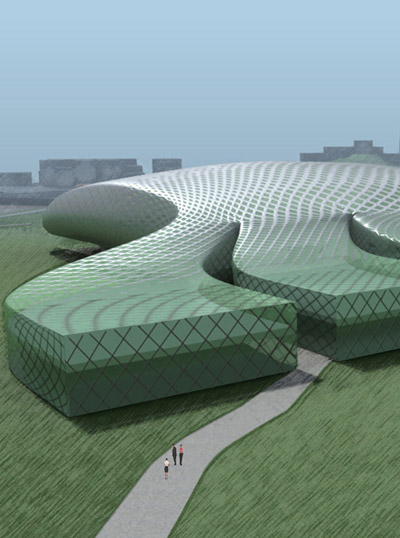
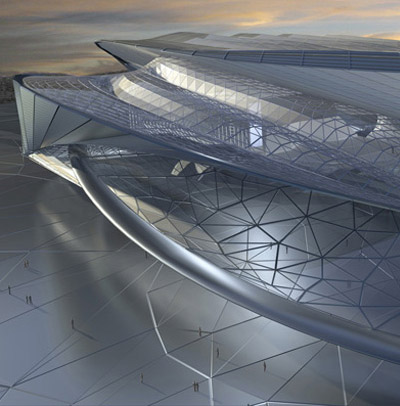
this art museum complex is entirely lifted above street level allowing pedestrians to continue their stroll through an adjacent park.
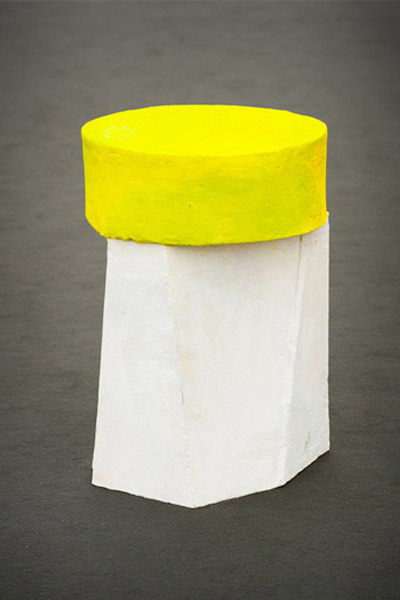
a collection of all-weather, all-purpose, colorful earthen furniture
the exhibition is a cohesive approach to understanding notions of 'home' and 'dwelling' and their effect upon the human psyche.
a suspended shelving system designed for espace culturel louis vuitton comprised of ten inflatable modules.
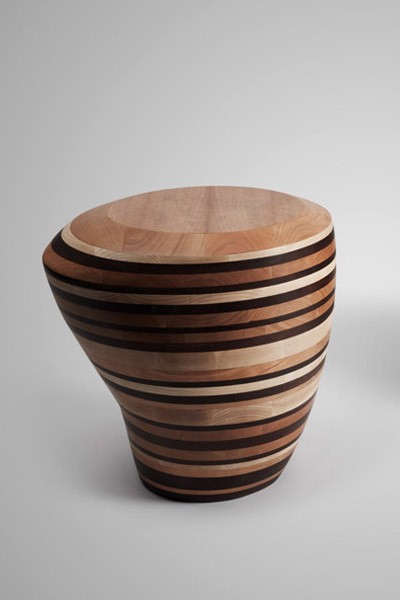
explores the concept of nature in true and altered forms by means of stacked wood within his furniture design.
explores the concept of nature in true and altered forms by means of stacked wood within his furniture design.
a business card organizer for your desk that makes you want to clip, wish and store.
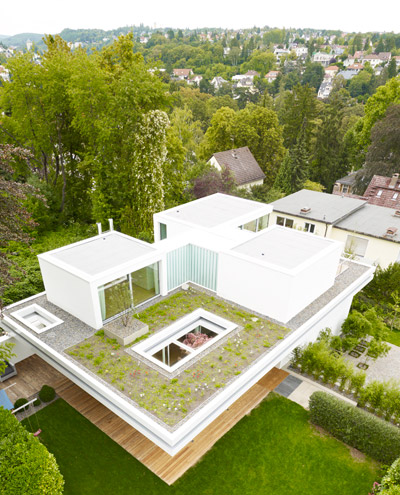
three separate boxes connected with a channel glass corridor were placed upon the flat cantilevered roof generating roof gardens with diverse atmospheres including a stone-paved courtyard, a meadow with an apple tree and terrace shaded with a magnolia.
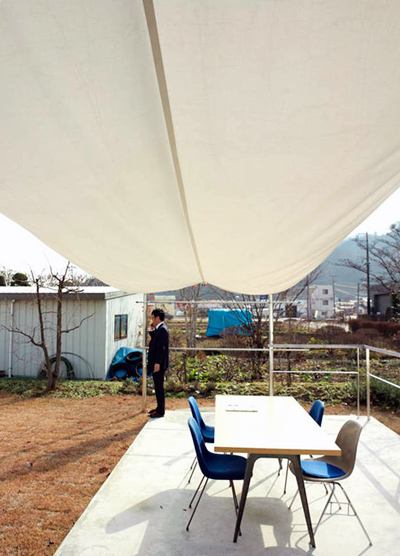
the transparent facade of this residence may be closed with a system of exterior shades providing protection from the sun and creating a soft glow when illuminated at night.
seeking to create a residence which predominantly operates through natural means, the design features an inclined southern facade that lets in sunlight during the colder seasons.
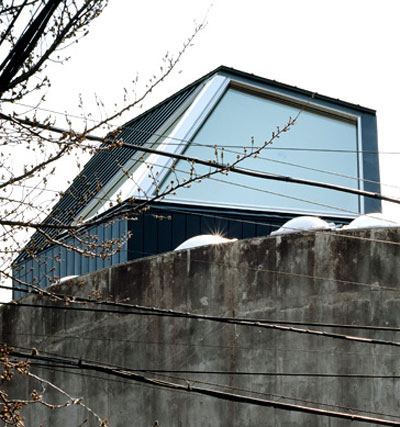
the diagonal shaped roof hides the internal pole structures of the external walls.
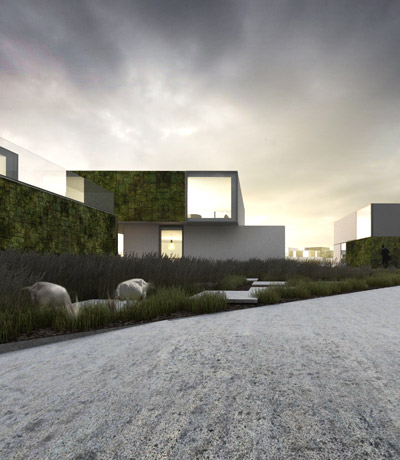
redeveloping the traditional neighborhood, the housing estate explores the redistribution of public, semi-public and private spaces.
urban space is maintained by arranging the interior program around the perimeter of an undeveloped square to form a central courtyard.
sited alongside a grove of trees, raised volumes and nestled spaces provide a tranquil atmosphere for the center's visitors.
accessible solely by skis during the winter months, this seasonal residence is dedicated to skiing and sledge riding along with outdoor picnics overlooking the mountains.
the walking houses are man-sized models of fantastic norway's latest architectural project: a tourist destination located on the northern west coast of norway.
located in the financial district, the proposed towers showcase the possibilities of a glazed facade in two contrasting, yet unified, approaches.
this building's dynamic exterior is informed by water and air, incorporating aerodynamic qualities which efficiently ventilates gallery spaces.
construct this laser-cut bamboo ukulele in less than a day. bring it anywhere to entertain yourself and your friends!
the paper world populated by brian chan's origami designs includes people, insects, ships, vegetables, and manga characters.
a mirror-polished stainless steel surface curves to create a seamless shelf.
blanketed with a layer of lush vegetation, these housing blocks emerge from the earth, strategically separating and lifting from the ground to welcome visitors into its extensive gardens.
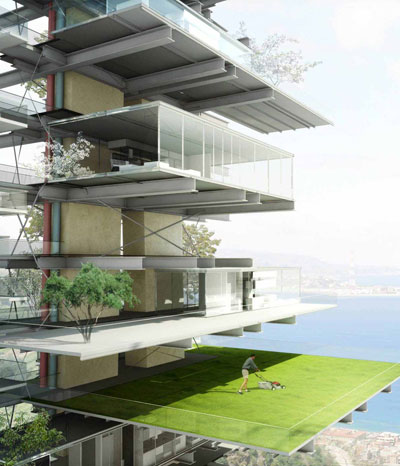
imagined as a vertically integrated community inclusive of residences, retail, leisure facilities and medical centers, the design looks to transform the architectural morphology and purpose of an existing viaduct into an atypical development.
the hand-made shoes explore the connection between art, design and fashion through iconic forms.
your own online design shop — no sales commission collected
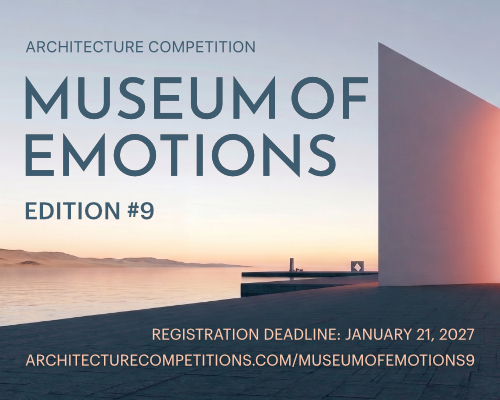 Museum of Emotions #9 $ 9,140.00 USD deadline: february 22nd, 2027
 The Architect’s Chair Stockholm Furniture Fair Edition $ 9,120.00 USD deadline: january 5th, 2027
 TACTICAL URBANISM NOW! 2026 $ 10,000.00 USD deadline: october 30th, 2026
 Vancouver Tall Challenge $ 15,000.00 USD deadline: november 30th, 2026
 Architectural competition for the design and supervision of the construction of the project “Limassol Arts Centre” $ 29,800.00 USD deadline: march 22nd, 2027
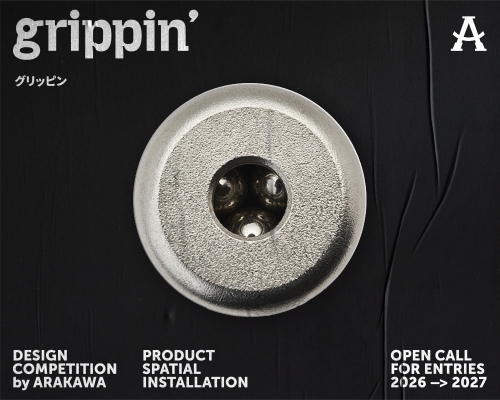 grippin’ $ 3,000.00 USD deadline: april 30th, 2027
 Portugal Long Table Restaurant $ 11,635.00 USD deadline: january 11th, 2027
 Call for Entries: UX Design Awards - Spring 2027 deadline: november 15th, 2026
 2026 Rome Design Awards Season 2 deadline: december 10th, 2026
 2026 NY Architectural & Interior Design Awards Season 2 deadline: november 5th, 2026