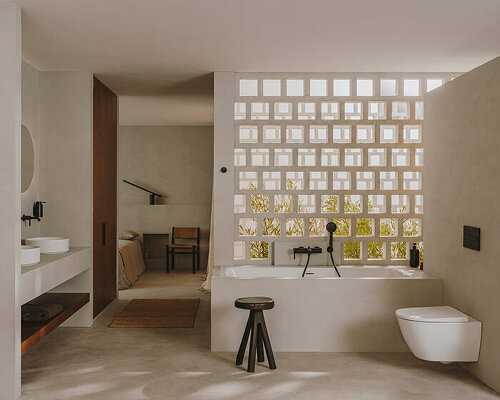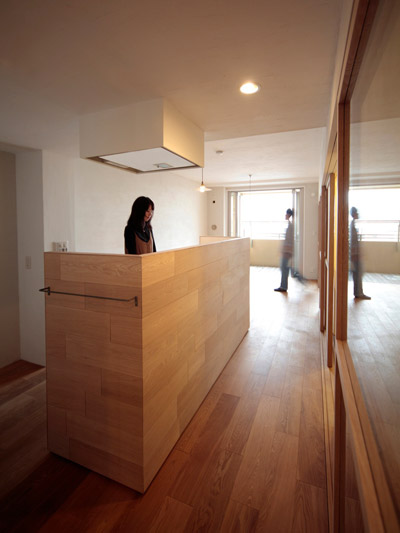
camp design inc: house in hiyoshi
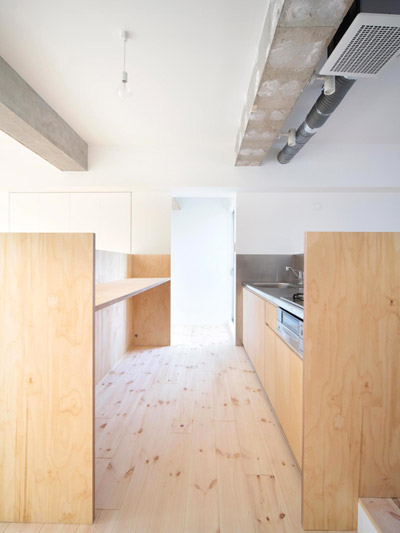
a sliding glass partition separates the interior of this refurbished apartment while adding depth to the small area with a transparent and moveable boundary.
stay up to date with all the latest topics to be featured on designboom with our dedicated tag overview. we've collated the most recent themes in the worlds of art, architecture, design and technology for your easy reading: from emerging architecture studios to new design trends to relevant events from around the globe.
[FEATURED]
a sliding glass partition separates the interior of this refurbished apartment while adding depth to the small area with a transparent and moveable boundary.
this single family residence envisions the kitchen as the heart of their home with its delicate presence in the center of the visually unified space.
featuring fixtures and furniture pieces constructed out of transparent acrylic, the narrow office space softly defines its layout from the irregularity of its original plan.
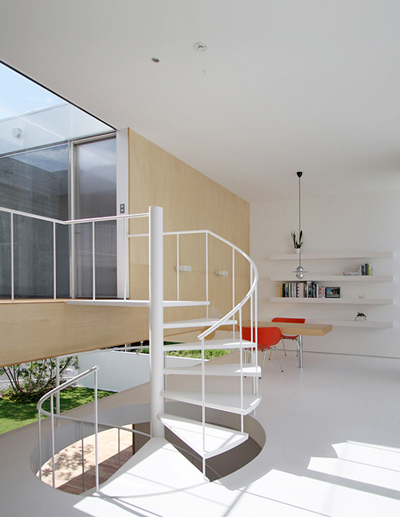
focusing on creating a sense of connection between the inhabitants, the design creates and offsets four levels within a two-storey volume to establish slivers of views from one area of the residence to another.
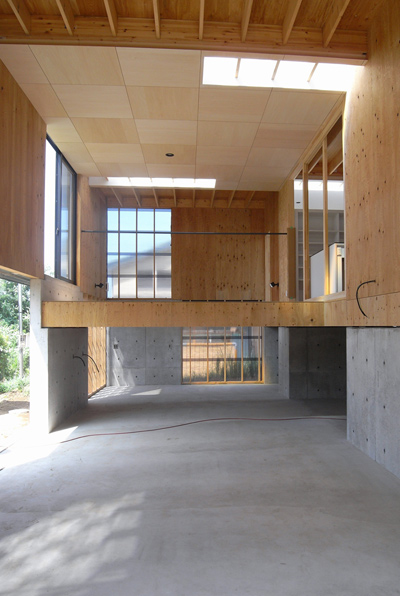
elevated 1.9 m off the ground by a series of structural stilts, the design explores the idea of solids vs. voids by creating multi-storey openings within the residence.
much like a doll house, the design adopts an open scheme that puts on display the individual rooms as a sequence of space.
clothing racks, coffee tables and stools are graphic, functional representations of the palm tree
the traditional flip-clock is made to stand still until the trigger is pulled, when rotating plates update to indicate the correct time.
breadedescalope (be) have given a new identity to the flower shop wildwuchs. they transformed the store based on consumer behaviour and the idea of 'convenience'. their design is part of the passionswege series that is currently being held during vienna design week 09.
the owner of a kit from this collection may produce several combinations of this simple and bright light-piece.
simplistic contemporary furniture design in combination with a traditional bulgarian color scheme.
the collection of miniature sculptures investigates the human value placed in the aspirations of happiness, friendship and money gain.
his latest series 'love is...', artist barnaby barford focuses on the tricky space between lust and love and the pleasures and problems inherent in pornography.
this extra finger will point to your last line, working double time to hold your page and save you time.
protect against both kinds of computer crashes with the 'mac documents laptop case'!
design-aerobics 2012: digital design course - overview
design-aerobics 2012: digital design - lesson list
the artist produces intricate fiber-based sculpture, initially employing a sewing machine in order to manufacture her body of work.
the installation consists of frost and ice crystal elements created out of cotton thread, referencing cut paper snowflakes.
taking advantage of the sweeping panoramic view of the pacific, the design features a kink in the floor plan that visually 'cradles' around the site, securing multiple vantage points through the villa.
seeking to find balance and relevance with the structure's environment, the single-level carpentry facility is completely constructed out of local timber by local carpenters.
an inhabitable instrument, the 8 meter long guitar explores the connections between architecture, art, and sound.
the viewer wanders down a seemingly endless passageway, their movement swaying the curtain as their reflection flickers across the film and mirrors.
combining a disposable plastic hanger, fashion magazines and 3mm diameter piano wire to create a unique lighting design.
the form of the lamp is made from polycarbonate. its surface is punctuated by a pattern of cable ties, woven in and out of its exterior. cable cord is then used fed through the ties to add another element of design to the lamp.
the concept device makes use of flexible e-paper, custom software, and a portable scanner to serve as an updatable reference library of color swatches, as well as to automatically identify the colors of objects and surfaces.
featuring retractable turbine blades for protection during bad weather, the 100-watt turbine generators can be installed onto exterior walls, either independently or in a honeycombed network.
enclosed within a simple room, the exhibition design consists of a porous wall of hung ribbons that create a synthetic fog between the viewer and the mannequins.
japanese architect ryuji nakamura designed the exhibition space of the show 'feel and think : a new era of tokyo fashion' at the tokyo opera city art gallery from 18 october - 25 december 2011.
engaging the body as a canvas through technology-centered art.
your own online design shop — no sales commission collected
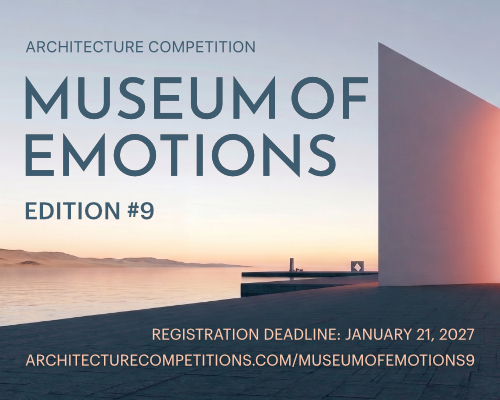 Museum of Emotions #9 $ 9,140.00 USD deadline: february 22nd, 2027
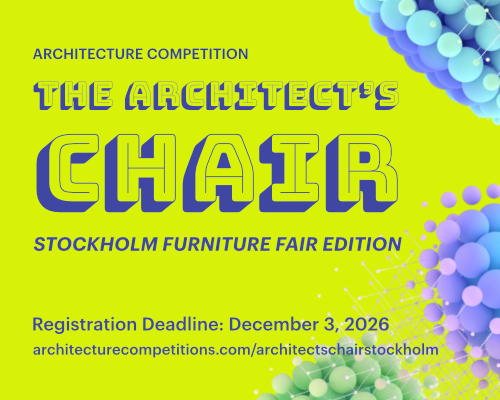 The Architect’s Chair Stockholm Furniture Fair Edition $ 9,120.00 USD deadline: january 5th, 2027
 TACTICAL URBANISM NOW! 2026 $ 10,000.00 USD deadline: october 30th, 2026
 Vancouver Tall Challenge $ 15,000.00 USD deadline: november 30th, 2026
 Architectural competition for the design and supervision of the construction of the project “Limassol Arts Centre” $ 29,800.00 USD deadline: march 22nd, 2027
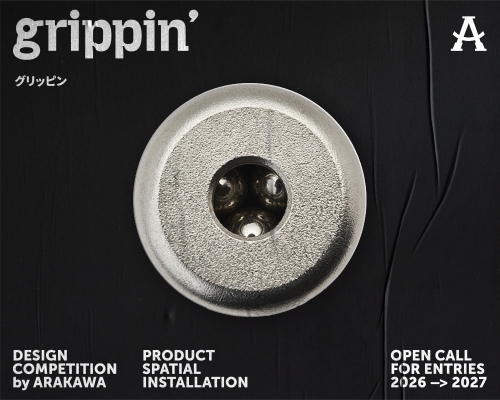 grippin’ $ 3,000.00 USD deadline: april 30th, 2027
 Portugal Long Table Restaurant $ 11,635.00 USD deadline: january 11th, 2027
 Call for Entries: UX Design Awards - Spring 2027 deadline: november 15th, 2026
 2026 Rome Design Awards Season 2 deadline: december 10th, 2026
 2026 NY Architectural & Interior Design Awards Season 2 deadline: november 5th, 2026